
948 Raleigh St, Denver, CO 80204
Local realty services provided by:CENTURY 21 Top Dog Properties
948 Raleigh St,Denver, CO 80204
$699,000
- 3 Beds
- 3 Baths
- 1,821 sq. ft.
- Multi-family
- Pending
Listed by: reuben mckelvey
Office: coldwell banker realty 18303-320-5733
MLS#:2213098
Source:IRES
Price summary
- Price:$699,000
- Price per sq. ft.:$383.86
About this home
Don't miss this beautiful, custom construction, modern farmhouse! With 9' ceilings throughout, this bright and spacious 3 bedroom/3 bath home features an open and airy living space and kitchen/dining area leading out to a large deck and private fenced yard - perfect for entertaining and our furry friends! The kitchen showcases custom shaker cabinets, quartz countertops, an apron sink and KitchenAid appliances. Gleaming hardwood floors on the main level along with hand troweled walls reinforce the quality of construction you can feel throughout. Upstairs, the roomy primary bedroom features a five-piece bath with subway tile, a generous walk-in closet and a picture window with views of downtown! The oversized garage with 8' door comes equipped with 220 volts for electric vehicle charging. In addition, the home has a tankless water heater and a 5' deep crawl space for extra storage! Situated in a cul-de-sac adjacent to Martinez Park the home is conveniently located just 3 blocks from Light Rail (12 mins to Union Station) and only minutes to Sloan's Lake. This home qualifies for 7/1 ARM financing through the preferred lender. Contact listing agent for details....
Contact an agent
Home facts
- Year built:2018
- Subdivision & Development:Villa Park
- Listing ID #:2213098
- Added:44 day(s) ago
- Updated:September 18, 2026 at 07:52 AM
Rooms and interior
- Bedrooms:3
- Total bathrooms:3
- Full bathrooms:2
- Half bathrooms:1
- Dining Description:Eat-in Kitchen
- Kitchen Description:Dishwasher, Disposal, Kitchen Island, Pantry, Refrigerator
- Basement Description:Crawl Space
- Living area:1,821 sq. ft.
Heating and cooling
- Cooling:Ceiling Fan(s), Central Air
- Heating:Forced Air
Structure and exterior
- Roof:Composition
- Year built:2018
- Building area:1,821 sq. ft.
- Lot area:0.07 Acres
- Lot Features:Cul-De-Sac, House Faces West
- Architectural Style:Contemporary
- Construction Materials:Frame, Wood Siding
- Exterior Features:Deck
- Levels:2 Story
Schools
- High school:North
- Middle school:Strive Lake
- Elementary school:Eagleton
Utilities
- Water:City
- Sewer:Public Sewer
Finances and disclosures
- Price:$699,000
- Price per sq. ft.:$383.86
- Tax amount:$3,811
Features and amenities
- Appliances:Dishwasher, Disposal, Dryer, Refrigerator, Washer
- Laundry features:Dryer, Washer
- Amenities:Eat-in Kitchen, Kitchen Island, Open Floorplan, Pantry, Walk-In Closet(s)
Parking
- Parking description:>8' Garage Door, Oversized Garage
- Garage spaces:1
New listings near 948 Raleigh St
- New
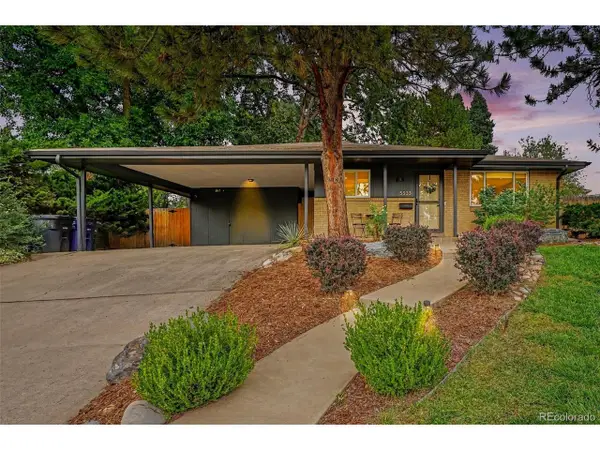 $739,900Active4 beds 2 baths2,604 sq. ft.
5333 W Amherst Ave, Denver, CO 80227
MLS# 6941707Listed by: Real Broker, LLC DBA Real - New
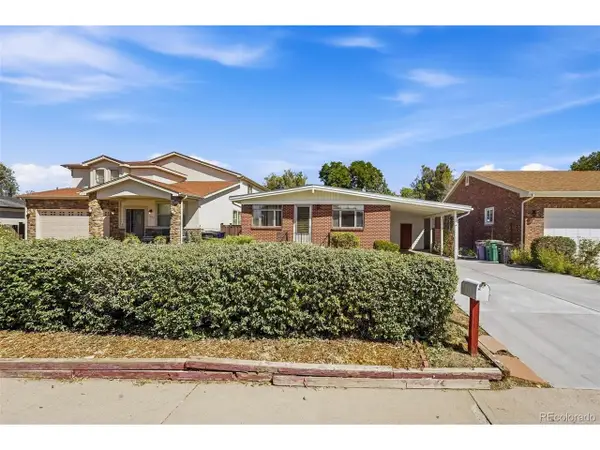 $549,500Active5 beds 2 baths2,324 sq. ft.
1018 S Krameria St, Denver, CO 80224
MLS# 3240691Listed by: Megastar Realty - Open Sat, 12am to 2pmNew
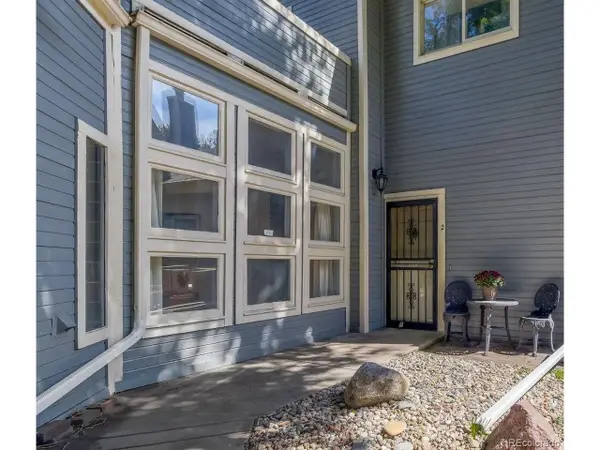 $525,000Active2 beds 3 baths1,397 sq. ft.
101 S Downing St #2, Denver, CO 80209
MLS# 3969152Listed by: West and Main Homes Inc - New
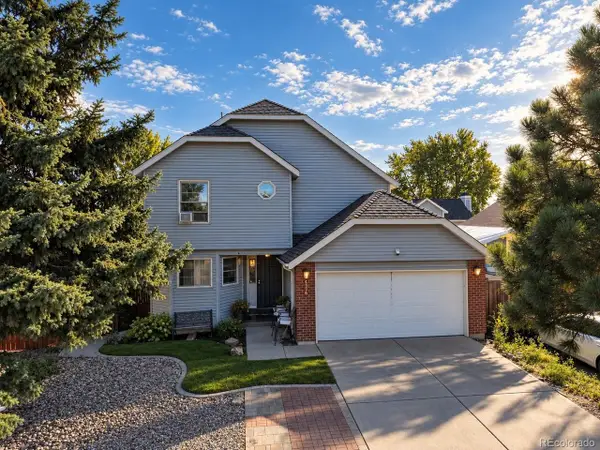 $389,900Active3 beds 3 baths1,986 sq. ft.
4336 Del Rio Ct, Denver, CO 80239
MLS# 6024955Listed by: Keller Williams Realty Downtown LLC - Open Fri, 4 to 6pmNew
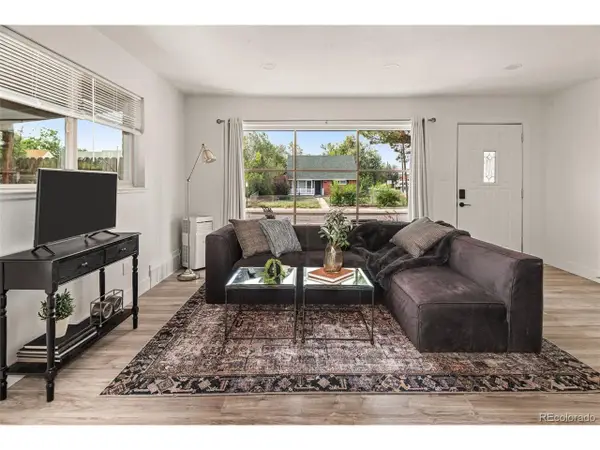 $460,000Active4 beds 2 baths1,289 sq. ft.
3790 Elm St, Denver, CO 80207
MLS# 9586998Listed by: 8z Real Estate - New
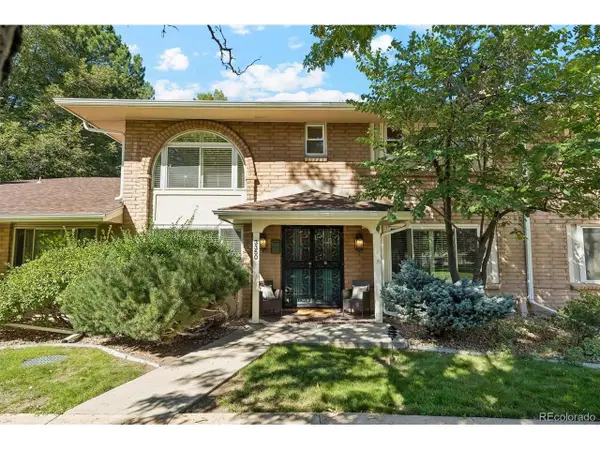 $599,000Active3 beds 3 baths2,784 sq. ft.
3350 S Oneida Way, Denver, CO 80224
MLS# 9593186Listed by: Compass - Denver - Open Sat, 12 to 2pmNew
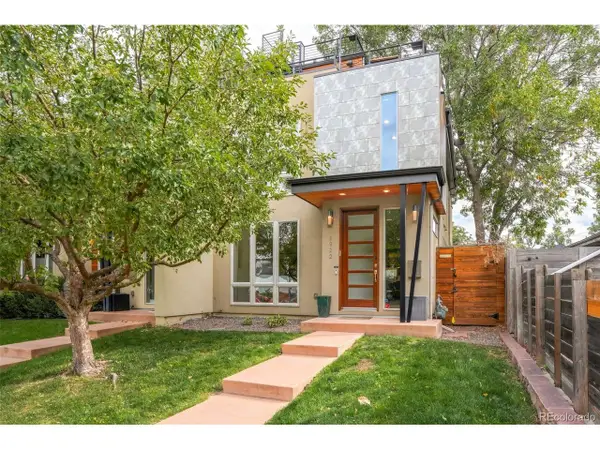 $1,250,000Active4 beds 4 baths3,174 sq. ft.
1922 W 36th Ave, Denver, CO 80211
MLS# 7313483Listed by: Milehimodern - Open Sat, 11am to 1pmNew
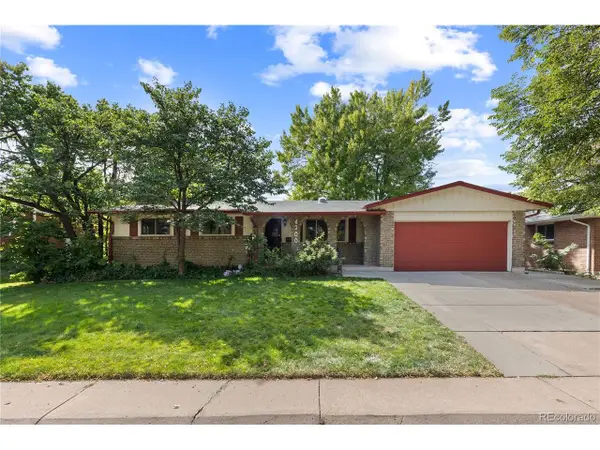 $575,000Active7 beds 3 baths2,673 sq. ft.
4200 W Stanford Ave, Denver, CO 80236
MLS# 7818131Listed by: Your Castle Real Estate Inc - New
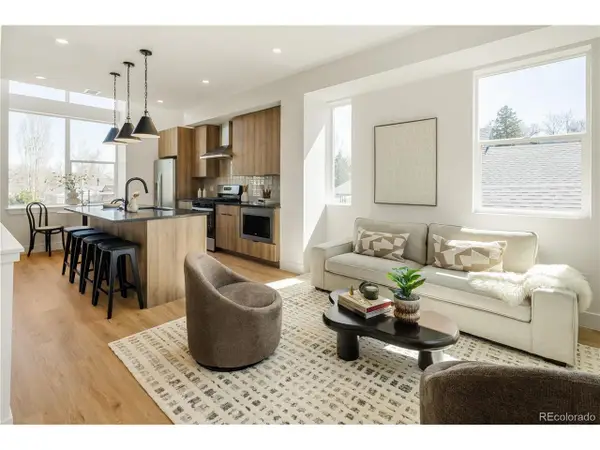 $525,000Active3 beds 2 baths1,133 sq. ft.
1185 North Lowell Ave, Denver, CO 80204
MLS# 8466731Listed by: MODUS Real Estate - New
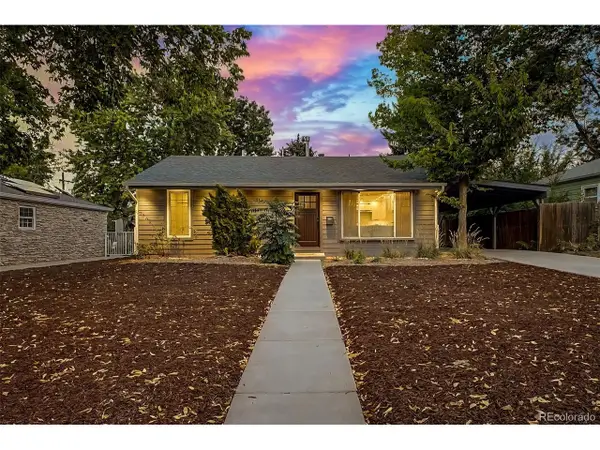 $799,000Active3 beds 3 baths1,260 sq. ft.
1450 S Glencoe St, Denver, CO 80222
MLS# 9379341Listed by: Own-Sweethome Realty LLC


Protect your home and budget from life's surprises with an Assurant Home Warranty, backed by a partner that supports you through every step of homeownership. Explore Plans.
©2026 Century 21 Real Estate LLC. All rights reserved. CENTURY 21®, the CENTURY 21 Logo and C21® are service marks owned by Century 21 Real Estate LLC. Century 21 Real Estate LLC fully supports the principles of the Fair Housing Act and the Equal Opportunity Act. Each office is independently owned and operated. Listing information is deemed reliable but not guaranteed accurate.