
9897 E 31st Ave, Denver, CO 80238
Local realty services provided by:CENTURY 21 Cornerstone
9897 E 31st Ave,Denver, CO 80238
$1,900,000
- 7 Beds
- 7 Baths
- 6,018 sq. ft.
- Single family
- Active
Listed by: jason cummings
Office: serhant colorado llc720-303-8937
MLS#:2958948
Source:IRES
Price summary
- Price:$1,900,000
- Price per sq. ft.:$315.72
- Monthly HOA dues:$58
About this home
Set on a premium corner lot, this home offers exceptional scale, thoughtful functionality & impressive indoor-outdoor living in Denver's Central Park neighborhood. A welcoming front sitting porch, mature landscaping & stone-accented entry create a strong first impression. Inside, hardwood floors, soaring ceilings & expansive windows bring light & volume to the main level. The dramatic two-story living room is anchored by a fireplace, while the formal dining room features a second fireplace for an elegant setting. The chef's kitchen centers around an oversized island & professional 48-inch range, complemented by abundant cabinetry, generous prep space, a walk-in pantry with custom built-ins & separate eat-in dining area. A dedicated main-floor office with French doors & an en-suite bath offers privacy & flexibility, while a full laundry room adds convenience. Upstairs, a spacious loft with built-in desk & cabinetry offers space to work, study or unwind. Four bedrooms are located on this level, each with a private en-suite bathroom. The primary suite features a private covered balcony, custom walk-in closet with extensive built-in organization & a beautifully updated spa-inspired bath with dual vanities, freestanding soaking tub & oversized glass-enclosed shower. A second laundry room adds even more functionality. The fully finished basement is designed for entertaining with an expansive recreation area, billiards space, media lounge, full wet bar, additional dining or game space, two bedrooms & a full hall bathroom. Out back, a private outdoor living area features a custom pergola, outdoor fireplace, covered dining space & room to gather, lounge & entertain. An attached 3-car garage includes a dedicated storage room that can be converted to accommodate a fourth vehicle. Conveniently located near neighborhood pools, parks, trails, & easy access to Eastbridge Town Center, Stanley Marketplace, & Anschutz Medical Campus....
Contact an agent
Home facts
- Year built:2006
- Subdivision & Development:Central Park
- Listing ID #:2958948
- Added:28 day(s) ago
- Updated:October 14, 2026 at 04:28 PM
Rooms and interior
- Bedrooms:7
- Total bathrooms:7
- Full bathrooms:6
- Half bathrooms:1
- Dining Description:Eat-in Kitchen
- Kitchen Description:Dishwasher, Disposal, Double Oven, Kitchen Island, Microwave, Pantry, Refrigerator, Self Cleaning Oven
- Basement Description:Full, Slab, Unfinished
- Living area:6,018 sq. ft.
Heating and cooling
- Cooling:Central Air
- Heating:Forced Air
Structure and exterior
- Roof:Tile
- Year built:2006
- Building area:6,018 sq. ft.
- Lot area:0.23 Acres
- Lot Features:Abuts Public Open Space, Corner Lot, Level, Paved
- Architectural Style:Spanish
- Construction Materials:Brick, Stucco
- Exterior Features:Balcony, Deck, Patio, Sprinkler System
- Levels:2 Story
Schools
- High school:Northfield
- Middle school:McAuliffe International
- Elementary school:Westerly Creek
Utilities
- Water:Public
- Sewer:Public Sewer
Finances and disclosures
- Price:$1,900,000
- Price per sq. ft.:$315.72
- Tax amount:$20,618
Features and amenities
- Appliances:Dishwasher, Disposal, Double Oven, Dryer, Fire Alarm, Microwave, Refrigerator, Self Cleaning Oven, Washer
- Laundry features:Dryer, Washer
- Amenities:Cathedral Ceiling(s), Eat-in Kitchen, Kitchen Island, Open Floorplan, Pantry, Walk-In Closet(s), Wet Bar
Parking
- Garage spaces:3
New listings near 9897 E 31st Ave
- Coming Soon
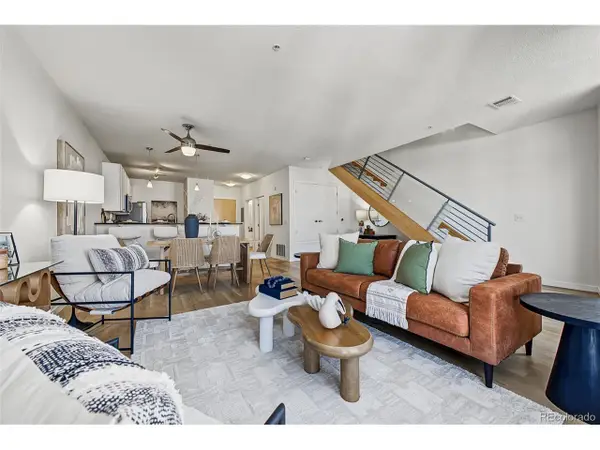 $475,000Coming Soon2 beds 3 baths1,225 sq. ft.
3101 Blake St #311, Denver, CO 80205
MLS# 2906080Listed by: 8z Real Estate - Coming Soon
 $800,000Coming Soon3 beds 1 baths1,825 sq. ft.
314 S Clarkson St, Denver, CO 80209
MLS# 4596090Listed by: RE/MAX of Cherry Creek - Coming Soon
 $480,000Coming Soon2 beds 2 baths1,272 sq. ft.
480 S Marion Pkwy #A-104, Denver, CO 80209
MLS# 5988809Listed by: RE/MAX of Cherry Creek - Coming Soon
 $1,295,000Coming Soon2 beds 3 baths2,809 sq. ft.
3523 Wynkoop St, Denver, CO 80216
MLS# 7440987Listed by: Compass - Denver - Coming Soon
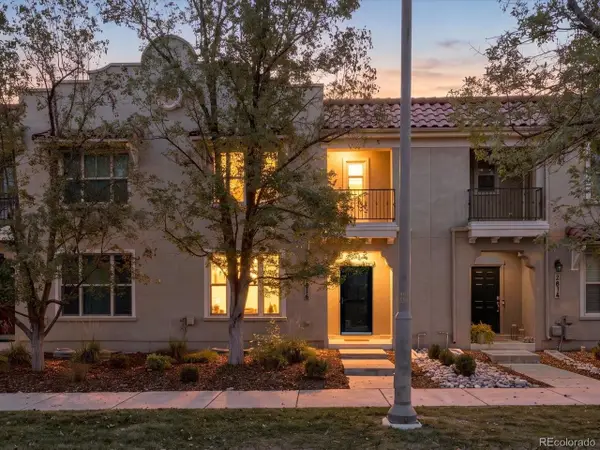 $575,000Coming Soon3 beds 3 baths2,161 sq. ft.
2816 Syracuse Ct, Denver, CO 80238
MLS# 6359602Listed by: Your Castle Realty LLC - Coming SoonOpen Sun, 12am to 3pm
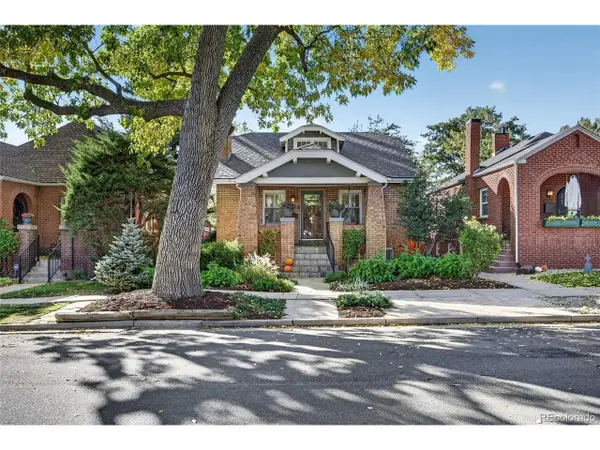 $1,645,000Coming Soon4 beds 4 baths3,040 sq. ft.
569 S Race St, Denver, CO 80209
MLS# 4119686Listed by: Compass - Denver - Coming Soon
 $650,000Coming Soon2 beds 3 baths1,746 sq. ft.
1220 E 35th Ave, Denver, CO 80205
MLS# 6083729Listed by: RE/MAX Alliance - Coming Soon
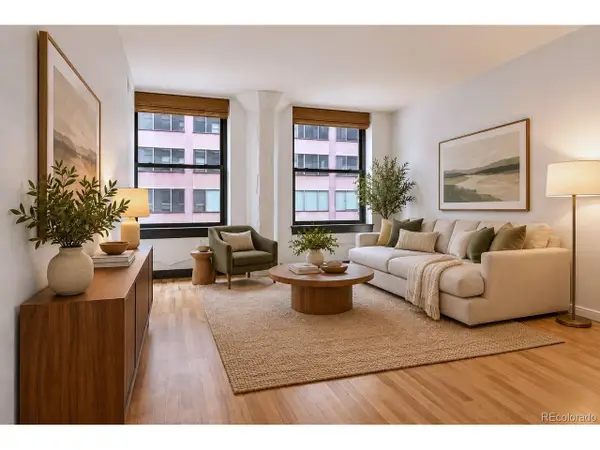 $235,000Coming Soon1 beds 1 baths632 sq. ft.
444 17th St #404, Denver, CO 80202
MLS# 9872447Listed by: Redesigned Realty - Coming Soon
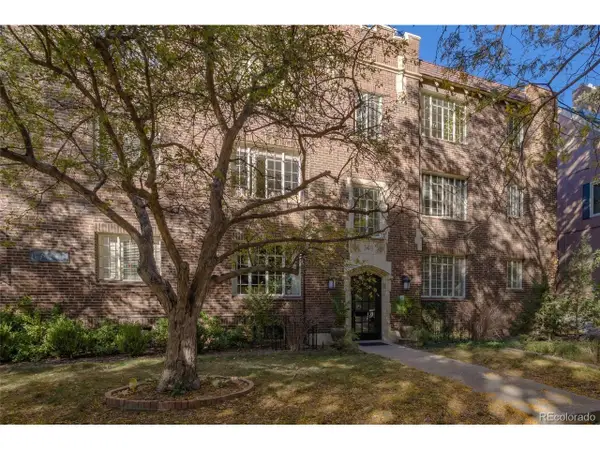 $338,500Coming Soon2 beds 1 baths950 sq. ft.
949 N Emerson St #8, Denver, CO 80218
MLS# 6377750Listed by: MB K Watson Prop - Coming Soon
 $729,000Coming Soon3 beds 2 baths2,375 sq. ft.
1340 Utica St, Denver, CO 80204
MLS# 4710651Listed by: The Iris Realty Group Inc


Protect your home and budget from life's surprises with an Assurant Home Warranty, backed by a partner that supports you through every step of homeownership. Explore Plans.
©2026 Century 21 Real Estate LLC. All rights reserved. CENTURY 21®, the CENTURY 21 Logo and C21® are service marks owned by Century 21 Real Estate LLC. Century 21 Real Estate LLC fully supports the principles of the Fair Housing Act and the Equal Opportunity Act. Each office is independently owned and operated. Listing information is deemed reliable but not guaranteed accurate.