
111 Corinthian Circle #D, Dillon, CO 80435
Local realty services provided by:CENTURY 21 Top Dog Properties
Listed by: amy nakos, jennifer luberto
Office: your castle summit, llc.
MLS#:S1053675
Source:CO_SAR
Price summary
- Price:$1,079,000
- Price per sq. ft.:$754.55
- Monthly HOA dues:$770
About this home
This updated Centennial condo has everything that buyers are looking for including an attached oversized garage, washer and dryer, updated kitchen and bathrooms, and sunny outdoor living spaces. The remodeled kitchen includes an open work space with an island that flows perfectly into the living area. There are two upper level bedrooms and a bonus room on the lower level that functions as a bedroom. All bathrooms have been updated with new tile, flooring, fixtures and cabinetry. The walls on the staircases were removed and replaced with fashionable stair railings for a more modern look and increased light. Enjoy the sunny deck on the front of the home and the outdoor green space in the back. The neighborhood shares a clubhouse with a hot tub, swimming pool and park. STR friendly location in the Town of Dillon. Rental projections $55k-58k gross annually. Schedule your showing today! You will not be disappointed. Third bedroom is non-confirming.
Contact an agent
Home facts
- Year built:1981
- Subdivision & Development:CENTENNIAL CONDO
- Listing ID #:S1053675
- Added:752 day(s) ago
- Updated:October 13, 2026 at 12:38 AM
Rooms and interior
- Bedrooms:3
- Total bathrooms:3
- Half bathrooms:1
- Flooring:Carpet, Tile
- Kitchen Description:Dishwasher, Disposal, Microwave, Refrigerator
- Basement:Yes
- Basement Description:Finished
- Living area:1,430 sq. ft.
Heating and cooling
- Heating:Baseboard, Electric
Structure and exterior
- Roof:Composition
- Year built:1981
- Building area:1,430 sq. ft.
- Construction Materials:Wood Frame
- Exterior Features:Deck
- Foundation Description:Poured
- Levels:3 or More Stories
Schools
- High school:Summit
- Middle school:Summit
- Elementary school:Dillon Valley
Utilities
- Water:Public, Water Available
- Sewer:Connected, Public Sewer
Finances and disclosures
- Price:$1,079,000
- Price per sq. ft.:$754.55
- Tax amount:$4,090 (2024)
Features and amenities
- Appliances:Dishwasher, Disposal, Microwave, Refrigerator, Washer
- Laundry features:Dryer, Washer
Parking
- Parking description:Assigned, Attached, Garage
- Garage:Yes
- Garage spaces:1
New listings near 111 Corinthian Circle #D
- New
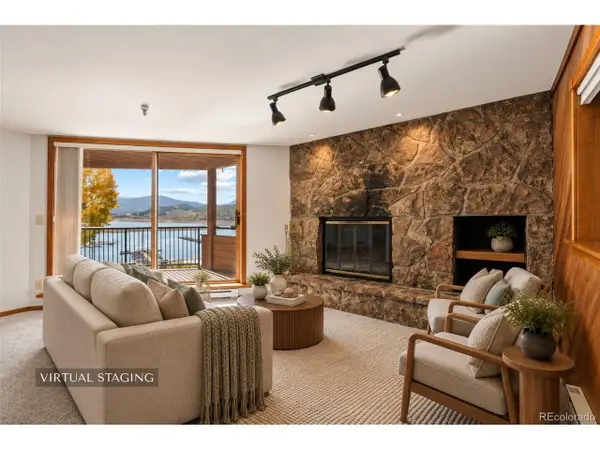 $739,000Active2 beds 2 baths1,063 sq. ft.
188 E La Bonte St #319, Dillon, CO 80435
MLS# 1992228Listed by: Keller Williams Top Of The Rockies - New
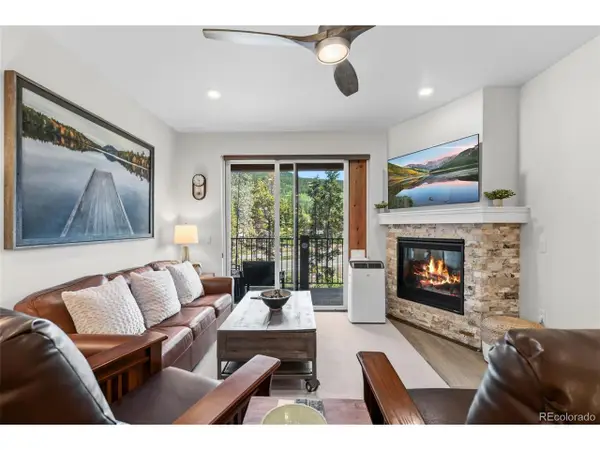 $949,000Active2 beds 2 baths1,027 sq. ft.
75 Clearwater Way #303, Dillon, CO 80435
MLS# 6172943Listed by: Cornerstone Real Estate Co, LLC - New
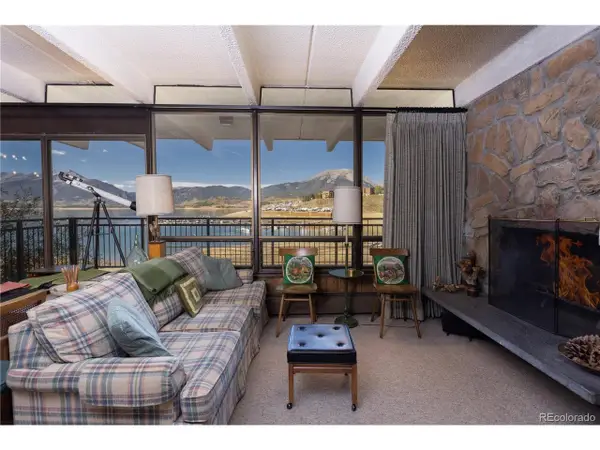 $1,100,000Active2 beds 2 baths1,054 sq. ft.
614 Tenderfoot St #22, Dillon, CO 80435
MLS# 3752500Listed by: Slifer Smith & Frampton - Summit County 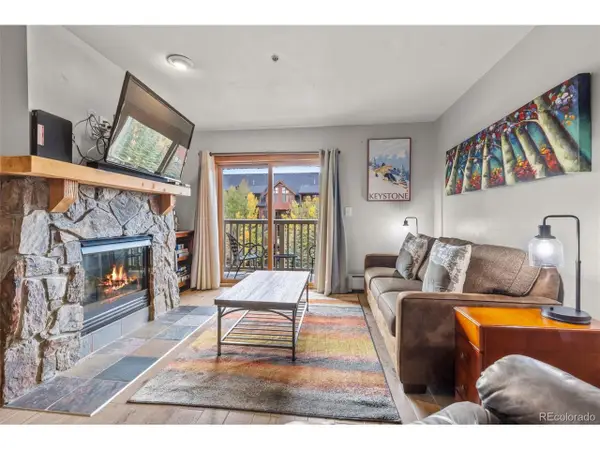 $679,000Pending1 beds 2 baths745 sq. ft.
20 Hunkidori Ct #2294, Dillon, CO 80435
MLS# 4964450Listed by: Slifer Smith & Frampton - Summit County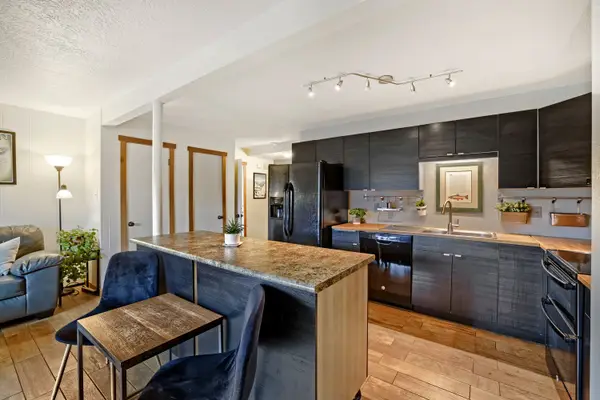 $540,000Active3 beds 2 baths1,007 sq. ft.
1263 Straight Creek Drive #106, Dillon, CO 80435
MLS# S1071766Listed by: RE/MAX PROPERTIES OF THE SUMMIT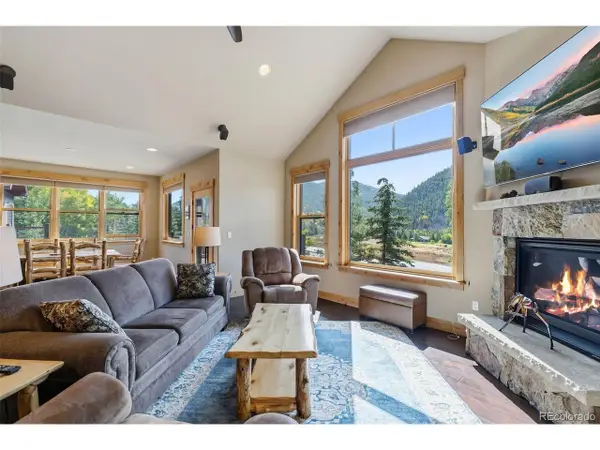 $1,295,000Active3 beds 3 baths1,811 sq. ft.
54 Antlers Gulch Rd, Dillon, CO 80435
MLS# 8751499Listed by: Cornerstone Real Estate Co, LLC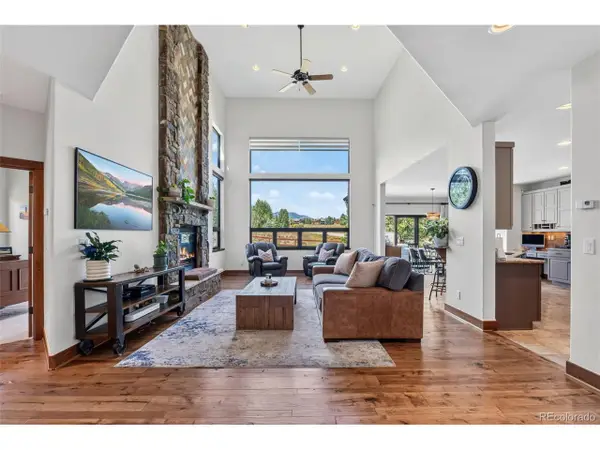 $2,049,999Active5 beds 3 baths3,370 sq. ft.
10 Dylan Ct, Dillon, CO 80435
MLS# 7702433Listed by: Breckenridge Associates Real Estate Llc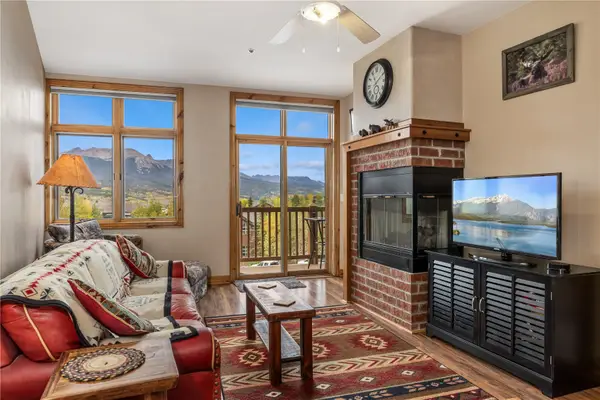 $635,000Active1 beds 2 baths769 sq. ft.
325 Lake Dillon Drive #305, Dillon, CO 80435
MLS# S1071698Listed by: SLIFER SMITH & FRAMPTON R.E.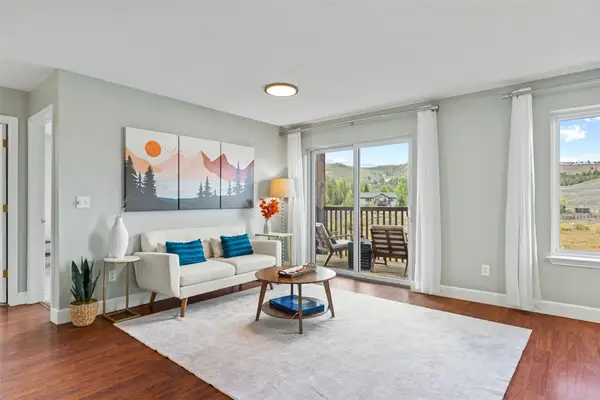 $697,000Pending2 beds 2 baths828 sq. ft.
497 Cove Boulevard #1B, Dillon, CO 80435
MLS# S1071673Listed by: SLIFER SMITH & FRAMPTON R.E. $748,000Active2 beds 2 baths854 sq. ft.
311 W La Bonte St #304, Dillon, CO 80435
MLS# 2163686Listed by: Omni Real Estate Company Inc


Protect your home and budget from life's surprises with an Assurant Home Warranty, backed by a partner that supports you through every step of homeownership. Explore Plans.
©2026 Century 21 Real Estate LLC. All rights reserved. CENTURY 21®, the CENTURY 21 Logo and C21® are service marks owned by Century 21 Real Estate LLC. Century 21 Real Estate LLC fully supports the principles of the Fair Housing Act and the Equal Opportunity Act. Each office is independently owned and operated. Listing information is deemed reliable but not guaranteed accurate.