
15 Lookout Ridge Drive #15, Dillon, CO 80435
Local realty services provided by:CENTURY 21 Top Dog Properties
Listed by: deborah clawson
Office: liv sotheby's i.r.
MLS#:S1070462
Source:CO_SAR
Price summary
- Price:$888,000
- Price per sq. ft.:$579.26
- Monthly HOA dues:$813
About this home

This is your opportunity to own one of the most desirable townhomes in Lookout Ridge. Offering 3 bedrooms, 3 bathrooms, an oversized one-car garage, and breathtaking mountain views, this beautifully updated home is designed for both comfort and adventure.
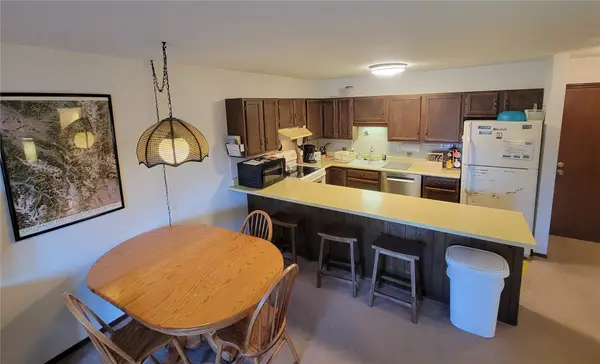
Recent improvements include rich eucalyptus hardwood flooring on the main level, remodeled bathrooms, an updated kitchen with newer appliances, and a charming built-in reading nook that adds warmth and character. Two spacious decks provide the perfect setting to enjoy morning coffee, evening sunsets, and Colorado's spectacular alpine scenery.
Ideally located adjacent to the new paved recreation path, the home offers easy walking and biking access to downtown Dillon, local restaurants, shops, and everyday conveniences. Enjoy everything Dillon has to offer, including the marina, Lake Dillon, parks, and the renowned Dillon Amphitheater, all just minutes away. The nearby Summit Stage bus stop provides free transportation throughout Summit County, making it easy to explore world-class skiing and year-round recreation at Breckenridge, Keystone, Copper Mountain, Arapahoe Basin, Vail, and Beaver Creek. Denver is approximately one hour away.
Residents of Lookout Ridge also enjoy access to a community clubhouse with hot tubs. With the Town of Dillon allowing short-term rentals, this property presents an outstanding opportunity as a primary residence, mountain getaway, or investment property.
Schedule your private showing today and experience the best of Summit County mountain living.
*Third bedroom is non-conforming.*...
Contact an agent
Home facts
- Year built:1998
- Listing ID #:S1070462
- Added:3 day(s) ago
- Updated:July 21, 2026 at 08:28 PM
Rooms and interior
- Bedrooms:3
- Total bathrooms:3
- Full bathrooms:3
- Rooms Total:9
- Flooring:Carpet, Tile, Wood
- Kitchen Description:Dishwasher, Disposal, Electric Range, Microwave, Range Hood, Refrigerator
- Living area:1,533 sq. ft.
Heating and cooling
- Heating:Natural Gas, Radiant Floor
Structure and exterior
- Roof:Shingle
- Year built:1998
- Building area:1,533 sq. ft.
- Lot area:0.02 Acres
- Lot Features:City Lot, Near Public Transit
- Construction Materials:Wood Frame
- Exterior Features:Deck
- Levels:3 Story
Utilities
- Water:Public, Water Available
- Sewer:Connected, Public Sewer, Sewer Available, Sewer Connected
Finances and disclosures
- Price:$888,000
- Price per sq. ft.:$579.26
- Tax amount:$3,514 (2025)
Features and amenities
- Appliances:Dishwasher, Disposal, Microwave, Range Hood, Refrigerator, Washer
- Laundry features:Dryer, Washer
Parking
- Parking description:Garage
- Garage:Yes
- Garage spaces:1
New listings near 15 Lookout Ridge Drive #15
- New
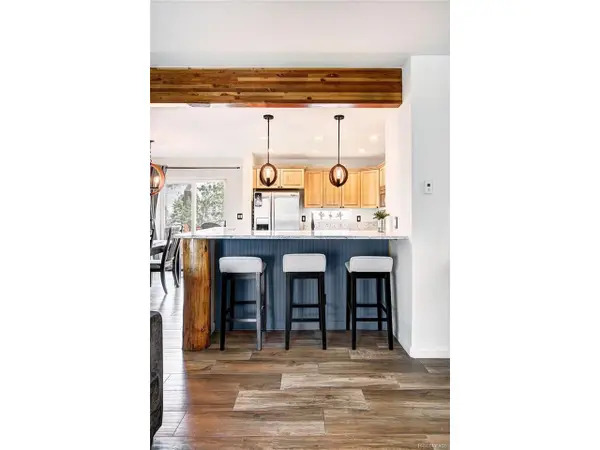 $935,000Active2 beds 3 baths1,599 sq. ft.
6 Crown Ct #1967, Dillon, CO 80435
MLS# 5915514Listed by: Slifer Smith & Frampton - Summit County - New
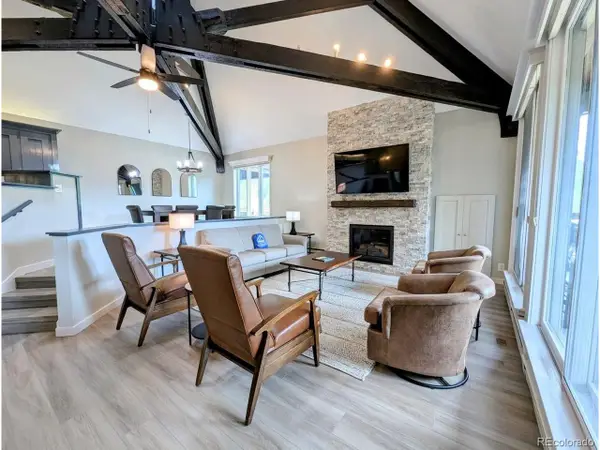 $1,250,000Active3 beds 3 baths1,645 sq. ft.
392 Wild Irishman Rd #1910, Dillon, CO 80435
MLS# 8922226Listed by: Omni Real Estate Company Inc - New
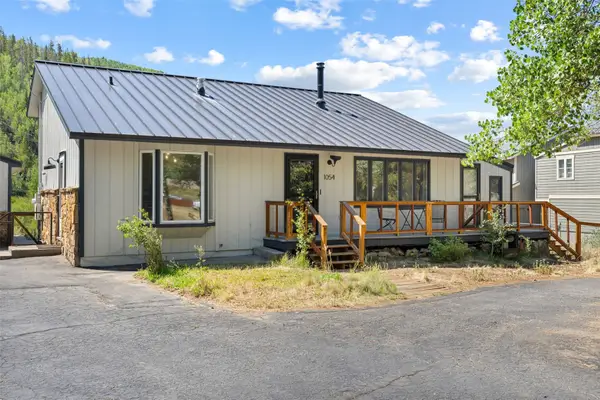 $935,000Active3 beds 2 baths1,449 sq. ft.
1054 Straight Creek Drive, Dillon, CO 80435
MLS# S1070406Listed by: KELLER WILLIAMS TOP OF ROCKIES - New
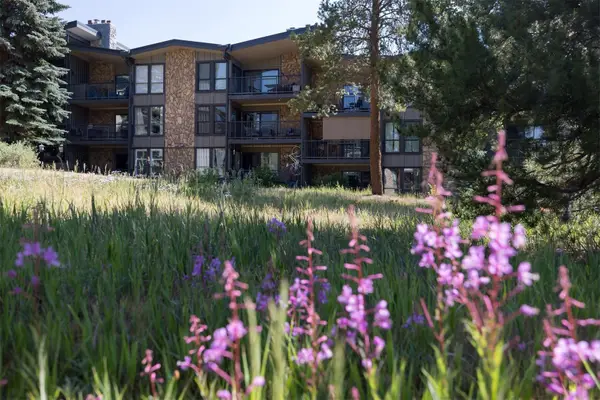 $975,000Active3 beds 3 baths1,250 sq. ft.
176 E La Bonte Street #A-204, Dillon, CO 80435
MLS# S1070430Listed by: RE/MAX PROPERTIES OF THE SUMMIT - New
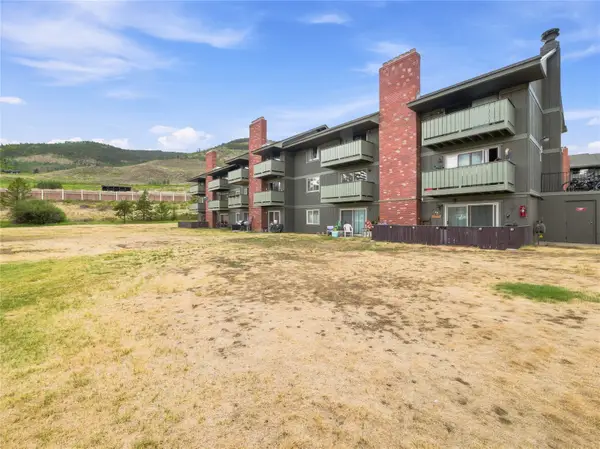 $315,000Active1 beds 1 baths584 sq. ft.
833 Straight Creek Drive #202, Dillon, CO 80435
MLS# S1070419Listed by: COLORADO R.E. SUMMIT COUNTY - New
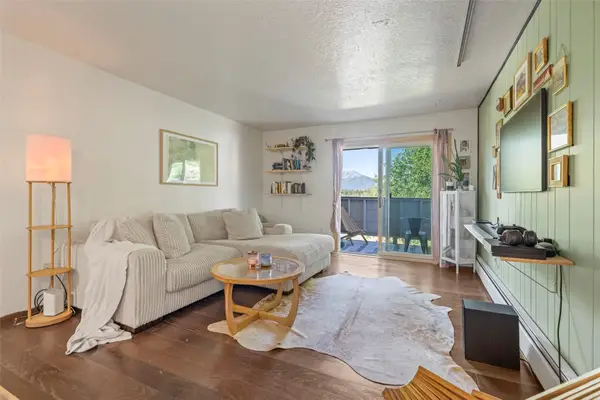 $449,000Active2 beds 2 baths739 sq. ft.
505 Straight Creek Drive #302, Dillon, CO 80435
MLS# S1070327Listed by: SLIFER SMITH & FRAMPTON R.E. - New
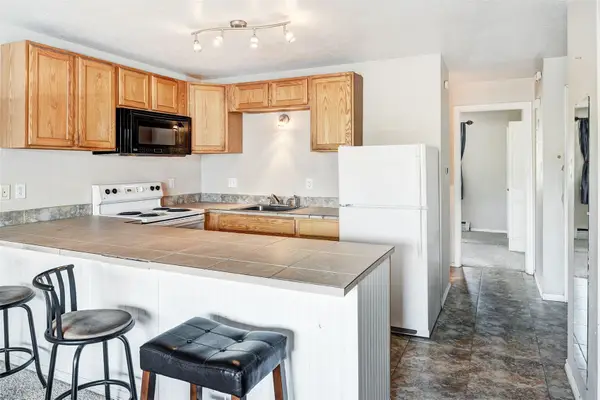 $338,400Active1 beds 1 baths584 sq. ft.
1173 Straight Creek Drive #304, Dillon, CO 80435
MLS# S1070291Listed by: OMNI R.E./FRISCO - New
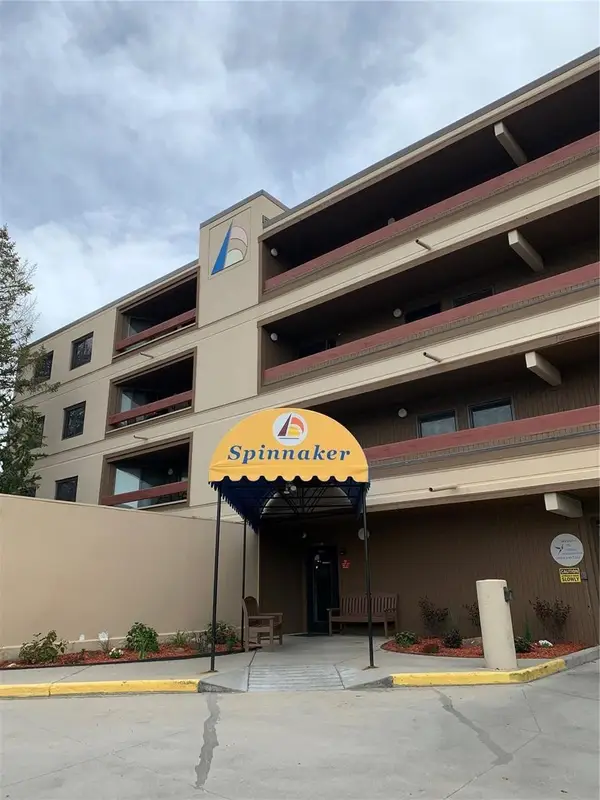 $1Active2 beds 2 baths1,144 sq. ft.
317 W 317 E La Bonte St Street #108-1, Dillon, CO 80435
MLS# S1070369Listed by: OMNI R.E./FRISCO - New
 $460,000Active2 beds 2 baths762 sq. ft.
863 Straight Creek Drive #103, Dillon, CO 80435
MLS# S1070343Listed by: KELLER WILLIAMS TOP OF ROCKIES


Protect your home and budget from life's surprises with an Assurant Home Warranty, backed by a partner that supports you through every step of homeownership. Explore Plans.
©2026 Century 21 Real Estate LLC. All rights reserved. CENTURY 21®, the CENTURY 21 Logo and C21® are service marks owned by Century 21 Real Estate LLC. Century 21 Real Estate LLC fully supports the principles of the Fair Housing Act and the Equal Opportunity Act. Each office is independently owned and operated. Listing information is deemed reliable but not guaranteed accurate.