
1513 E Keystone Road #2964, Dillon, CO 80435
Local realty services provided by:CENTURY 21 Bear Facts Realty
1513 E Keystone Road #2964,Dillon, CO 80435
$495,000
- 1 Beds
- 2 Baths
- 606 sq. ft.
- Condominium
- Active
Listed by: anne skinner
Office: keller williams top of the rockies
MLS#:7758398
Source:ML
Price summary
- Price:$495,000
- Price per sq. ft.:$816.83
- Monthly HOA dues:$830
About this home
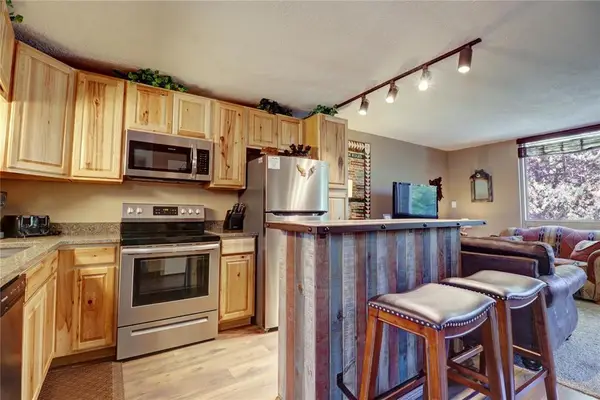
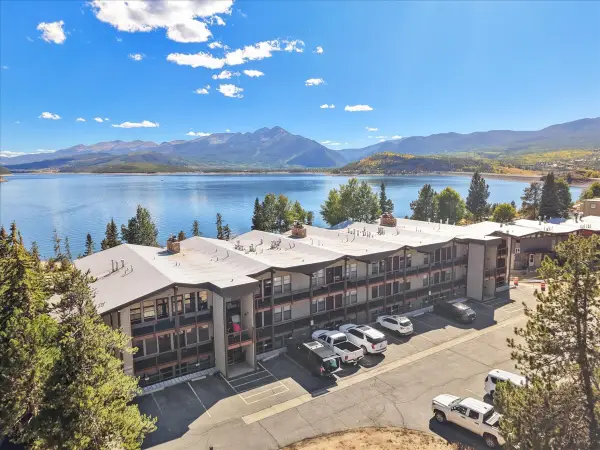
Experience mountain living just moments from the lifts at Keystone Mountain House Base Area. This short-term rental approved 1-bedroom, 2-bath Key Condo offers 606 sq ft with an open layout, spacious kitchen, and two full baths for added comfort and flexibility. Two private balconies overlook the mountains and Snake River, creating a seamless indoor-outdoor connection. Covered parking, a pool, and hot tubs add everyday convenience, while the prime Summit County location offers easy access to skiing, hiking, dining, and year-round adventure.
Contact an agent
Home facts
- Year built:1972
- Subdivision & Development:Key Condo
- Listing ID #:7758398
Rooms and interior
- Bedrooms:1
- Total bathrooms:2
- Full bathrooms:2
- Flooring:Carpet
- Kitchen Description:Dishwasher, Disposal, Microwave, Range, Refrigerator
- Living area:606 sq. ft.
Heating and cooling
- Heating:Baseboard
Structure and exterior
- Roof:Shingle
- Year built:1972
- Building area:606 sq. ft.
- Construction Materials:Frame
- Levels:1 Story
Schools
- High school:Summit
- Middle school:Summit
- Elementary school:Silverthorne
Utilities
- Sewer:Public Sewer
Finances and disclosures
- Price:$495,000
- Price per sq. ft.:$816.83
- Tax amount:$1,903 (2025)
Features and amenities
- Laundry features:Coin Laundry, Common Area
- Amenities:Storage
Parking
- Total parking spaces:1
- Parking description:1 Carport Space(s)
- Carport spaces:1
 Based on information submitted to the MLS GRID as of September 14, 2026 02:39 PM. All data is obtained from various sources and may not have been verified by broker or MLS GRID. Supplied Open House information is subject to change without notice. All information should be independently reviewed and verified for accuracy. Properties may or may not be listed by the office/agent presenting the information. ML Member Broker: Juan L. Sanchez
New listings near 1513 E Keystone Road #2964
- New
 $332,000Active-- beds 1 baths442 sq. ft.
23110 Us Highway 6 #5024, Dillon, CO 80435
MLS# 4201610Listed by: CORNERSTONE REAL ESTATE CO, LLC - New
 $560,000Active1 beds 1 baths625 sq. ft.
36 Cove Boulevard #G1, Dillon, CO 80435
MLS# S1071466Listed by: 8Z REAL ESTATE - New
 $515,000Active2 beds 3 baths1,105 sq. ft.
290 Straight Creek Drive #104, Dillon, CO 80435
MLS# S1071512Listed by: COLDWELL BANKER MOUNTAIN PROPERTIES - New
 $337,775Active2 beds 2 baths882 sq. ft.
170 Wayback Drive #7304, Dillon, CO 80435
MLS# S1071459Listed by: CORNERSTONE RE ROCKY MOUNTAINS - New
 $738,000Active2 beds 2 baths1,150 sq. ft.
76 Cove Boulevard #E12, Dillon, CO 80435
MLS# 7030165Listed by: OMNI REAL ESTATE COMPANY INC - New
 $950,000Active2 beds 2 baths1,298 sq. ft.
244 Lodgepole Street #33, Dillon, CO 80435
MLS# S1071186Listed by: NELSON MOUNTAIN REAL ESTATE, LLC - New
 $720,000Active3 beds 2 baths996 sq. ft.
340 E La Bonte Street #33, Dillon, CO 80435
MLS# S1071421Listed by: SLIFER SMITH & FRAMPTON R.E. - New
 $735,000Active2 beds 2 baths1,134 sq. ft.
148 Summit Drive #A12, Dillon, CO 80435
MLS# S1071395Listed by: JODY RUSSELL REAL ESTATE - New
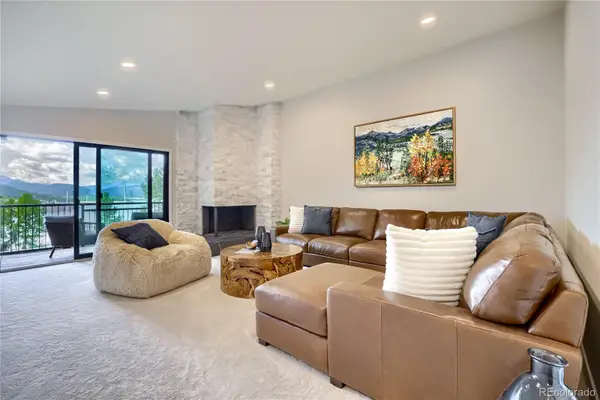 $1,250,000Active2 beds 2 baths1,020 sq. ft.
160 E La Bonte #303, Dillon, CO 80435
MLS# 8833085Listed by: HOMESMART REALTY  $635,000Active1 beds 1 baths669 sq. ft.
460 Tenderfoot Street #207, Dillon, CO 80435
MLS# S1071315Listed by: SUMMIT REAL ESTATE


Protect your home and budget from life's surprises with an Assurant Home Warranty, backed by a partner that supports you through every step of homeownership. Explore Plans.
©2026 Century 21 Real Estate LLC. All rights reserved. CENTURY 21®, the CENTURY 21 Logo and C21® are service marks owned by Century 21 Real Estate LLC. Century 21 Real Estate LLC fully supports the principles of the Fair Housing Act and the Equal Opportunity Act. Each office is independently owned and operated. Listing information is deemed reliable but not guaranteed accurate.