
36 Cartier Ct, Dillon, CO 80435
Local realty services provided by:CENTURY 21 Cornerstone
36 Cartier Ct,Dillon, CO 80435
$1,080,000
- 3 Beds
- 3 Baths
- 1,415 sq. ft.
- Single family
- Active
Listed by: jack carpenter
Office: slifer smith & frampton - summit county970-668-1550
MLS#:5297938
Source:IRES
Price summary
- Price:$1,080,000
- Price per sq. ft.:$763.25
About this home
Location X3... Tucked away in the quiet Key West Farms subdivision, one of Summit County's best-kept secret gems, this Ranch Style home offers rare privacy just moments from everything. With No Stairs and a highly functional layout, it's perfectly suited for comfortable mountain living. Set against Open Space Land and the Keystone River Golf Course, the property features access to a functional Creek allowing you to water your lovely Rich Lawn with Dog Run and landscaping. Extensive hiking/biking trail system right out the back door that leads to National Forest. Just minutes away from skiing, golf, fishing, kayaking and boating on Dillon Lake. Mature aspen and pine trees surround the home, creating a peaceful, secluded atmosphere. An Oversized 2-Car Garage, along with 2 Wide Driveways, provides abundant off-street parking. Additional highlights include two storage sheds, one affectionately known as the "chalet", plus an attached storage area off the garage, giving you ample space for all your gear and seasonal needs. The roof was replaced and new exterior paint this summer. Inside, the home is thoughtfully designed to accommodate both family and guests, offering three bedrooms; two ensuite, three bathrooms, and two versatile Bonus Room/ Areas....
Contact an agent
Home facts
- Year built:1976
- Listing ID #:5297938
- Added:1 day(s) ago
- Updated:July 27, 2026 at 02:28 AM
Rooms and interior
- Bedrooms:3
- Total bathrooms:3
- Full bathrooms:2
- Living area:1,415 sq. ft.
Heating and cooling
- Heating:Forced Air
Structure and exterior
- Roof:Fiberglass
- Year built:1976
- Building area:1,415 sq. ft.
- Lot area:0.29 Acres
- Lot Features:Level, Outbuildings
- Construction Materials:Wood Siding
- Exterior Features:Patio
- Levels:One
Schools
- High school:Summit
- Middle school:Summit
- Elementary school:Summit Cove
Utilities
- Water:City
- Sewer:Public Sewer
Finances and disclosures
- Price:$1,080,000
- Price per sq. ft.:$763.25
- Tax amount:$3,397
Parking
- Garage spaces:2
New listings near 36 Cartier Ct
- New
 $1Active2 beds 2 baths1,144 sq. ft.
317 W 317 E La Bonte St Street #105-37, Dillon, CO 80435
MLS# S1070610Listed by: OMNI R.E./FRISCO - New
 $1Active2 beds 2 baths1,144 sq. ft.
317 W 317 E La Bonte St Street #304-38, Dillon, CO 80435
MLS# S1070611Listed by: OMNI R.E./FRISCO - New
 $1Active-- beds 1 baths1,144 sq. ft.
317 W 317 E La Bonte St Street #108-42, Dillon, CO 80435
MLS# S1070612Listed by: OMNI R.E./FRISCO - New
 $1Active1 beds 1 baths1,144 sq. ft.
317 W 317 E La Bonte St Street #106A-42, Dillon, CO 80435
MLS# S1070613Listed by: OMNI R.E./FRISCO - New
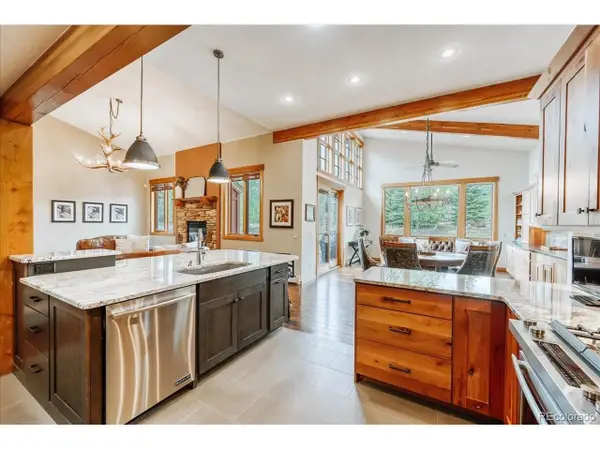 $1,598,000Active3 beds 3 baths2,267 sq. ft.
27 Montane Ct, Dillon, CO 80435
MLS# 5525120Listed by: Omni Real Estate Company Inc - New
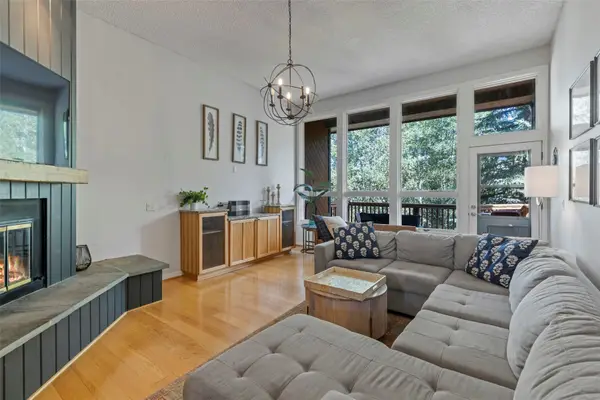 $875,000Active3 beds 2 baths1,703 sq. ft.
37 Tally Ho Court #111, Dillon, CO 80435
MLS# S1070492Listed by: RE/MAX PROPERTIES OF THE SUMMIT - New
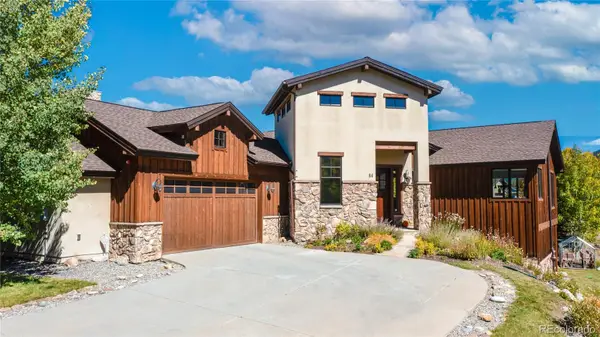 $1,950,000Active4 beds 4 baths3,343 sq. ft.
84 Snow Peak Court, Dillon, CO 80435
MLS# 9881928Listed by: CORCORAN PERRY & CO.
- New
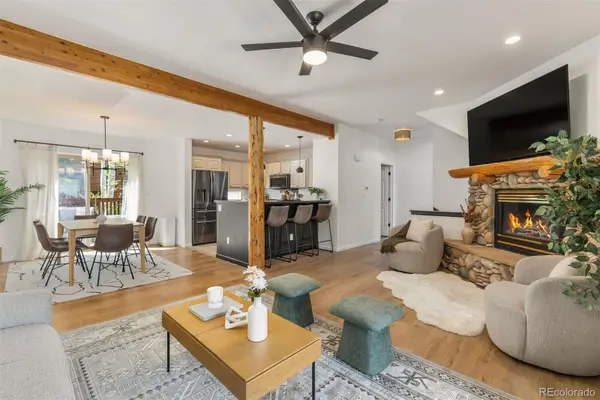 $960,000Active2 beds 3 baths1,728 sq. ft.
96 Lookout Ridge Drive, Dillon, CO 80435
MLS# 3497032Listed by: SLIFER SMITH & FRAMPTON - SUMMIT COUNTY - New
 $685,000Active2 beds 2 baths864 sq. ft.
220 E La Bonte Street #307, Dillon, CO 80435
MLS# 7991026Listed by: REDFIN CORPORATION


Protect your home and budget from life's surprises with an Assurant Home Warranty, backed by a partner that supports you through every step of homeownership. Explore Plans.
©2026 Century 21 Real Estate LLC. All rights reserved. CENTURY 21®, the CENTURY 21 Logo and C21® are service marks owned by Century 21 Real Estate LLC. Century 21 Real Estate LLC fully supports the principles of the Fair Housing Act and the Equal Opportunity Act. Each office is independently owned and operated. Listing information is deemed reliable but not guaranteed accurate.