
833 Straight Creek Drive #202, Dillon, CO 80435
Local realty services provided by:CENTURY 21 Top Dog Properties
833 Straight Creek Drive #202,Dillon, CO 80435
$315,000
- 1 Beds
- 1 Baths
- 584 sq. ft.
- Condominium
- Active
Listed by: alex cole
Office: colorado r.e. summit county
MLS#:S1070419
Source:CO_SAR
Price summary
- Price:$315,000
- Price per sq. ft.:$539.38
- Monthly HOA dues:$453
About this home
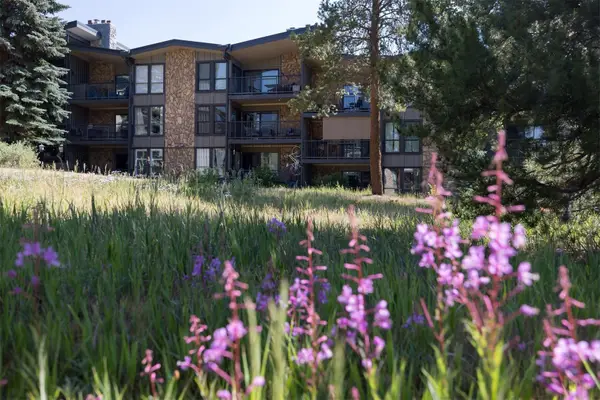
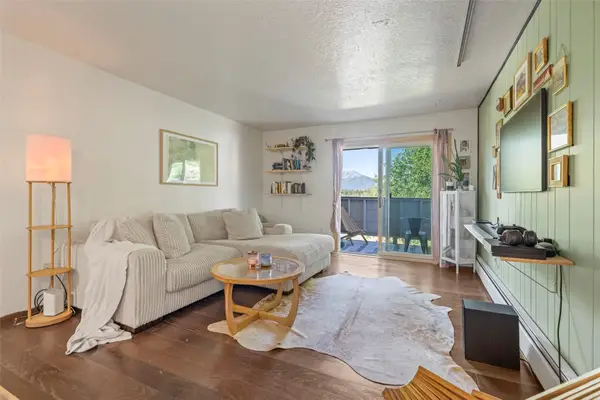
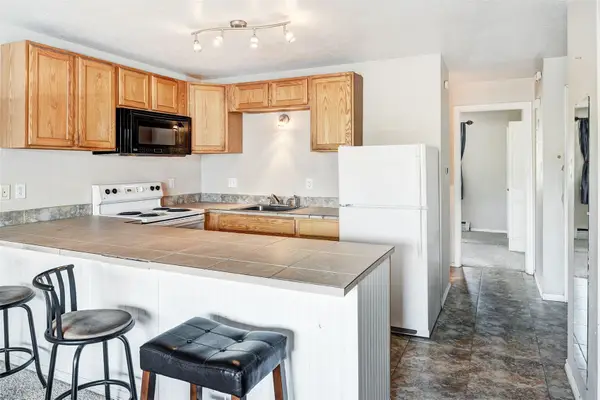
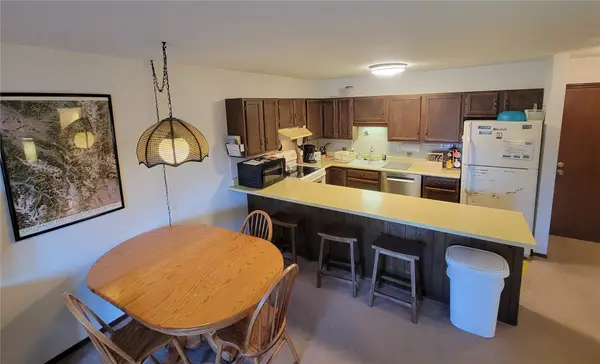
Discover incredible value in this one-bedroom Dillon Valley East condo. The assigned parking space is just steps from the front door with only one step up, making it easy to unload groceries or haul any outdoor gear. Have a second car? No problem, as there's unassigned guest parking. The open main room area offers a spacious layout and boasts great afternoon sun. Kitchen updates include a newer range, oven, and dishwasher. The large primary bedroom features a generous closet. Enjoy fresh mountain air and Buffalo Mountain views from your private deck. The Dillon Valley East Clubhouse offers outstanding amenities, including an indoor pool, hot tub, game room, playground, tennis courts, common laundry, meeting room, and oversized storage for RVs, trailers, and boats. The location is hard to beat. Ride your e-bike to everything Dillon has to offer - Dillon Amphitheater, City Market, REI and more. Walk to National Forest trails. Catch the Summit Stage nearby. And, of course, world-class skiing is just a short drive away....
Contact an agent
Home facts
- Year built:1974
- Listing ID #:S1070419
- Added:5 day(s) ago
- Updated:July 21, 2026 at 08:28 PM
Rooms and interior
- Bedrooms:1
- Total bathrooms:1
- Full bathrooms:1
- Flooring:Luxury Vinyl Tile, Tile
- Kitchen Description:Dishwasher, Electric Range, Microwave, Oven, Range Hood
- Living area:584 sq. ft.
Heating and cooling
- Heating:Baseboard, Central, Common, Hot Water
Structure and exterior
- Roof:Shingle
- Year built:1974
- Building area:584 sq. ft.
- Lot area:4.7 Acres
- Lot Features:Near Public Transit
- Construction Materials:Wood Frame
- Exterior Features:Deck
- Foundation Description:Poured
Utilities
- Water:Public, Water Available
- Sewer:Connected, Sewer Available, Sewer Connected
Finances and disclosures
- Price:$315,000
- Price per sq. ft.:$539.38
- Tax amount:$1,248 (2025)
Features and amenities
- Appliances:Dishwasher, Microwave, Oven, Range Hood
- Laundry features:Common Area
- Amenities:Tennis Court(s)
- Pool features:Pool
Parking
- Parking description:Assigned, One Space, Parking Pad
New listings near 833 Straight Creek Drive #202
- New
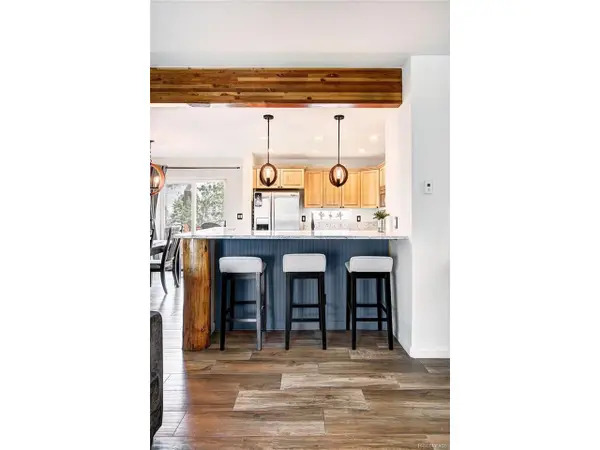 $935,000Active2 beds 3 baths1,599 sq. ft.
6 Crown Ct #1967, Dillon, CO 80435
MLS# 5915514Listed by: Slifer Smith & Frampton - Summit County - New
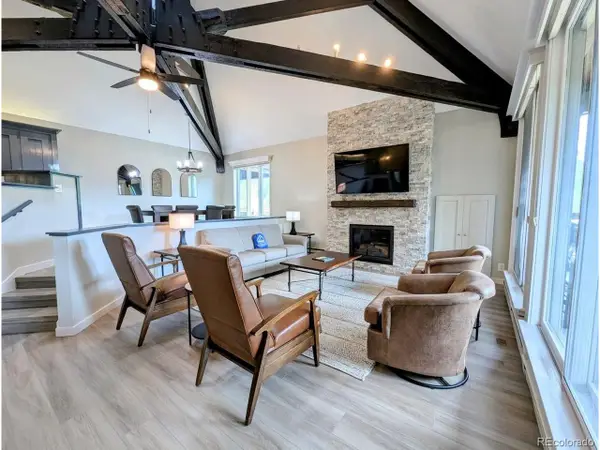 $1,250,000Active3 beds 3 baths1,645 sq. ft.
392 Wild Irishman Rd #1910, Dillon, CO 80435
MLS# 8922226Listed by: Omni Real Estate Company Inc - New
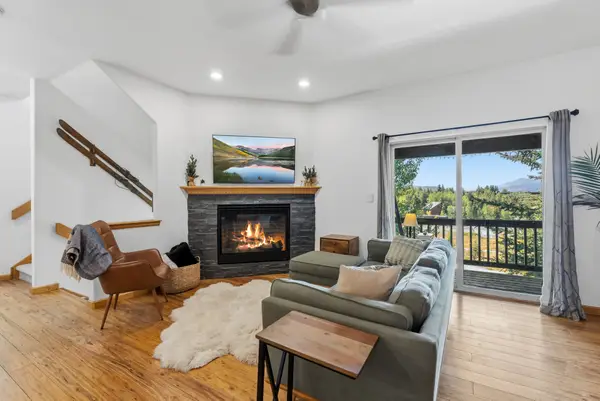 $888,000Active3 beds 3 baths1,533 sq. ft.
15 Lookout Ridge Drive #15, Dillon, CO 80435
MLS# S1070462Listed by: LIV SOTHEBY'S I.R. - New
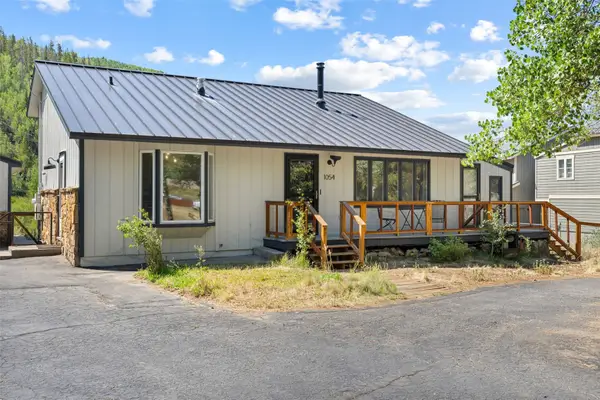 $935,000Active3 beds 2 baths1,449 sq. ft.
1054 Straight Creek Drive, Dillon, CO 80435
MLS# S1070406Listed by: KELLER WILLIAMS TOP OF ROCKIES - New
 $975,000Active3 beds 3 baths1,250 sq. ft.
176 E La Bonte Street #A-204, Dillon, CO 80435
MLS# S1070430Listed by: RE/MAX PROPERTIES OF THE SUMMIT - New
 $449,000Active2 beds 2 baths739 sq. ft.
505 Straight Creek Drive #302, Dillon, CO 80435
MLS# S1070327Listed by: SLIFER SMITH & FRAMPTON R.E. - New
 $338,400Active1 beds 1 baths584 sq. ft.
1173 Straight Creek Drive #304, Dillon, CO 80435
MLS# S1070291Listed by: OMNI R.E./FRISCO - New
 $1Active2 beds 2 baths1,144 sq. ft.
317 W 317 E La Bonte St Street #108-1, Dillon, CO 80435
MLS# S1070369Listed by: OMNI R.E./FRISCO - New
 $460,000Active2 beds 2 baths762 sq. ft.
863 Straight Creek Drive #103, Dillon, CO 80435
MLS# S1070343Listed by: KELLER WILLIAMS TOP OF ROCKIES


Protect your home and budget from life's surprises with an Assurant Home Warranty, backed by a partner that supports you through every step of homeownership. Explore Plans.
©2026 Century 21 Real Estate LLC. All rights reserved. CENTURY 21®, the CENTURY 21 Logo and C21® are service marks owned by Century 21 Real Estate LLC. Century 21 Real Estate LLC fully supports the principles of the Fair Housing Act and the Equal Opportunity Act. Each office is independently owned and operated. Listing information is deemed reliable but not guaranteed accurate.