
1121 Ridge, Divide, CO 80814
Local realty services provided by:CENTURY 21 Trenka Real Estate
Listed by: stephanie tanis
Office: stephanie tanis
MLS#:4173613
Source:ML
Price summary
- Price:$625,000
- Price per sq. ft.:$240.2
- Monthly HOA dues:$10
About this home
Mountain cedar sided home located in the highly coveted neighborhood of Spring Valley, just 15 minutes from Woodland Park! This spacious raised ranch style home includes 4 bedrooms, 3 on the main floor, and one in the lower level. The property has been recently power washed and stained and sealed, in addition to new decking installed. The main level living area includes vaulted ceilings, luxury vinyl plank flooring, and a live edge log counter-bar overlooking the kitchen to the living space. The kitchen sits adjacent with an eat-in dining area, and walk-out to the side deck, as well as the garage access. 2 main level bedrooms on this floor, the owners suite includes an expansive bedroom, with an attached 4 piece bathroom and walk-in closet. In the lower level family room area, this space includes a walk-out to the yard, and 2 extra bedrooms and a full bathroom. Laundry is also located on this level. Wonderful fenced yard for family and pets. 3 car attached garage, and RV parking as well. Spring Valley includes 3 stocked trout fishing ponds, and a community building. The home is serviced by a community water district as well as a septic system. National Forest is only 2 miles away for endless recreation, and snow skiing is just 1.5 hrs to the West. Come visit this nicely appointed home, and envision yourself calling this home!...
Contact an agent
Home facts
- Year built:1998
- Subdivision & Development:Spring Valley
- Listing ID #:4173613
Rooms and interior
- Bedrooms:4
- Total bathrooms:3
- Full bathrooms:3
- Flooring:Carpet, Laminate, Tile
- Kitchen Description:Dishwasher, Disposal, Eat-in Kitchen, Kitchen Island, Microwave, Range, Refrigerator
- Basement Description:Full
- Living area:2,602 sq. ft.
Heating and cooling
- Heating:Forced Air, Natural Gas
Structure and exterior
- Roof:Composition
- Year built:1998
- Building area:2,602 sq. ft.
- Lot Features:Many Trees, Sloped
- Construction Materials:Cedar, Frame, Wood Siding
- Exterior Features:Deck
- Levels:2 Story
Schools
- High school:Woodland Park
- Middle school:Woodland Park
- Elementary school:Summit
Utilities
- Water:Public
- Sewer:Septic Tank
Finances and disclosures
- Price:$625,000
- Price per sq. ft.:$240.2
- Tax amount:$2,483
Features and amenities
- Laundry features:Dryer, In Unit, Washer
Parking
- Parking description:Driveway-Gravel
- Garage spaces:3
 Based on information submitted to the MLS GRID as of October 26, 2026 06:29 PM. All data is obtained from various sources and may not have been verified by broker or MLS GRID. Supplied Open House information is subject to change without notice. All information should be independently reviewed and verified for accuracy. Properties may or may not be listed by the office/agent presenting the information. ML Member Broker: Mark Trenka
New listings near 1121 Ridge
- New
 $629,000Active3 beds 3 baths2,240 sq. ft.
119 Remwood Cir, Divide, CO 80814
MLS# 3416057Listed by: The Cutting Edge - New
 $18,000Active0.33 Acres
Lot 11 E Aspen Drive, Divide, CO 80814
MLS# 7557640Listed by: COLDWELL BANKER 1ST CHOICE REALTY - New
 $199,900Active0 Acres
36 Miller Creek, Divide, CO 80814
MLS# 3040051Listed by: MASON & MORSE RANCH COMPANY - New
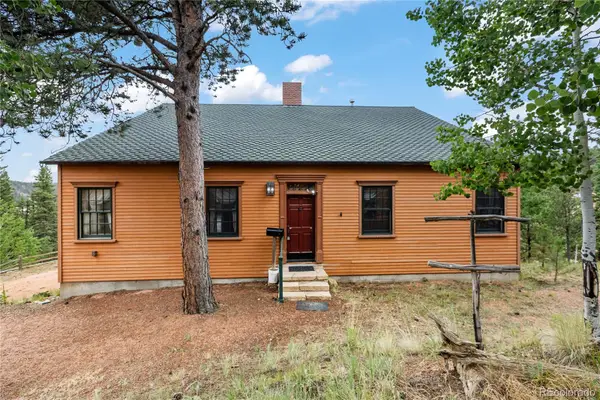 $550,000Active3 beds 3 baths2,488 sq. ft.
289 Cottonwood Lake, Divide, CO 80814
MLS# 1980519Listed by: IRENE TANIS REAL ESTATE - New
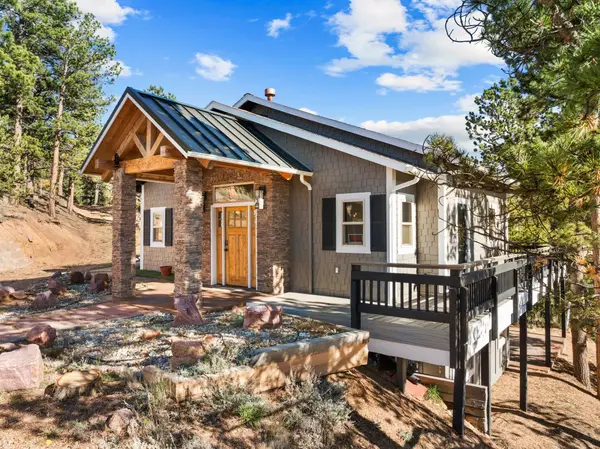 $699,000Active3 beds 3 baths2,774 sq. ft.
396 Mohawk Heights, Divide, CO 80814
MLS# 8404133Listed by: COLDWELL BANKER 1ST CHOICE REALTY  $385,000Active3 beds 2 baths2,520 sq. ft.
124 Trout Creek Drive, Divide, CO 80814
MLS# 3331815Listed by: MULDOON ASSOCIATES INC $699,000Active4 beds 3 baths3,136 sq. ft.
117 Fluorite Lane, Divide, CO 80814
MLS# 7240575Listed by: EXP REALTY LLC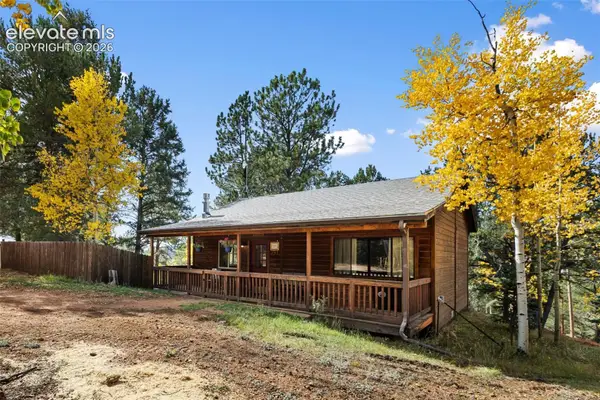 $325,000Active2 beds 1 baths768 sq. ft.
391 Timber Ridge Road, Divide, CO 80814
MLS# 6310589Listed by: HOMESMART- Open Tue, 9am to 7pm
 $439,000Active2 beds 2 baths1,396 sq. ft.
1920 Pikes Peak Drive, Divide, CO 80814
MLS# 1960178Listed by: OPENDOOR BROKERAGE LLC  $315,000Active3 beds 2 baths1,216 sq. ft.
695 Elk Creek, Divide, CO 80814
MLS# 3932104Listed by: RUSTIC REALTY


Protect your home and budget from life's surprises with an Assurant Home Warranty, backed by a partner that supports you through every step of homeownership. Explore Plans.
©2026 Century 21 Real Estate LLC. All rights reserved. CENTURY 21®, the CENTURY 21 Logo and C21® are service marks owned by Century 21 Real Estate LLC. Century 21 Real Estate LLC fully supports the principles of the Fair Housing Act and the Equal Opportunity Act. Each office is independently owned and operated. Listing information is deemed reliable but not guaranteed accurate.