
289 Cottonwood Lake Drive, Divide, CO 80814
Local realty services provided by:CENTURY 21 Top Dog Properties
Listed by: irene tanis crs gri
Office: irene tanis
MLS#:8669014
Source:CO_PPAR
Price summary
- Price:$550,000
- Price per sq. ft.:$124.66
About this home
Experience Colorado mountain living at its finest in this beautifully crafted custom home nestled on 1.07 private, wooded acres in the desirable Highland Lakes community. Designed for both comfort and entertaining, the inviting open floor plan features soaring ceilings, hardwood floors, and abundant natural light. The spacious kitchen boasts custom cabinetry, stainless steel appliances, a center island, and a generous dining area. Step outside to the expansive covered wraparound deck, where you can relax and take in the peaceful mountain surroundings. The luxurious 12x20 primary suite offers a spa-inspired bathroom complete with a soaking tub, walk-in shower, and dual vanities. Versatile living spaces provide plenty of flexibility for guests, a home office, or hobbies. An oversized garage/shop and additional 24x27 storage space offer ample room for tools, workbenches, ATVs, and recreational equipment. Additional features include radiant natural gas heat, a community water system through Highland Lakes, and a septic system. Enjoy exclusive Highland Lakes amenities, including private fishing and year-round outdoor recreation, all just minutes from Woodland Park....
Contact an agent
Home facts
- Year built:2003
- Listing ID #:8669014
- Added:82 day(s) ago
- Updated:October 21, 2026 at 09:39 PM
Rooms and interior
- Bedrooms:3
- Total bathrooms:3
- Full bathrooms:2
- Flooring:Wood
- Kitchen Description:Dishwasher, Disposal, Gas in Kitchen, Microwave Oven, Oven, Range, Refrigerator
- Basement Description:Full Basement
- Living area:4,412 sq. ft.
Heating and cooling
- Cooling:Attic Fan
- Heating:Natural Gas, Radiant
Structure and exterior
- Roof:Composite Shingle
- Year built:2003
- Building area:4,412 sq. ft.
- Lot area:1.07 Acres
- Exterior Features:Wood Deck
Utilities
- Water:Assoc/Distr
- Sewer:Septic
Finances and disclosures
- Price:$550,000
- Price per sq. ft.:$124.66
- Tax amount:$2,057 (2025)
Features and amenities
- Laundry features:Dryer, Main, Washer
- Amenities:Great Room, Vaulted Ceilings
 The information being provided by Pikes Peak REALTOR® Services Corp. is for the consumer's personal, non-commercial use and may not be used for any purpose other than to identify prospective properties consumer may be interested in purchasing. Any information relating to real estate for sale referenced on this web site comes from the Internet Data Exchange (IDX) program of the Pikes Peak REALTOR® Services Corp.. CENTURY 21 Top Dog Properties is not a Multiple Listing Service (MLS), nor does it offer MLS access. This website is a service of CENTURY 21 Top Dog Properties, a broker participant of Pikes Peak REALTOR® Services Corp.. This web site may reference real estate listing(s) held by a brokerage firm other than the broker and/or agent who owns this web site.
The accuracy of all information, regardless of source, including but not limited to open house information, square footages and lot sizes, is deemed reliable but not guaranteed and should be personally verified through personal inspection by and/or with the appropriate professionals. The data contained herein is copyrighted by Pikes Peak REALTOR® Services Corp. and is protected by all applicable copyright laws. Any unauthorized dissemination of this information is in violation of copyright laws and is strictly prohibited.
The real estate listing information and related content displayed on this site is provided exclusively for consumers' personal, non-commercial use and may not be used for any purpose other than to identify prospective properties consumers may be interested in purchasing. This information and related content is deemed reliable but is not guaranteed accurate by the Pikes Peak REALTOR® Services Corp.
Copyright 2026 Pikes Peak REALTOR® Services Corp. All rights reserved.
The information being provided by Pikes Peak REALTOR® Services Corp. is for the consumer's personal, non-commercial use and may not be used for any purpose other than to identify prospective properties consumer may be interested in purchasing. Any information relating to real estate for sale referenced on this web site comes from the Internet Data Exchange (IDX) program of the Pikes Peak REALTOR® Services Corp.. CENTURY 21 Top Dog Properties is not a Multiple Listing Service (MLS), nor does it offer MLS access. This website is a service of CENTURY 21 Top Dog Properties, a broker participant of Pikes Peak REALTOR® Services Corp.. This web site may reference real estate listing(s) held by a brokerage firm other than the broker and/or agent who owns this web site.
The accuracy of all information, regardless of source, including but not limited to open house information, square footages and lot sizes, is deemed reliable but not guaranteed and should be personally verified through personal inspection by and/or with the appropriate professionals. The data contained herein is copyrighted by Pikes Peak REALTOR® Services Corp. and is protected by all applicable copyright laws. Any unauthorized dissemination of this information is in violation of copyright laws and is strictly prohibited.
The real estate listing information and related content displayed on this site is provided exclusively for consumers' personal, non-commercial use and may not be used for any purpose other than to identify prospective properties consumers may be interested in purchasing. This information and related content is deemed reliable but is not guaranteed accurate by the Pikes Peak REALTOR® Services Corp.
Copyright 2026 Pikes Peak REALTOR® Services Corp. All rights reserved.New listings near 289 Cottonwood Lake Drive
- New
 $550,000Active3 beds 3 baths4,412 sq. ft.
289 Cottonwood Lake Dr, Divide, CO 80814
MLS# 1980519Listed by: Irene Tanis Real Estate - New
 $699,000Active3 beds 3 baths2,774 sq. ft.
396 Mohawk Heights, Divide, CO 80814
MLS# 8404133Listed by: COLDWELL BANKER 1ST CHOICE REALTY - New
 $199,900Active4.77 Acres
36 Miller Creek Road, Divide, CO 80814
MLS# 8078708Listed by: MASON & MORSE RANCH CO - New
 $385,000Active3 beds 2 baths2,520 sq. ft.
124 Trout Creek Drive, Divide, CO 80814
MLS# 3331815Listed by: MULDOON ASSOCIATES INC - New
 $699,000Active4 beds 3 baths3,136 sq. ft.
117 Fluorite Lane, Divide, CO 80814
MLS# 7240575Listed by: EXP REALTY LLC 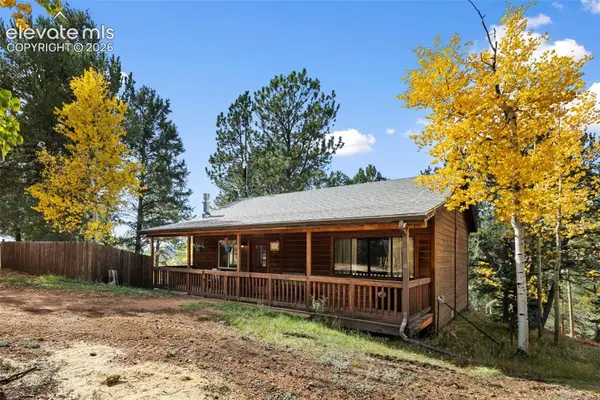 $325,000Active2 beds 1 baths768 sq. ft.
391 Timber Ridge Road, Divide, CO 80814
MLS# 6310589Listed by: HOMESMART- Open Thu, 9am to 7pm
 $446,000Active2 beds 2 baths1,396 sq. ft.
1920 Pikes Peak Drive, Divide, CO 80814
MLS# 1960178Listed by: OPENDOOR BROKERAGE LLC 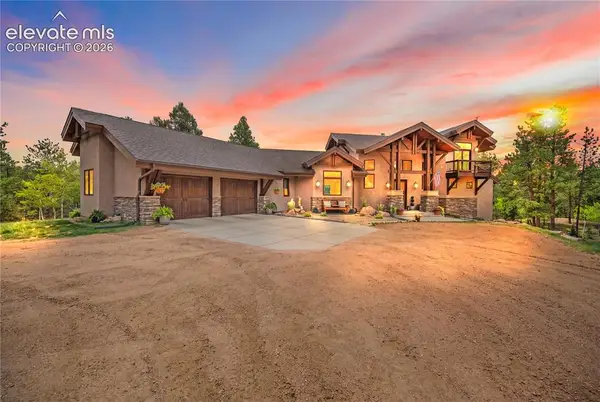 $2,499,999Active4 beds 4 baths4,358 sq. ft.
4267 County Road 51 Road, Divide, CO 80814
MLS# 2788663Listed by: KELLER WILLIAMS ACTION REALTY, LLC $315,000Active3 beds 2 baths1,216 sq. ft.
695 Elk Creek Drive, Divide, CO 80814
MLS# 1673767Listed by: RUSTIC REALTY $795,000Active26.35 Acres
2940 North Road, Divide, CO 80814
MLS# 5366632Listed by: TRUE WEST PROPERTIES


Protect your home and budget from life's surprises with an Assurant Home Warranty, backed by a partner that supports you through every step of homeownership. Explore Plans.
©2026 Century 21 Real Estate LLC. All rights reserved. CENTURY 21®, the CENTURY 21 Logo and C21® are service marks owned by Century 21 Real Estate LLC. Century 21 Real Estate LLC fully supports the principles of the Fair Housing Act and the Equal Opportunity Act. Each office is independently owned and operated. Listing information is deemed reliable but not guaranteed accurate.