
69 Cody Creek Trail, Divide, CO 80814
Local realty services provided by:CENTURY 21 Trenka Real Estate
Listed by: stephanie tanis
Office: stephanie tanis
MLS#:2515264
Source:ML
Price summary
- Price:$745,000
- Price per sq. ft.:$289.21
- Monthly HOA dues:$1.67
About this home
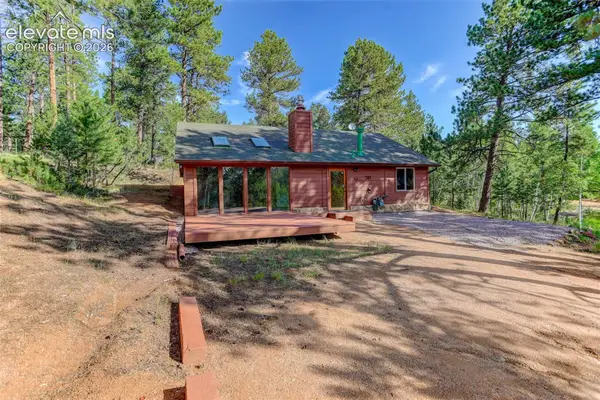
Nestled on over 4 private acres in Indian Creek, this beautifully maintained ranch-style home offers 4 bedrooms, 3
bathrooms, and 2,576 square feet of thoughtfully designed living space. Built in 2012, this one owner home features oak
hardwood floors, solid oak doors and trim, wood-clad Lincoln windows, custom wood blinds, and tasteful finishes
throughout. The open-concept main level welcomes you with a stunning rock wood-burning fireplace with an efficient
fan, custom built-in corner shelving, and lots of natural light. The spacious kitchen opens to the living room and features
an island, pantry, stainless and black appliances, and all kitchen appliances, plus the washer and dryer, are included.
The primary suite offers a large walk-in closet and an attached bath with a double vanity, tiled floors, and a walk-in
shower. Two additional main-level bedrooms and a full guest bath provide comfortable accommodations. The fully
finished walk-out lower level expands the living space with a large family and recreation room, wet bar, fourth
bedroom, full bath, mechanical room, and a versatile bonus room perfect for a home office, gym, hobby room, or nonconforming fifth bedroom. Built for comfortable mountain living, the home features hot water baseboard heat with five
heating zones and on-demand boiler system. Enjoy the outdoors from the wood deck on the South and North sides of
the home, or the lower level concrete patio overlooking the peaceful wooded setting. The yard is fenced for pets, and
has incredible paver stone retaining walls built around the property. A storage shed, plus an attached oversized 2 car
garage in addition to a detached 2 car garage, with a wood burning stove, and leveled RV parking area near the
streetside. Located just 15 minutes from Divide with easy access to hiking, fishing, National Forest, and endless outdoor
recreation, this property offers the perfect blend of privacy, quality craftsmanship, and Colorado mountain living....
Contact an agent
Home facts
- Year built:2012
- Subdivision & Development:Indian Creek
- Listing ID #:2515264
Rooms and interior
- Bedrooms:4
- Total bathrooms:3
- Full bathrooms:3
- Flooring:Carpet, Tile, Wood
- Kitchen Description:Dishwasher, Eat-in Kitchen, Kitchen Island, Pantry, Range, Refrigerator
- Basement:Yes
- Basement Description:Finished, Walk-Out Access
- Living area:2,576 sq. ft.
Heating and cooling
- Heating:Baseboard, Hot Water, Propane
Structure and exterior
- Roof:Composition
- Year built:2012
- Building area:2,576 sq. ft.
- Lot area:4.09 Acres
- Lot Features:Cul-De-Sac, Level, Many Trees, Sloped
- Construction Materials:Frame, Wood Siding
- Exterior Features:Deck, Patio, Private Yard
- Levels:2 Story
Schools
- High school:Woodland Park
- Middle school:Woodland Park
- Elementary school:Summit
Utilities
- Water:Well
- Sewer:Septic Tank
Finances and disclosures
- Price:$745,000
- Price per sq. ft.:$289.21
- Tax amount:$1,828 (2025)
Features and amenities
- Laundry features:Dryer, In Unit, Washer
Parking
- Total parking spaces:5
- Garage:Yes
- Garage spaces:4
 Based on information submitted to the MLS GRID as of August 1, 2026 02:36 PM. All data is obtained from various sources and may not have been verified by broker or MLS GRID. Supplied Open House information is subject to change without notice. All information should be independently reviewed and verified for accuracy. Properties may or may not be listed by the office/agent presenting the information. ML Member Broker: Mark Trenka
New listings near 69 Cody Creek Trail
- New
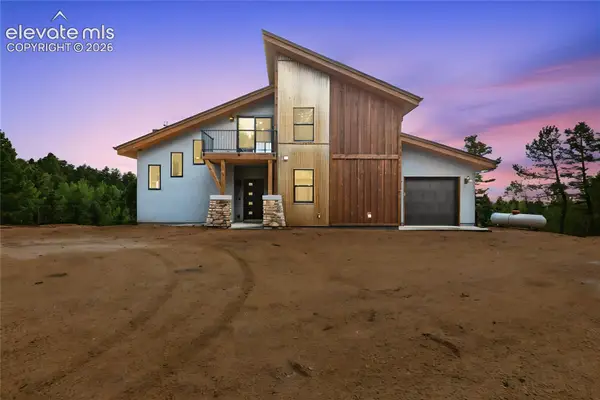 $959,000Active4 beds 3 baths1,740 sq. ft.
1489 County Road 25 #A, Divide, CO 80814
MLS# 6888885Listed by: EXP REALTY LLC - New
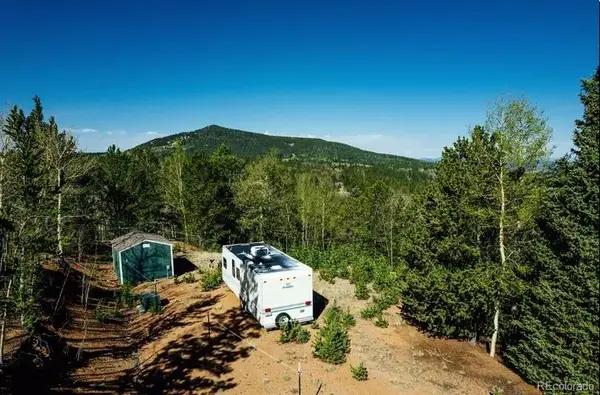 $99,900Active6.45 Acres
977 County Road 61, Divide, CO 80814
MLS# 4533811Listed by: KELLER WILLIAMS PREFERRED REALTY - New
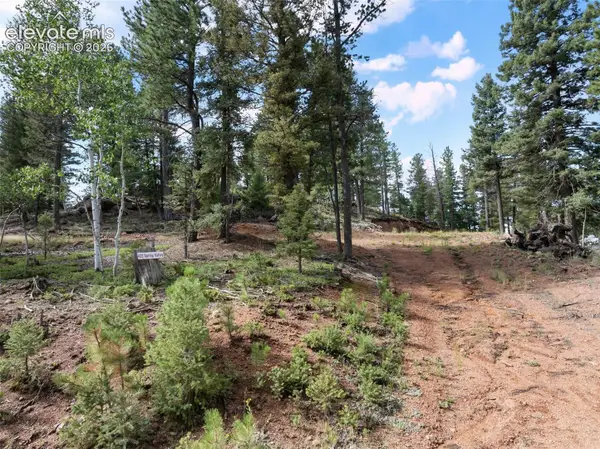 $85,000Active1.18 Acres
422 Spring Valley Drive, Divide, CO 80814
MLS# 9836256Listed by: COLDWELL BANKER BEYOND - New
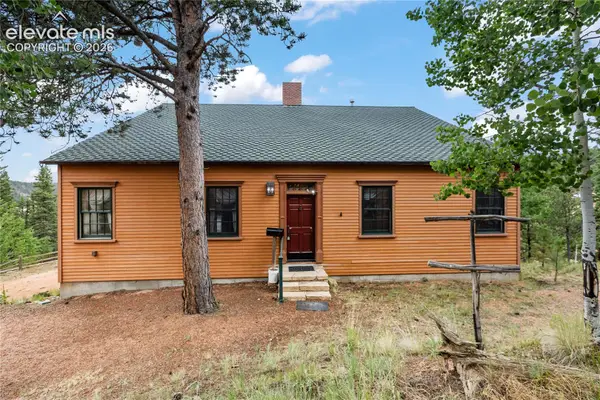 $599,900Active3 beds 3 baths4,412 sq. ft.
289 Cottonwood Lake Drive, Divide, CO 80814
MLS# 8669014Listed by: IRENE TANIS - New
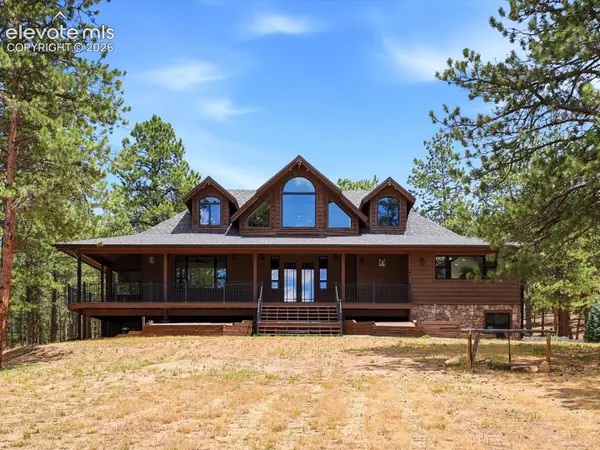 $1,650,000Active5 beds 4 baths5,655 sq. ft.
584 Pikes Peak Drive, Divide, CO 80814
MLS# 8996891Listed by: COMPASS - New
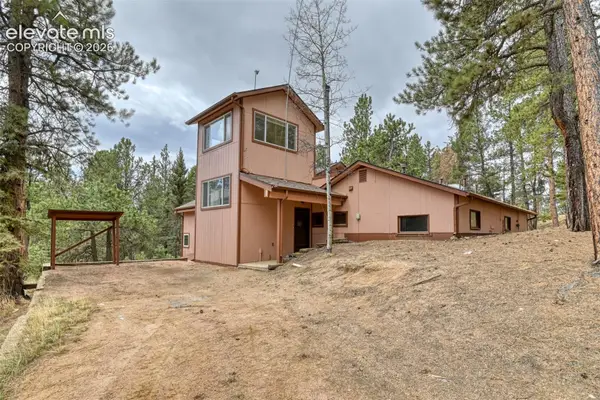 $419,000Active3 beds 1 baths2,520 sq. ft.
124 Trout Creek Drive, Divide, CO 80814
MLS# 1655438Listed by: YOUR HOME SOLD GUARANTEED REALTY - BARB HAS THE BUYERS TEAM - New
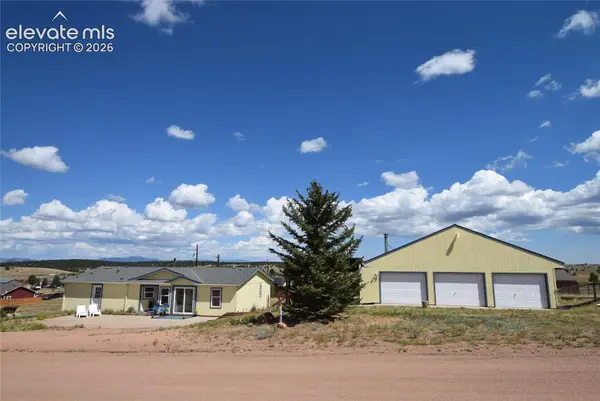 $362,000Active3 beds 1 baths1,379 sq. ft.
877 Maid Marian Drive, Divide, CO 80814
MLS# 8105172Listed by: LIFE HOUSE REAL ESTATE GROUP 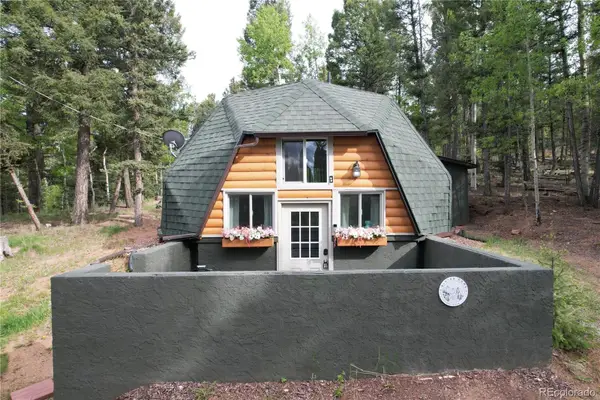 $359,000Active2 beds 1 baths1,188 sq. ft.
776 Jolly Rogue Drive, Divide, CO 80814
MLS# 6154501Listed by: HOMESMART REALTY- New
 $395,000Active2 beds 1 baths1,200 sq. ft.
65 Shadow Lake Drive, Divide, CO 80814
MLS# 2324659Listed by: ROCK REAL ESTATE


Protect your home and budget from life's surprises with an Assurant Home Warranty, backed by a partner that supports you through every step of homeownership. Explore Plans.
©2026 Century 21 Real Estate LLC. All rights reserved. CENTURY 21®, the CENTURY 21 Logo and C21® are service marks owned by Century 21 Real Estate LLC. Century 21 Real Estate LLC fully supports the principles of the Fair Housing Act and the Equal Opportunity Act. Each office is independently owned and operated. Listing information is deemed reliable but not guaranteed accurate.