
130 Sly Fox Rd, Drake, CO 80515
Local realty services provided by:CENTURY 21 Top Dog Properties
130 Sly Fox Rd,Drake, CO 80515
$650,000
- 3 Beds
- 2 Baths
- 2,200 sq. ft.
- Single family
- Active
Listed by: john feeney
Office: c3 real estate solutions llc970-225-5152
MLS#:9947742
Source:IRES
Price summary
- Price:$650,000
- Price per sq. ft.:$295.45
About this home
Beautifully transformed with extensive recent updates, this Big Thompson Canyon home combines thoughtful craftsmanship, modern functionality in an exceptional natural setting. The fully remodeled kitchen is a standout, featuring leathered granite countertops, solid maple cabinetry, stainless steel appliances, double wall ovens, a ducted hood, porcelain tile backsplash, updated lighting and wide-plank 3/4-inch solid maple flooring. The inviting living room retains its mountain character with a wood-burning fireplace surrounded by natural moss rock, while the former attached garage has been thoughtfully reimagined as a spacious entry mudroom and separate laundry room. Multiple levels and outdoor living spaces-including covered balconies, an uncovered porch and a wood deck-provide numerous places to enjoy the forested canyon surroundings and views toward the Big Thompson River below. The property backs directly to Roosevelt National Forest, providing immediate access to thousands of acres of public land, while high-speed Pulse internet adds an important modern convenience. Conveniently located near the junction of Highway 34 and County Road 43, the property sits approximately halfway between Loveland and Estes Park-just 13 miles from Estes Park and 16 miles from Loveland, with the entrance to Rocky Mountain National Park approximately 16 miles away. This beautifully updated home offers an uncommon combination of craftsmanship, recreation, accessibility and connection to the natural surroundings of the Big Thompson Canyon....
Contact an agent
Home facts
- Year built:1979
- Subdivision & Development:Hayden
- Listing ID #:9947742
- Added:59 day(s) ago
- Updated:October 23, 2026 at 02:34 PM
Rooms and interior
- Bedrooms:3
- Total bathrooms:2
- Full bathrooms:2
- Dining Description:Eat-in Kitchen
- Kitchen Description:Dishwasher, Double Oven, Freezer, Kitchen Island, Microwave, Pantry, Refrigerator
- Basement Description:Partial, Partially Finished, Walk-Out Access
- Living area:2,200 sq. ft.
Heating and cooling
- Cooling:Ceiling Fan(s)
- Heating:Baseboard, Electronic Air Filter, Wood Stove
Structure and exterior
- Roof:Composition
- Year built:1979
- Building area:2,200 sq. ft.
- Lot area:0.91 Acres
- Lot Features:Abuts National Forest, Deciduous Trees, Rock Outcropping, Rolling Lot, Sloping Lot
- Construction Materials:Frame, Wood Siding
- Exterior Features:Balcony, Deck, Patio
- Levels:2 Story
Schools
- High school:Thompson Valley
- Middle school:Walt Clark
- Elementary school:Big Thompson
Utilities
- Water:Well
- Sewer:Septic Tank
Finances and disclosures
- Price:$650,000
- Price per sq. ft.:$295.45
- Tax amount:$3,194
Features and amenities
- Appliances:Dishwasher, Double Oven, Dryer, Fire Alarm, Freezer, Microwave, Refrigerator, Washer
- Laundry features:Dryer, Washer
- Amenities:Eat-in Kitchen, Kitchen Island, Pantry, Walk-In Closet(s)
New listings near 130 Sly Fox Rd
 $380,000Active3 beds 2 baths2,646 sq. ft.
587 Snow Top Dr, Drake, CO 80515
MLS# 1070434Listed by: Realty One Group Fourpoints $519,000Active3 beds 2 baths1,330 sq. ft.
146 Wild Turkey Pl, Drake, CO 80515
MLS# 1070347Listed by: Grey Rock Realty $420,000Active3 beds 2 baths1,624 sq. ft.
270 River Fork Rd, Drake, CO 80515
MLS# 1069752Listed by: Richardson Team Realty $1,418,000Active4 beds 2 baths2,885 sq. ft.
2973 Lory Ln, Estes Park, CO 80517
MLS# 7500528Listed by: Keller Williams Realty Northern Colorado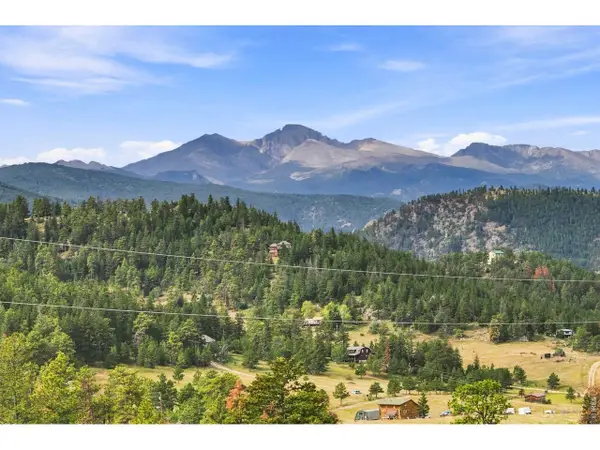 $125,000Active0.81 Acres
981 Palisade Mountain Dr, Drake, CO 80515
MLS# 1068099Listed by: C3 Real Estate Solutions, LLC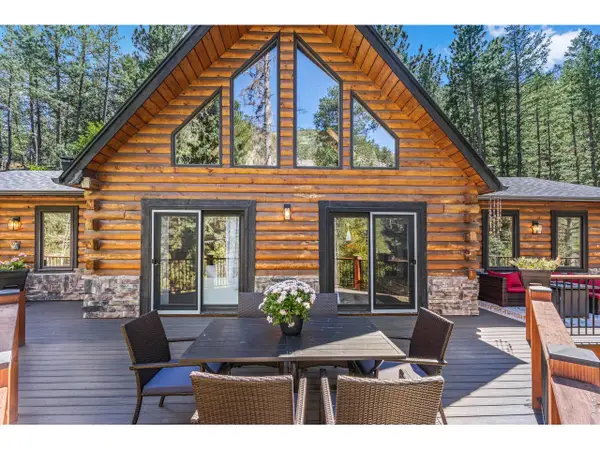 $769,000Active4 beds 3 baths3,116 sq. ft.
459 Streamside Dr, Glen Haven, CO 80532
MLS# 1068085Listed by: New Roots Real Estate $486,900Active2 beds 2 baths1,248 sq. ft.
280 Streamside Dr, Drake, CO 80515
MLS# 1068032Listed by: RE/MAX Mountain Brokers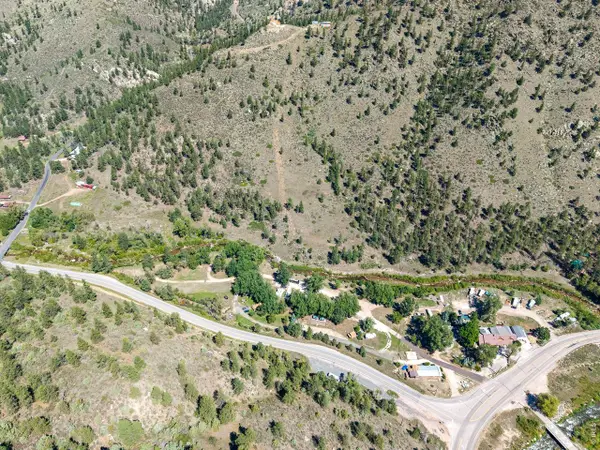 $3,250,000Active10 beds 7 baths4,738 sq. ft.
1607 W Highway 34, Drake, CO 80515
MLS# 4296180Listed by: C3 Real Estate Solutions LLC $90,000Active2.45 Acres
0 Streamside Dr, Glen Haven, CO 80532
MLS# 1066603Listed by: RE/MAX Mountain Brokers


Protect your home and budget from life's surprises with an Assurant Home Warranty, backed by a partner that supports you through every step of homeownership. Explore Plans.
©2026 Century 21 Real Estate LLC. All rights reserved. CENTURY 21®, the CENTURY 21 Logo and C21® are service marks owned by Century 21 Real Estate LLC. Century 21 Real Estate LLC fully supports the principles of the Fair Housing Act and the Equal Opportunity Act. Each office is independently owned and operated. Listing information is deemed reliable but not guaranteed accurate.