
146 Wild Turkey Pl, Drake, CO 80515
Local realty services provided by:CENTURY 21 Cornerstone
146 Wild Turkey Pl,Drake, CO 80515
$519,000
- 3 Beds
- 2 Baths
- 1,330 sq. ft.
- Single family
- Active
Listed by: audrey lavender
Office: grey rock realty9706720775
MLS#:1070347
Source:IRES
Price summary
- Price:$519,000
- Price per sq. ft.:$390.23
About this home
* PEACE * PRIVACY * VIEWS * For serene weekend escapes or a full-time mountain home, you will love this private, wooded, 4+ acre home. Lots of daylight! Room to explore abounds. Inside, rustic charm meets modern comfort, with an open floor plan that boasts not just three bedrooms but a primary bedroom with ensuite bathroom and walk-in closet. Huge kitchen boasts gorgeous concrete countertops, blue painted cabinets, and a large walk-in pantry. The living area is light and bright with a woodstove for cozy evenings. Radiant in-floor heated tile floors! Large deck at the back of the house provides for views of the abundant wildlife and starry nights. Outside, raised garden beds and a chicken coop add to the rustic charm. What projects will you do in the heated 3-car detached garage?! Property has its own producing well onsite. While this home is very private and secluded...modern conveniences and more outdoor fun can be found 20-30 minutes away in Loveland and Estes Park.
Contact an agent
Home facts
- Year built:1995
- Subdivision & Development:Cedar Park
- Listing ID #:1070347
- Added:13 day(s) ago
- Updated:October 23, 2026 at 03:28 PM
Rooms and interior
- Bedrooms:3
- Total bathrooms:2
- Full bathrooms:2
- Dining Description:Eat-in Kitchen, Separate Dining Room
- Kitchen Description:Dishwasher, Gas Range, Microwave, Pantry, Refrigerator
- Bedroom Description:Split Bedroom Plan
- Basement Description:Crawl Space
- Living area:1,330 sq. ft.
Heating and cooling
- Cooling:Ceiling Fan(s), Wall/Window Unit(s)
- Heating:Baseboard, Forced Air, Radiant, Wood Stove
Structure and exterior
- Roof:Metal
- Year built:1995
- Building area:1,330 sq. ft.
- Lot area:4.18 Acres
- Lot Features:Abuts National Forest, Abuts Private Open Space, Sloping Lot
- Architectural Style:Cabin
- Construction Materials:Painted/Stained
- Exterior Features:Deck
- Levels:One
Schools
- High school:Thompson Valley
- Middle school:Walt Clark
- Elementary school:Big Thompson
Utilities
- Water:Cistern, Well
- Sewer:Septic Tank
Finances and disclosures
- Price:$519,000
- Price per sq. ft.:$390.23
- Tax amount:$3,377
Features and amenities
- Appliances:Dishwasher, Dryer, Gas Range, Microwave, Refrigerator, Washer
- Laundry features:Dryer, Washer, Washer/Dryer Hookup
- Amenities:Bay or Bow Window, Eat-in Kitchen, Natural Woodwork, Open Floorplan, Pantry, Separate Dining Room, Walk-In Closet(s), Wood Windows
Parking
- Parking description:Heated Garage, Oversized Garage
- Garage spaces:3
New listings near 146 Wild Turkey Pl
 $380,000Active3 beds 2 baths2,646 sq. ft.
587 Snow Top Dr, Drake, CO 80515
MLS# 1070434Listed by: Realty One Group Fourpoints $420,000Active3 beds 2 baths1,624 sq. ft.
270 River Fork Rd, Drake, CO 80515
MLS# 1069752Listed by: Richardson Team Realty $1,418,000Active4 beds 2 baths2,885 sq. ft.
2973 Lory Ln, Estes Park, CO 80517
MLS# 7500528Listed by: Keller Williams Realty Northern Colorado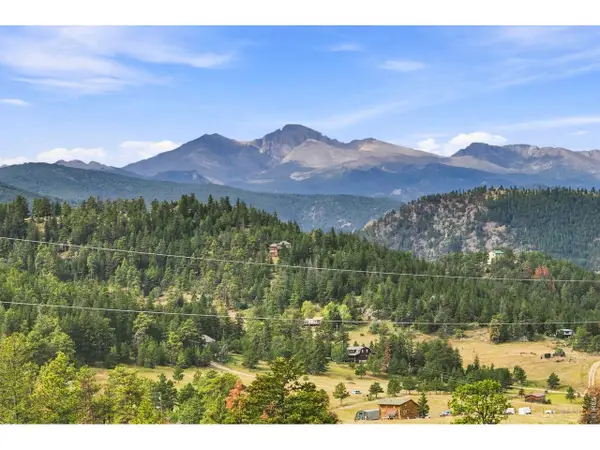 $125,000Active0.81 Acres
981 Palisade Mountain Dr, Drake, CO 80515
MLS# 1068099Listed by: C3 Real Estate Solutions, LLC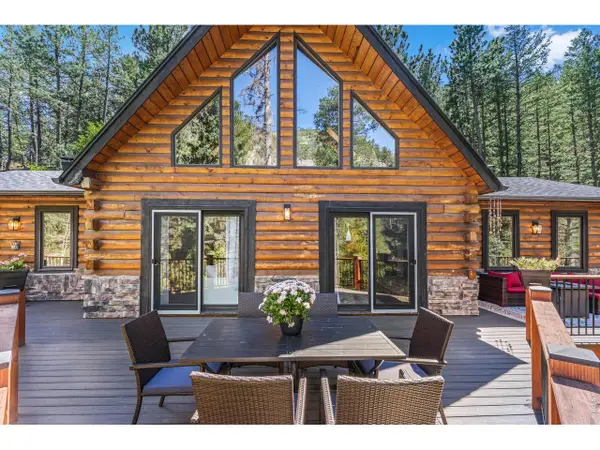 $769,000Active4 beds 3 baths3,116 sq. ft.
459 Streamside Dr, Glen Haven, CO 80532
MLS# 1068085Listed by: New Roots Real Estate $486,900Active2 beds 2 baths1,248 sq. ft.
280 Streamside Dr, Drake, CO 80515
MLS# 1068032Listed by: RE/MAX Mountain Brokers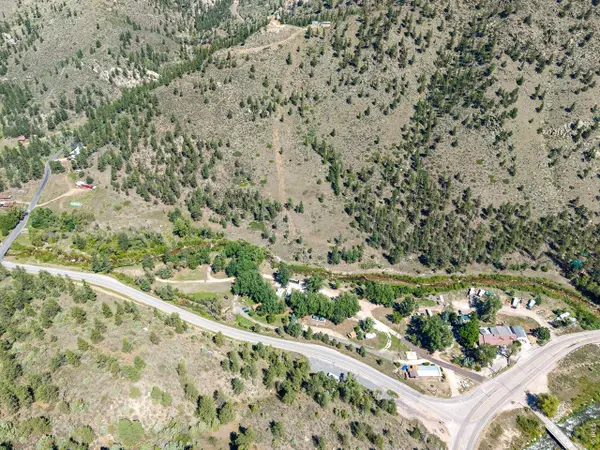 $3,250,000Active10 beds 7 baths4,738 sq. ft.
1607 W Highway 34, Drake, CO 80515
MLS# 4296180Listed by: C3 Real Estate Solutions LLC $650,000Active3 beds 2 baths2,200 sq. ft.
130 Sly Fox Rd, Drake, CO 80515
MLS# 9947742Listed by: C3 Real Estate Solutions LLC $90,000Active2.45 Acres
0 Streamside Dr, Glen Haven, CO 80532
MLS# 1066603Listed by: RE/MAX Mountain Brokers


Protect your home and budget from life's surprises with an Assurant Home Warranty, backed by a partner that supports you through every step of homeownership. Explore Plans.
©2026 Century 21 Real Estate LLC. All rights reserved. CENTURY 21®, the CENTURY 21 Logo and C21® are service marks owned by Century 21 Real Estate LLC. Century 21 Real Estate LLC fully supports the principles of the Fair Housing Act and the Equal Opportunity Act. Each office is independently owned and operated. Listing information is deemed reliable but not guaranteed accurate.