
412 Silver Lakes Drive, Dumont, CO 80436
Local realty services provided by:CENTURY 21 Top Dog Properties
412 Silver Lakes Drive,Dumont, CO 80436
$415,000
- 3 Beds
- 2 Baths
- 1,782 sq. ft.
- Single family
- Active
Listed by: michael kelley, moraima kelley
Office: re/max properties of the summit
MLS#:S1072165
Source:CO_SAR
Price summary
- Price:$415,000
- Price per sq. ft.:$232.88
About this home
MOUNTAIN LIVING, NO HOA, OVERSIZED LOT & UNBEATABLE LOCATION! Discover the perfect balance of mountain living and Front Range convenience with this single-family home situated on over 1/3 acre! Featuring an attached 2-car garage, abundant additional parking, and NO HOA, this property offers the space and freedom that are becoming increasingly hard to find. The spacious, fully fenced backyard is surrounded by beautiful mature trees, creating a private mountain retreat with plenty of room to relax, entertain, or simply enjoy the Colorado outdoors. LOCATION IS EVERYTHING! Perfectly positioned at the gateway to the Rocky Mountains, this home offers quick access to I-70, making it easy to enjoy world-class skiing at nearby Loveland Ski Area and Arapahoe Basin, with Breckenridge, Keystone, Vail, and Winter Park all within reach. Need to commute to the Denver Metro area? Enjoy the convenience of Front Range access without giving up the mountain lifestyle you've been dreaming about. Whether you're looking for a full-time mountain residence or a weekend getaway, this property delivers an exceptional combination of location, privacy, usable outdoor space, and flexibility. Single-family homes with this much land, a 2-car garage, ample parking, and NO HOA are worth a closer look! Don't miss your opportunity to make this Colorado mountain property your own. Schedule your showing today! Seller motivated and will consider all offers. New Washer & Dryer, new toilets, new well pump & holding tank. Back bdrms are freshly painted & new doors . New carpet will be installed in the Den on Sunday. Roof and gutters are 8 yers old and the garage door and motor are 1.5 years old....
Contact an agent
Home facts
- Year built:1992
- Subdivision & Development:OTHER - CLEAR CREEK
- Listing ID #:S1072165
- Added:2 day(s) ago
- Updated:November 04, 2026 at 10:59 PM
Rooms and interior
- Bedrooms:3
- Total bathrooms:2
- Full bathrooms:2
- Flooring:Carpet, Vinyl
- Kitchen Description:Dishwasher, Disposal, Microwave
- Basement:Yes
- Living area:1,782 sq. ft.
Heating and cooling
- Heating:Forced Air, Natural Gas
Structure and exterior
- Roof:Asphalt
- Year built:1992
- Building area:1,782 sq. ft.
- Lot area:0.36 Acres
- Construction Materials:Modular Prefab
- Exterior Features:Deck
- Levels:1 Story
Utilities
- Water:Well
- Sewer:Connected
Finances and disclosures
- Price:$415,000
- Price per sq. ft.:$232.88
- Tax amount:$2,568 (2025)
Features and amenities
- Appliances:Dishwasher, Disposal, Microwave
Parking
- Parking description:Garage
- Garage:Yes
- Garage spaces:2
New listings near 412 Silver Lakes Drive
- New
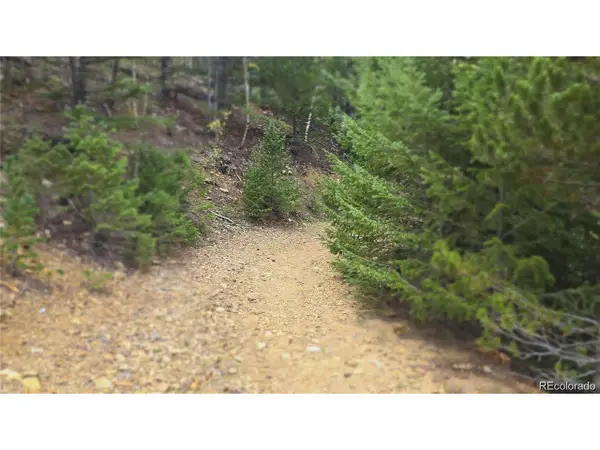 $20,000Active4.43 Acres
0 Olympic Mine, Dumont, CO 80436
MLS# 3157357Listed by: Peak One Realty - New
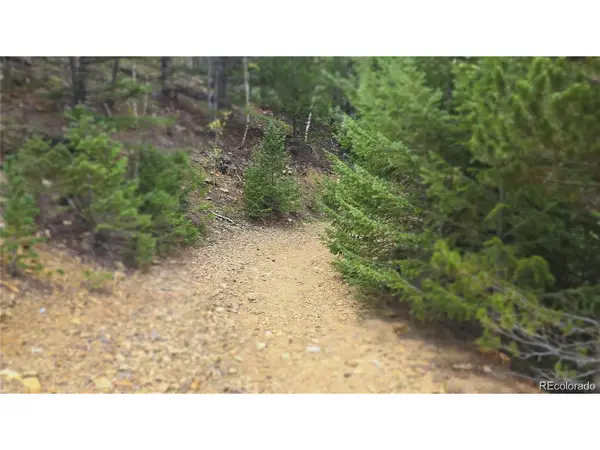 $39,000Active4.99 Acres
0 Hecla Mine, Dumont, CO 80436
MLS# 5510805Listed by: Peak One Realty - New
 $1,050,000Active4 beds 4 baths3,165 sq. ft.
644 Mill Creek Rd, Dumont, CO 80436
MLS# 7063152Listed by: Madison & Company Properties  $74,900Active2 beds 1 baths632 sq. ft.
2697 County Road 308, Dumont, CO 80436
MLS# 1541249Listed by: TWO RIVERS REAL ESTATE
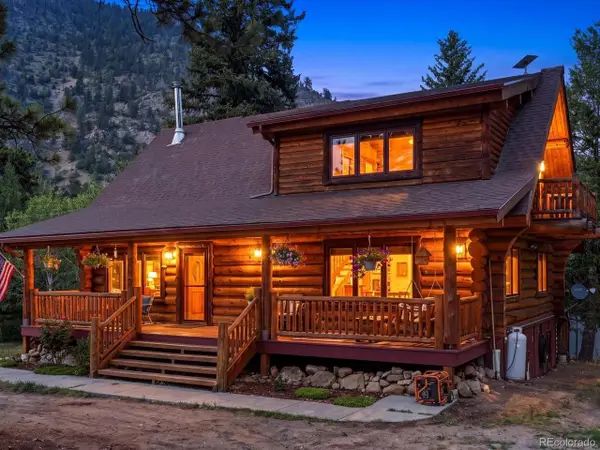 $910,000Active4 beds 3 baths2,873 sq. ft.
74 Silver Lode Cir, Dumont, CO 80436
MLS# 6113007Listed by: Keller Williams Advantage Realty LLC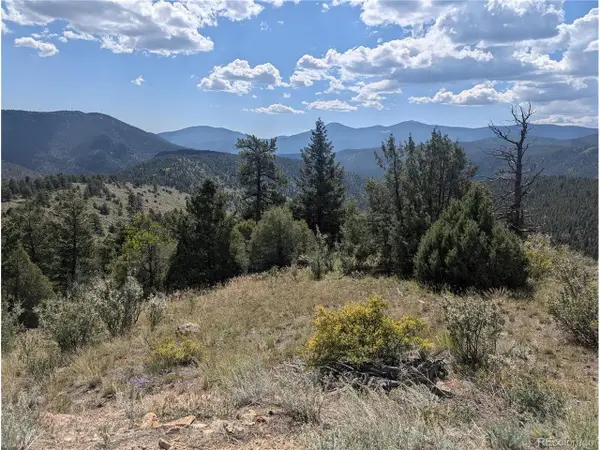 $16,900Active4.24 Acres
0 Maud L, Dumont, CO 80436
MLS# 9337064Listed by: 8z Real Estate $730,000Active2 beds 3 baths1,422 sq. ft.
2547 Mill Creek Rd, Dumont, CO 80452
MLS# 2675211Listed by: JPAR Modern Real Estate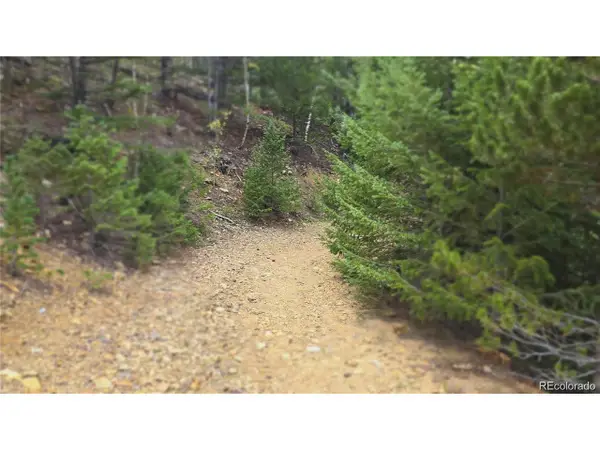 $59,000Active9.42 Acres
Address Withheld By Seller, Dumont, CO 80436
MLS# 4805713Listed by: Peak One Realty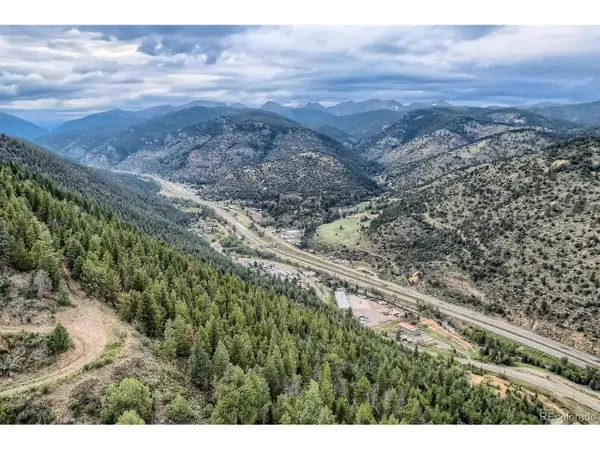 $30,000Active8.4 Acres
Lots 1 & 2 Harvest Moon Trail, Dumont, CO 80436
MLS# 3191098Listed by: eXp Realty, LLC


Protect your home and budget from life's surprises with an Assurant Home Warranty, backed by a partner that supports you through every step of homeownership. Explore Plans.
©2026 Century 21 Real Estate LLC. All rights reserved. CENTURY 21®, the CENTURY 21 Logo and C21® are service marks owned by Century 21 Real Estate LLC. Century 21 Real Estate LLC fully supports the principles of the Fair Housing Act and the Equal Opportunity Act. Each office is independently owned and operated. Listing information is deemed reliable but not guaranteed accurate.