
55 Edgemont Way, Durango, CO 81301
Local realty services provided by:CENTURY 21 West Slope Realty
55 Edgemont Way,Durango, CO 81301
$785,000
- 3 Beds
- 2 Baths
- 1,646 sq. ft.
- Single family
- Active
Listed by: vince tovar
Office: keller williams realty southwest associates, llc.970-247-3840
MLS#:829153
Source:CO_CREN
Price summary
- Price:$785,000
- Price per sq. ft.:$476.91
About this home
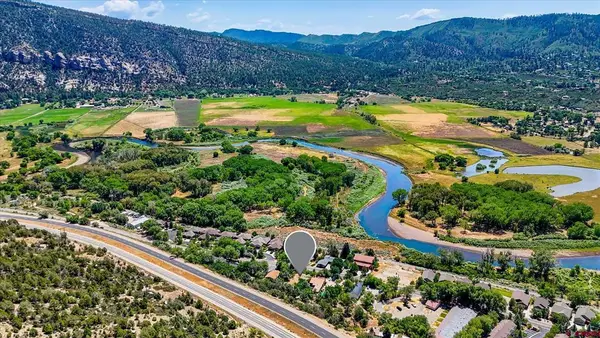
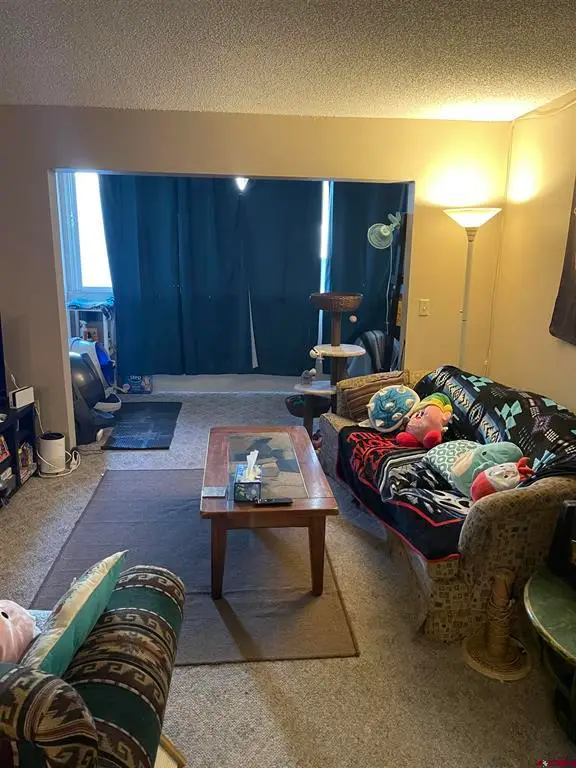
House highlights: Stunning views, 14’ dry stack gas fireplace in the vaulted ceiling living room, quiet cul-de-sac, located in pines and aspen. Immaculately maintained home located on a charming cul-de-sac. Comfort and style along with conscientious care has been the priority of this beautiful home nestled in the pines and aspen in the sought after neighborhood of Edgemont Ranch. The owners have taken the time and care to install a new roof in 2023, new gutters with leaf guard and heat in front of house installed in 2023, new 16’ x 11’ covered deck with tongue and groove ceiling and beautiful beams in 2023, and new exterior and interior paint in 2023. This home boasts lots of natural light in the living and dining room which is accented by a 14’ vaulted ceiling. The stunning dry stack floor to ceiling gas fireplace offers a warm and cozy retreat after a long day of work or a full day of outdoor activities. The 3 spacious bedrooms also show off natural lighting and include large closets. The newly covered deck offers exceptional views of the Florida River Valley and mountains. The home also includes a 2-car garage for added convenience and storage. Edgemont Ranch also boasts over 20 miles on 9 trails of wooded hiking trails in the woods and pines, access to fishing along the Florida River, tennis and pickle ball court, and quick access to the quaint Meadow Market. Edgemont Ranch also offers easy access to both mountain and road biking and skiing. This beautiful home is a must see for anyone wanting to experience the quiet lifestyle of Durango and close to town convenience located just 6 miles from town....
Contact an agent
Home facts
- Year built:2000
- Listing ID #:829153
- Added:286 day(s) ago
- Updated:July 24, 2026 at 06:01 PM
Rooms and interior
- Bedrooms:3
- Total bathrooms:2
- Full bathrooms:2
- Flooring:Carpet-Partial, Tile
- Kitchen Description:Dishwasher, Disposal, Exhaust Fan, Microwave, Range/Oven, Refrigerator
- Living area:1,646 sq. ft.
Heating and cooling
- Heating:Fireplace
Structure and exterior
- Year built:2000
- Building area:1,646 sq. ft.
- Lot area:0.23 Acres
- Lot Features:Wooded Lot
- Construction Materials:Stucco
- Exterior Features:Landscaping, Patio
- Levels:2 Story
Schools
- High school:Durango 9-12
- Middle school:Escalante 6-8
- Elementary school:Riverview K-5
Utilities
- Water:Central Water
- Sewer:Central
Finances and disclosures
- Price:$785,000
- Price per sq. ft.:$476.91
- Tax amount:$2,720
Features and amenities
- Laundry features:Dryer, Washer, Washer/Dryer Hookups
- Amenities:Cable TV, Ceiling Fan(s), Electricity, Garage Door Opener, Gas Water Heater, Natural Gas, Phone - Cell Reception, Unfurnished, Vaulted Ceiling, Window Coverings
Parking
- Parking description:Attached Garage
- Garage spaces:2
 SOURCE: The data relating to real estate for sale on this web site comes in part from the Internet Data Exchange (IDX) program of Colorado Real Estate Network (CREN). All data deemed reliable but not guaranteed and should be independently verified. The information contained in this publication is subject to change without notice. TERMS OF USE: This publication is designed to provide information with regard to the subject matter covered. This listing information is provided exclusively for consumers' personal, non-commercial use and may not be used for any purpose other than to identify prospective properties consumers may be interested in purchasing. It is displayed with the understanding that the publisher and authors are not engaged in rendering real estate, legal, accounting, tax, or other professional services and that the publisher and authors are not offering such advice in this publication. If real estate, legal, or other expert assistance is required, the services of a competent, professional person should be sought. WARRANTY: COLORADO REAL ESTATE NETWORK (CREN) MAKES NO WARRANTY OF ANY KIND WITH REGARD TO THIS MATERIAL, INCLUDING, BUT NOT LIMITED TO, THE IMPLIED WARRANTIES OF MERCHANTABILITY AND FITNESS FOR A PARTICULAR PURPOSE. COLORADO REAL ESTATE NETWORK SHALL NOT BE LIABLE FOR ERRORS CONTAINED HEREIN OR FOR ANY DAMAGES IN CONNECTION WITH THE FURNISHING, PERFORMANCE, OR USE OF THIS MATERIAL. 2026 by COLORADO REAL ESTATE NETWORK” 121 Park Avenue #4 MONTROSE, CO 81401 USA ALL RIGHTS RESERVED WORLDWIDE. No part of this publication may be reproduced, adapted, translated, stored in a retrieval system or transmitted in any form or by any means, electronic, mechanical, photocopying, recording, or otherwise, without the prior written permission of Colorado Real Estate Network (CREN). PUBLISHERS NOTE: All information is deemed reliable by is not guaranteed and should be independently verified. All real estate advertised herein is subject to the US Federal Housing Act of 1968 and the Colorado Fair Housing Act, which makes it illegal to make or publish any advertisement that indicates any preference, limitation, or discrimination based on race, color, religion, sex,, handicap, familial status, or national origin. Please check with your local government agency for more information. CO_CREN Member Broker: Jerald Cauley
New listings near 55 Edgemont Way
- New
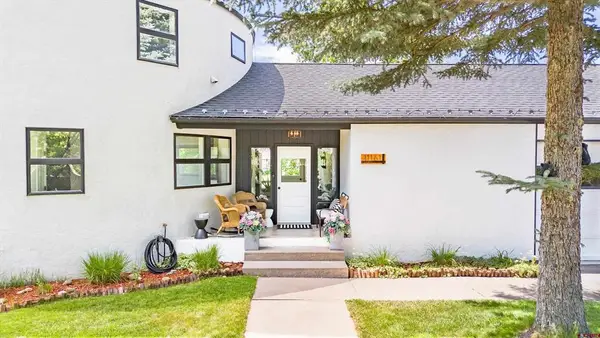 $1,795,000Active3 beds 3 baths2,291 sq. ft.
11161 Cr 250, Durango, CO 81301
MLS# 837463Listed by: HOME TEAM DURANGO REAL ESTATE - New
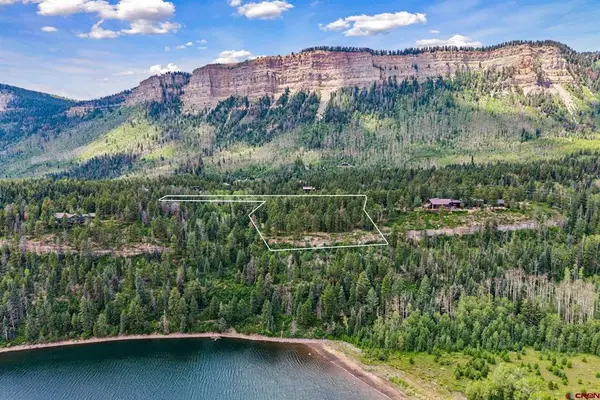 $1,800,000Active5.92 Acres
TBD E Spruce Mesa Drive, Durango, CO 81301
MLS# 837456Listed by: LEGACY PROPERTIES WEST SOTHEBY'S INT. REALTY - New
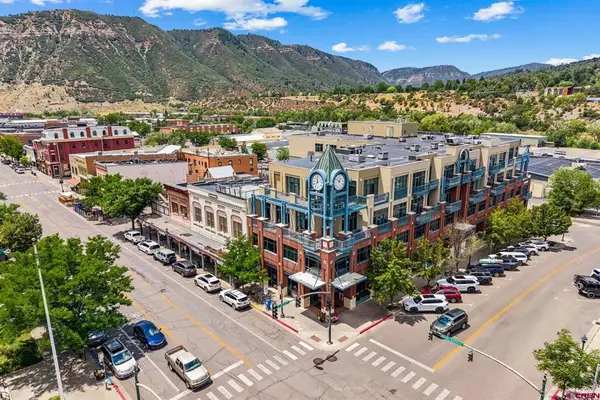 $775,000Active2 beds 2 baths1,050 sq. ft.
1099 Main Avenue #403, Durango, CO 81301
MLS# 837455Listed by: RE/MAX PINNACLE - New
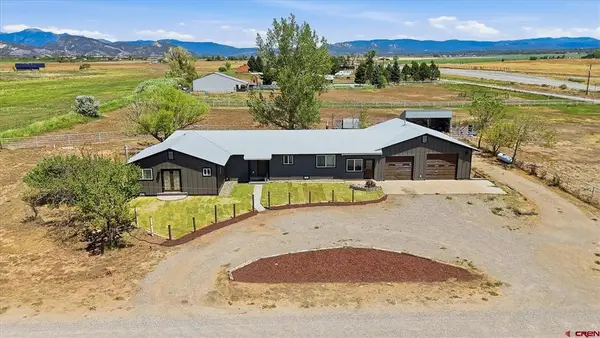 $1,075,000Active4 beds 3 baths3,190 sq. ft.
64 Middleton Drive, Durango, CO 81303
MLS# 837282Listed by: BLACKMORE GROUP - New
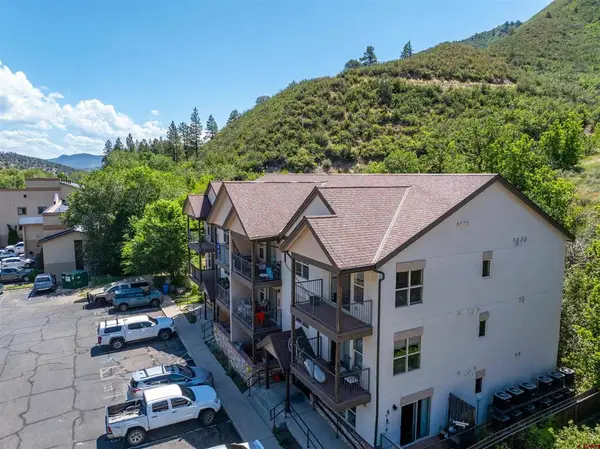 $299,000Active1 beds 1 baths679 sq. ft.
20240 W Us Hwy 160 #304, Durango, CO 81301
MLS# 837446Listed by: KELLER WILLIAMS REALTY SOUTHWEST ASSOCIATES, LLC - New
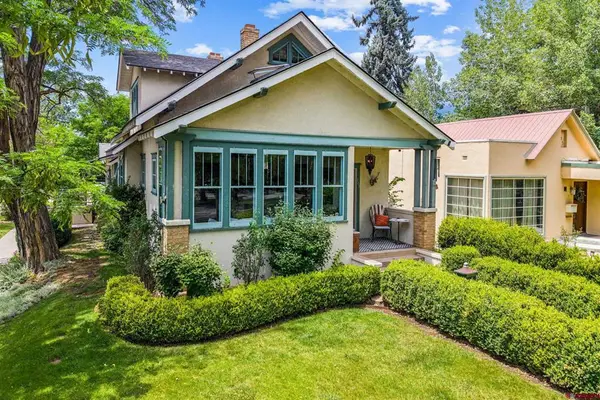 $2,100,000Active4 beds 4 baths3,086 sq. ft.
703 E 3rd Avenue, Durango, CO 81301
MLS# 837253Listed by: WELLS GROUP REAL ESTATE - New
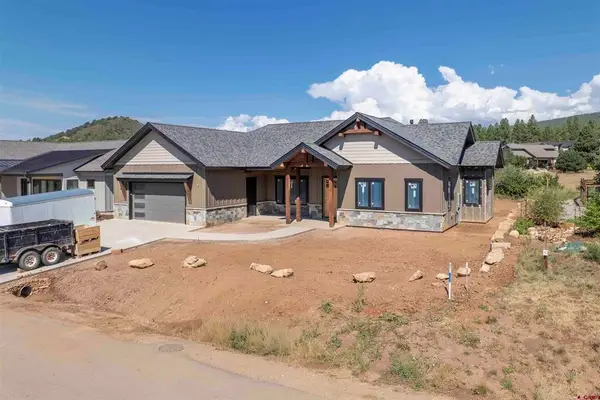 $1,580,000Active4 beds 4 baths2,469 sq. ft.
477 Edgemont Meadows Road, Durango, CO 81301
MLS# 837416Listed by: WELLS GROUP REAL ESTATE - Open Sat, 11am to 1pmNew
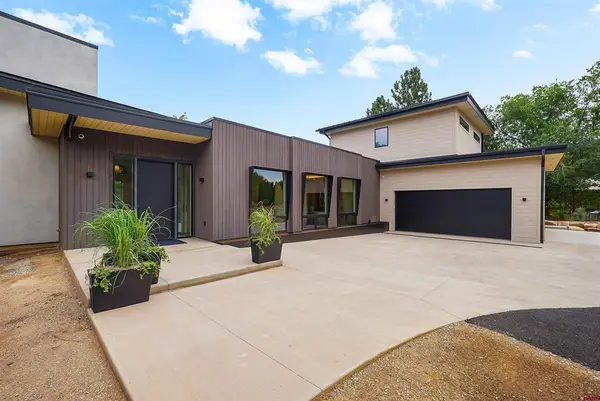 $2,650,000Active4 beds 5 baths3,275 sq. ft.
2945 E 6th Avenue, Durango, CO 81301
MLS# 837397Listed by: LEGACY PROPERTIES WEST SOTHEBY'S INT. REALTY - New
 $379,000Active0.43 Acres
755 Animas View Drive, Durango, CO 81301
MLS# 837404Listed by: DURANGO LAND AND HOMES - New
 $275,000Active2 beds 1 baths900 sq. ft.
1135 Florida Road #A8, Durango, CO 81301
MLS# 837394Listed by: CAVER & ASSOCIATES, INC.


Protect your home and budget from life's surprises with an Assurant Home Warranty, backed by a partner that supports you through every step of homeownership. Explore Plans.
©2026 Century 21 Real Estate LLC. All rights reserved. CENTURY 21®, the CENTURY 21 Logo and C21® are service marks owned by Century 21 Real Estate LLC. Century 21 Real Estate LLC fully supports the principles of the Fair Housing Act and the Equal Opportunity Act. Each office is independently owned and operated. Listing information is deemed reliable but not guaranteed accurate.