
1072 Mesa Drive, Eagle, CO 81631
Local realty services provided by:CENTURY 21 Top Dog Properties
1072 Mesa Drive,Eagle, CO 81631
$1,080,000
- 3 Beds
- 4 Baths
- - sq. ft.
- Single family
- Sold
Listed by: danielle huidekoper
Office: liv sotheby's int realty beaver creek village
MLS#:1014596
Source:CO_VBR
Sorry, we are unable to map this address
Price summary
- Price:$1,080,000
- Monthly HOA dues:$40.83
About this home
Bordering protected open space with panoramic Eagle River Valley and Sawatch Range views, this spacious 3-bedroom, 3.5-bath residence offers one of Eby Creek's most private and picturesque settings. Fresh interior paint and new flooring complement a thoughtfully designed floor plan filled with natural light. The living room, anchored by a striking stone fireplace, opens to a covered patio and beautifully landscaped backyard with mature trees, a fenced yard, and exceptional outdoor living. Upstairs, the spacious primary suite features a private view balcony, while a second bedroom, full bath, laundry room, and versatile loft provide flexible living space. A privately situated third bedroom and full bath are ideal for guests. Complete with an oversized two-car garage, this peaceful retreat feels worlds away while being just minutes from downtown Eagle, trails, parks, schools, dining, I-70, and all that Vail Valley has to offer.
Contact an agent
Home facts
- Year built:1998
- Subdivision & Development:Eby Creek Mesa
- Listing ID #:1014596
- Added:69 day(s) ago
- Updated:September 09, 2026 at 05:06 PM
Rooms and interior
- Bedrooms:3
- Total bathrooms:4
- Full bathrooms:2
- Half bathrooms:1
- Flooring:Tile, Vinyl
- Basement Description:Finished
Heating and cooling
- Cooling:Ceiling Fan(s)
- Heating:Natural Gas, Radiant Floor
Structure and exterior
- Roof:Metal
- Year built:1998
- Construction Materials:Brick, Frame, Stucco
- Exterior Features:Deck, Patio
- Foundation Description:Poured in Place
Finances and disclosures
- Price:$1,080,000
- Tax amount:$3,506 (2025)
Features and amenities
- Laundry features:Gas Dryer Hookup, Washer Hookup
- Amenities:Patio, Vaulted Ceiling(s)
Parking
- Garage:Yes
- Garage spaces:2

New listings near 1072 Mesa Drive
- New
 $312,500Active0.6 Acres
53 N Penstemon Lane, Eagle, CO 81631
MLS# 1015106Listed by: BERKSHIRE HATHAWAY - EAGLE RANCH - Open Thu, 4 to 6:30pmNew
 $565,000Active2 beds 2 baths880 sq. ft.
350 Founders Avenue #APT F102, Eagle, CO 81631
MLS# 1015055Listed by: KELLER WILLIAMS MTN PROPERTIES - New
 $1,195,000Active5 beds 4 baths2,730 sq. ft.
30 Beecher Street, Eagle, CO 81631
MLS# 1015050Listed by: RESORT CONCEPTS REAL ESTATE - Open Sat, 1 to 3pmNew
 $949,000Active3 beds 3 baths1,884 sq. ft.
211 Ryshot, Eagle, CO 81631
MLS# 1015098Listed by: KELLER WILLIAMS MTN PROPERTIES - New
 $1,595,000Active6 beds 4 baths4,618 sq. ft.
726 Founders Avenue, Eagle, CO 81631
MLS# 1015094Listed by: LIV SOTHEBY'S INT. REALTY-VAIL MOUNTAIN HAUS 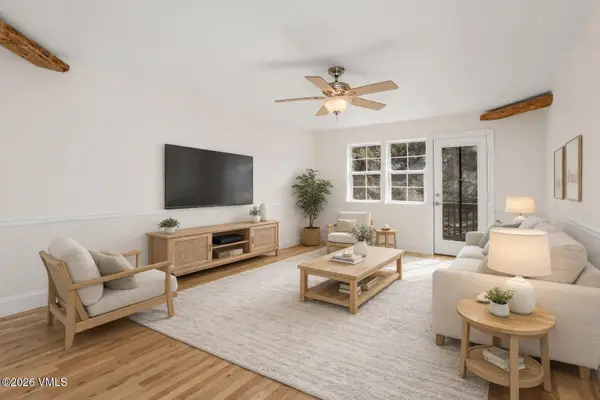 $619,999Active3 beds 3 baths1,729 sq. ft.
41 Christian Court, Eagle, CO 81631
MLS# 1013846Listed by: BERKSHIRE HATHAWAY - VAIL VLG $1,250,000Pending3 beds 3 baths1,537 sq. ft.
104 Middle Mountain Road, Eagle, CO 81631
MLS# 1015085Listed by: BERKSHIRE HATHAWAY - EAGLE RANCH- Open Sun, 10am to 12pmNew
 $660,000Active3 beds 3 baths1,401 sq. ft.
486 E Third Street # W101, Eagle, CO 81631
MLS# 1015075Listed by: RESORT REAL ESTATE EXPERTS - New
 $674,000Active1 beds 1 baths756 sq. ft.
425 Howard Street, Eagle, CO 81631
MLS# 1015060Listed by: MOUNTAIN VALLEY HOMES - New
 $1,395,000Active6 beds 4 baths3,456 sq. ft.
232 Tanager Circle, Eagle, CO 81631
MLS# 1015059Listed by: KELLER WILLIAMS MTN PROPERTIES


Protect your home and budget from life's surprises with an Assurant Home Warranty, backed by a partner that supports you through every step of homeownership. Explore Plans.
©2026 Century 21 Real Estate LLC. All rights reserved. CENTURY 21®, the CENTURY 21 Logo and C21® are service marks owned by Century 21 Real Estate LLC. Century 21 Real Estate LLC fully supports the principles of the Fair Housing Act and the Equal Opportunity Act. Each office is independently owned and operated. Listing information is deemed reliable but not guaranteed accurate.