
30 Beecher Street, Eagle, CO 81631
Local realty services provided by:CENTURY 21 Top Dog Properties
30 Beecher Street,Eagle, CO 81631
$1,195,000
- 5 Beds
- 4 Baths
- 2,730 sq. ft.
- Single family
- Pending
Listed by: taylor hermes
Office: resort concepts real estate
MLS#:1015050
Source:CO_VBR
Price summary
- Price:$1,195,000
- Price per sq. ft.:$437.73
- Monthly HOA dues:$195
About this home
Bask in all the natural light this spacious, newly renovated Eagle Ranch Village Home has to offer! Located on an expansive corner lot in downtown Eagle Ranch and within walking distance to shopping, dining, parks, trails and schools. Renovation includes brand new appliances, cabinets, countertops, and fixtures; fresh paint on interior walls; brand new water heater; new flooring throughout and more. This open floor plan and oversized fenced yard allows for plenty of space for families and entertaining. Welcome to your move-in ready home and enjoy all the neighborhood amenities that Eagle Ranch has to offer your family!
Contact an agent
Home facts
- Year built:2003
- Subdivision & Development:Village Homes
- Listing ID #:1015050
- Added:13 day(s) ago
- Updated:September 18, 2026 at 07:52 AM
Rooms and interior
- Bedrooms:5
- Total bathrooms:4
- Full bathrooms:4
- Flooring:Carpet, Vinyl
- Basement Description:Finished
- Living area:2,730 sq. ft.
Heating and cooling
- Cooling:Ceiling Fan(s), Central Air
- Heating:Forced Air, Radiant Floor
- Central air:Yes
Structure and exterior
- Roof:Asphalt
- Year built:2003
- Building area:2,730 sq. ft.
- Lot area:0.19 Acres
- Lot Features:City Lot
- Construction Materials:Frame, Wood Siding
- Exterior Features:Patio
- Foundation Description:Poured in Place
Utilities
- Water:Water Available
Finances and disclosures
- Price:$1,195,000
- Price per sq. ft.:$437.73
- Tax amount:$5,166 (2025)
Features and amenities
- Laundry features:Gas Dryer Hookup, Washer Hookup
- Amenities:Patio
Parking
- Total parking spaces:2
- Garage:Yes
- Garage spaces:1

New listings near 30 Beecher Street
- New
 $4,550,000Active7 beds 9 baths6,027 sq. ft.
325 N Penstemon Lane, Eagle, CO 81631
MLS# 1015172Listed by: BERKSHIRE HATHAWAY - VAIL VLG - New
 $775,000Active3 beds 3 baths1,599 sq. ft.
60 Mill Road #P-3, Eagle, CO 81631
MLS# 1015159Listed by: LIV SOTHEBY'S INT. REALTY- VAIL BRIDGE STREET - Open Sat, 10am to 12pmNew
 $1,695,000Active4 beds 4 baths3,021 sq. ft.
24 Redhaw Close, Eagle, CO 81631
MLS# 1015124Listed by: SLIFER SMITH & FRAMPTON/AVON  $312,500Active0.6 Acres
53 N Penstemon Lane, Eagle, CO 81631
MLS# 1015106Listed by: BERKSHIRE HATHAWAY - EAGLE RANCH $565,000Active2 beds 2 baths880 sq. ft.
350 Founders Avenue #APT F102, Eagle, CO 81631
MLS# 1015055Listed by: KELLER WILLIAMS MTN PROPERTIES $949,000Active3 beds 3 baths1,884 sq. ft.
211 Ryshot, Eagle, CO 81631
MLS# 1015098Listed by: KELLER WILLIAMS MTN PROPERTIES $1,595,000Active6 beds 4 baths4,618 sq. ft.
726 Founders Avenue, Eagle, CO 81631
MLS# 1015094Listed by: LIV SOTHEBY'S INT. REALTY-VAIL MOUNTAIN HAUS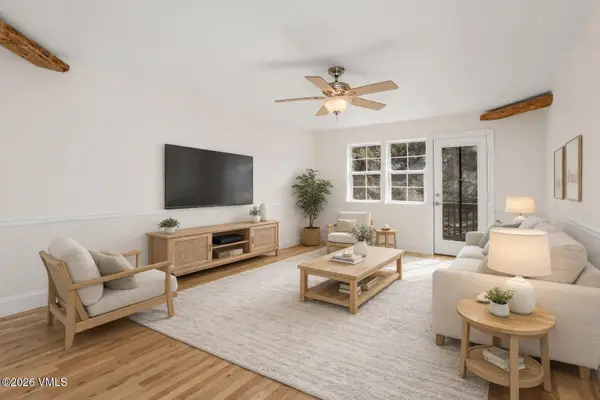 $619,999Active3 beds 3 baths1,729 sq. ft.
41 Christian Court, Eagle, CO 81631
MLS# 1013846Listed by: BERKSHIRE HATHAWAY - VAIL VLG $1,250,000Pending3 beds 3 baths1,537 sq. ft.
104 Middle Mountain Road, Eagle, CO 81631
MLS# 1015085Listed by: BERKSHIRE HATHAWAY - EAGLE RANCH


Protect your home and budget from life's surprises with an Assurant Home Warranty, backed by a partner that supports you through every step of homeownership. Explore Plans.
©2026 Century 21 Real Estate LLC. All rights reserved. CENTURY 21®, the CENTURY 21 Logo and C21® are service marks owned by Century 21 Real Estate LLC. Century 21 Real Estate LLC fully supports the principles of the Fair Housing Act and the Equal Opportunity Act. Each office is independently owned and operated. Listing information is deemed reliable but not guaranteed accurate.