
1652 Pioneer Pl, Eaton, CO 80615
Local realty services provided by:CENTURY 21 Top Dog Properties
Listed by: anya leschinsky
Office: exp realty llc8884402724
MLS#:1065286
Source:IRES
Price summary
- Price:$635,000
- Price per sq. ft.:$156.48
- Monthly HOA dues:$25
About this home
**Motivated Seller - Open to Offers!** Immaculate 5-bedroom, 3-bathroom home in Eaton offering exceptional space, instant equity potential, and a price designed to move. The grand main level greets you with soaring two-story ceilings, rich hardwood floors, and a light-filled living area centered around a cozy gas fireplace. Designed for effortless entertaining, the open chef's kitchen boasts granite countertops, custom wood cabinetry, a large center island, and a seamless flow into the dining area. Upstairs, the primary retreat features elegant tray ceilings and a luxurious 5-piece bath with a deep soaking tub, glass-enclosed shower, and double vanity. Four additional generous bedrooms provide flexible space for guests, family, or home offices, while the expansive unfinished basement stands ready for your custom expansion. Outside, enjoy a lush, landscaped yard with flexible fencing options to suit your privacy or pet needs, along with a spacious 3-car garage. Situated in an unbeatable location steps from parks, top-rated Eaton schools, and the Eaton Community Center, this turn-key home offers incredible value from sellers who are ready to negotiate-schedule your tour today!...
Contact an agent
Home facts
- Year built:2015
- Subdivision & Development:Governors Ranch Sub 3rd Fg
- Listing ID #:1065286
- Added:54 day(s) ago
- Updated:September 22, 2026 at 03:48 AM
Rooms and interior
- Bedrooms:4
- Total bathrooms:3
- Full bathrooms:3
- Flooring:Wood
- Dining Description:Eat-in Kitchen, Separate Dining Room
- Kitchen Description:Dishwasher, Double Oven, Gas Range, Kitchen Island, Microwave, Refrigerator, Self Cleaning Oven
- Basement Description:Full, Unfinished
- Living area:4,058 sq. ft.
Heating and cooling
- Cooling:Central Air
- Heating:Forced Air
Structure and exterior
- Roof:Composition
- Year built:2015
- Building area:4,058 sq. ft.
- Lot area:0.26 Acres
- Lot Features:Corner Lot, Curbs, Gutters, Paved, Sidewalks, Street Light
- Construction Materials:Frame
- Exterior Features:Deck
- Levels:2 Story
Schools
- High school:Eaton
- Middle school:Eaton
- Elementary school:Eaton
Utilities
- Water:Public
- Sewer:Public Sewer
Finances and disclosures
- Price:$635,000
- Price per sq. ft.:$156.48
- Tax amount:$3,127
Features and amenities
- Appliances:Dishwasher, Double Oven, Gas Range, Microwave, Refrigerator, Self Cleaning Oven
- Laundry features:Washer/Dryer Hookup
- Amenities:Cathedral Ceiling(s), Eat-in Kitchen, High Ceilings, Kitchen Island, Open Floorplan, Separate Dining Room, Walk-In Closet(s)
Parking
- Garage spaces:3
New listings near 1652 Pioneer Pl
- New
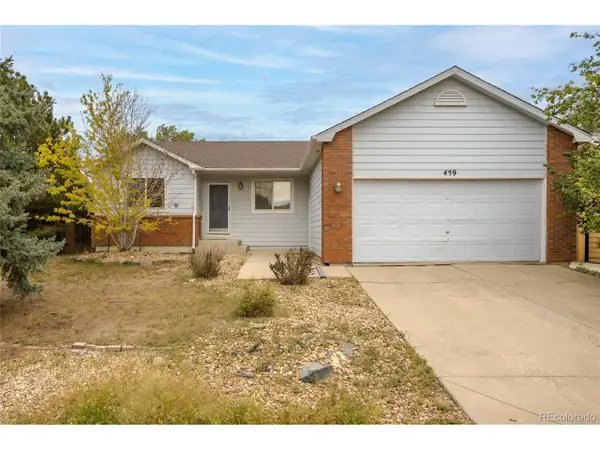 $425,000Active4 beds 3 baths2,206 sq. ft.
459 Dogwood Ct, Eaton, CO 80615
MLS# 8952852Listed by: Berkshire Hathaway HomeServices Colorado Real Estate, LLC - Brighton - New
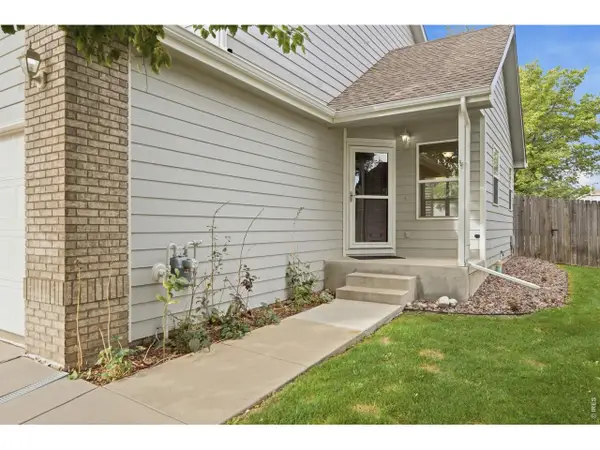 $325,000Active3 beds 3 baths1,652 sq. ft.
426 Lilac Ave, Eaton, CO 80615
MLS# 1069026Listed by: Grey Rock Realty - New
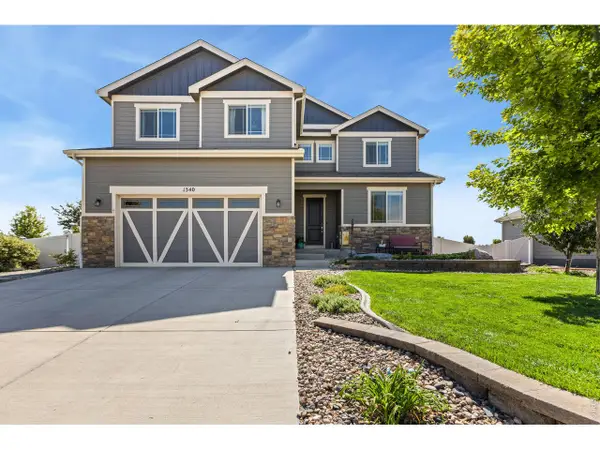 $645,000Active4 beds 3 baths3,917 sq. ft.
1340 Cimarron Cir, Eaton, CO 80615
MLS# 1068863Listed by: Sears Real Estate - New
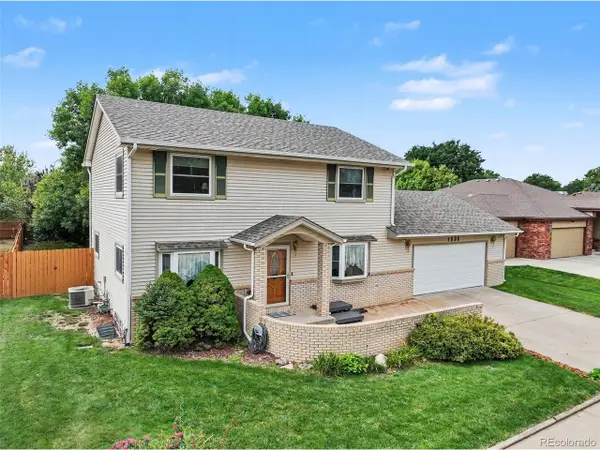 $550,000Active4 beds 4 baths2,688 sq. ft.
1330 2nd Street Rd, Eaton, CO 80615
MLS# 7527920Listed by: Redfin Corporation - New
 $760,000Active5 beds 3 baths3,004 sq. ft.
20741 County Road 74, Eaton, CO 80615
MLS# 1068844Listed by: Resident Realty - New
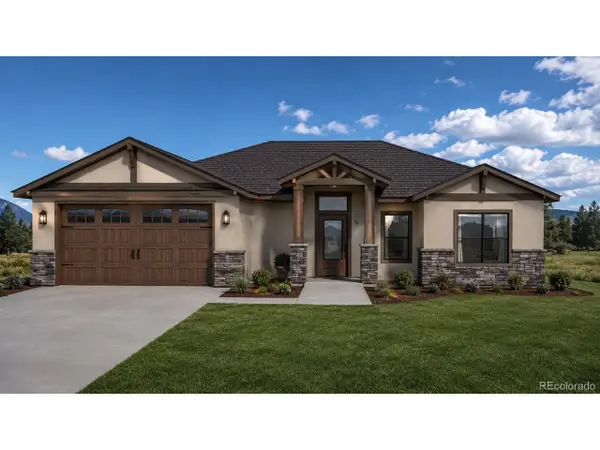 $689,000Active6 beds 3 baths3,263 sq. ft.
1502 Prairie Hawk Rd, Eaton, CO 80615
MLS# 8754789Listed by: HomeSmart - New
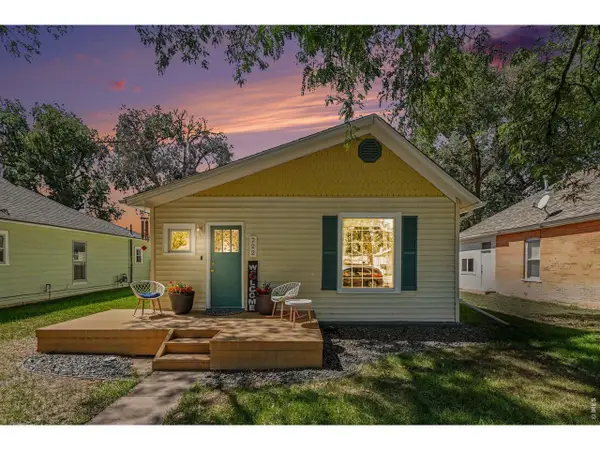 $500,000Active2 beds 2 baths1,232 sq. ft.
222 Maple Ave, Eaton, CO 80615
MLS# 1068560Listed by: Berkshire Hathaway HomeServices Rocky Mountain, Realtors-Fort Collins 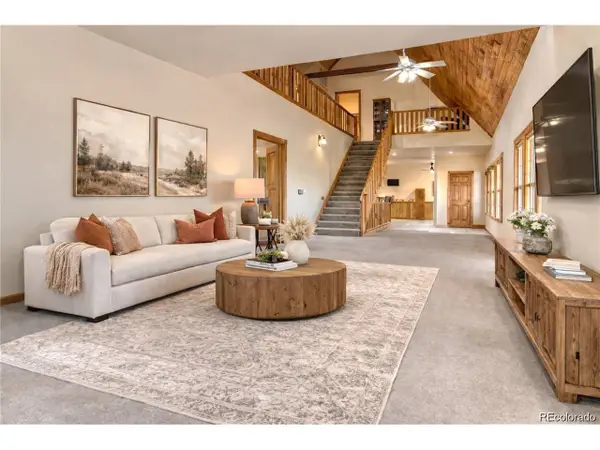 $625,000Active5 beds 3 baths5,301 sq. ft.
39445 Main St, Eaton, CO 80615
MLS# 7381663Listed by: Keller Williams Realty Northern Colorado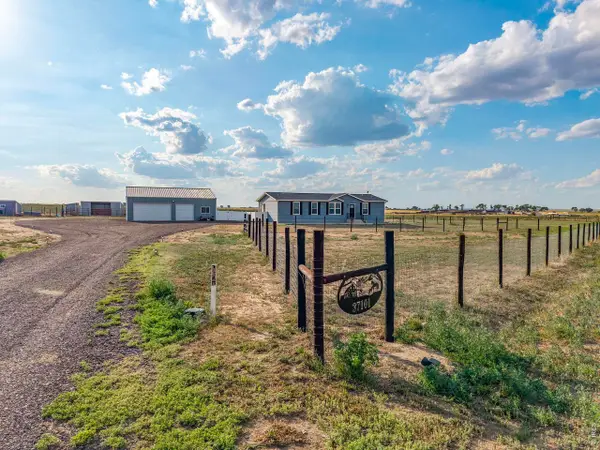 $655,000Active3 beds 2 baths1,568 sq. ft.
37101 County Road 59, Eaton, CO 80615
MLS# 1068190Listed by: Rad Real Estate $345,000Active3 beds 2 baths1,766 sq. ft.
24653 Railroad St, Eaton, CO 80615
MLS# 1068083Listed by: C3 Real Estate Solutions, LLC


Protect your home and budget from life's surprises with an Assurant Home Warranty, backed by a partner that supports you through every step of homeownership. Explore Plans.
©2026 Century 21 Real Estate LLC. All rights reserved. CENTURY 21®, the CENTURY 21 Logo and C21® are service marks owned by Century 21 Real Estate LLC. Century 21 Real Estate LLC fully supports the principles of the Fair Housing Act and the Equal Opportunity Act. Each office is independently owned and operated. Listing information is deemed reliable but not guaranteed accurate.