
113 Kimberwick Way, Edwards, CO 81632
Local realty services provided by:CENTURY 21 Top Dog Properties
113 Kimberwick Way,Edwards, CO 81632
$5,100,000
- 5 Beds
- 7 Baths
- 6,169 sq. ft.
- Single family
- Pending
Listed by: anna menz
Office: liv sotheby's int. realty-vail mountain haus
MLS#:1014566
Source:CO_VBR
Price summary
- Price:$5,100,000
- Price per sq. ft.:$826.71
- Monthly HOA dues:$312.5
About this home
Sweeping Gore Range and Cordillera Golf Course views set the stage for this exceptional 6,169 sq ft mountain estate -- and from the moment you step inside, those vistas become the defining feature of every room. The floor plan is as thoughtful as it is livable. A three-car garage flows into a generous mudroom, opening to an effortless open-concept kitchen, living, and dining area anchored by a sun-filled breakfast nook -- all oriented to capture the dramatic eastern mountain panorama. Five fireplaces punctuate the home with warmth and character throughout both levels. Single-floor living centers on a gracious primary suite paired with a dedicated office in the same wing. Five additional bedrooms offer remarkable flexibility: two generous guest suites, two secondary bedrooms, and a sixth bedroom equally suited as a gym or private office. Two laundry rooms, one per level bring quietly appreciated everyday convenience. Timeless craftsmanship defines the finishes: antique reclaimed hardwood floors, radiant in-floor heat, and establish a warm, refined baseline, while a climate-controlled wine cellar, natural landscaped water feature, and expansive elevated balcony extend the living experience well beyond four walls. A brand-new fire-retardant roof provide lasting peace of mind. Completed in 2006 and immaculately maintained, this is a rare estate that delivers on both substance and beauty -a short panoramic drive from the world-class ski terrain of Vail and Beaver Creek....
Contact an agent
Home facts
- Year built:2006
- Subdivision & Development:Cordillera Sub Fil 37
- Listing ID #:1014566
- Added:108 day(s) ago
- Updated:September 30, 2026 at 08:23 AM
Rooms and interior
- Bedrooms:5
- Total bathrooms:7
- Full bathrooms:5
- Half bathrooms:1
- Flooring:Carpet, Tile, Wood
- Bathrooms Description:Jetted Bath
- Basement Description:Finished
- Living area:6,169 sq. ft.
Heating and cooling
- Cooling:Ceiling Fan(s)
- Heating:Forced Air, Radiant Floor
Structure and exterior
- Roof:Synthetic
- Year built:2006
- Building area:6,169 sq. ft.
- Lot area:0.1 Acres
- Lot Features:Landscaped, Native Plants
- Construction Materials:Frame, Log, Stone, Wood Siding
- Exterior Features:Deck, Patio
- Foundation Description:Poured in Place
Finances and disclosures
- Price:$5,100,000
- Price per sq. ft.:$826.71
- Tax amount:$21,578 (2025)
Features and amenities
- Laundry features:Gas Dryer Hookup, Washer Hookup
- Amenities:Patio, Vaulted Ceiling(s)
Parking
- Parking description:Aboveground, Garage, Heated Garage
- Garage:Yes
- Garage spaces:3

New listings near 113 Kimberwick Way
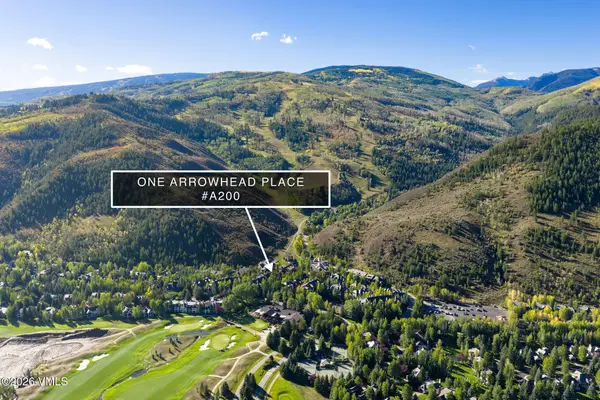 $3,995,000Active3 beds 4 baths2,327 sq. ft.
142 Arrowhead Circle # A200, Edwards, CO 81632
MLS# 1015242Listed by: SLIFER SMITH & FRAMPTON - ARROWHEAD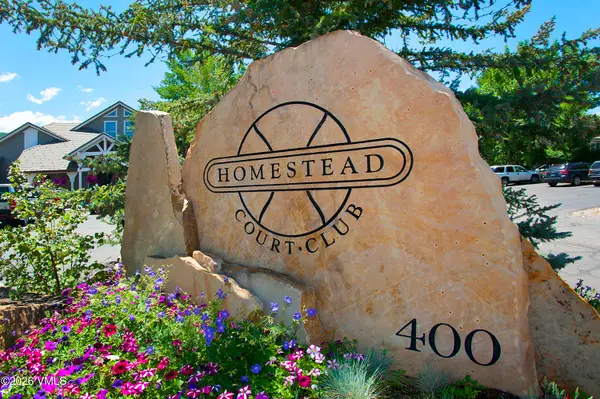 $1,100,000Active3 beds 4 baths2,227 sq. ft.
1000 Homestead Drive #UNIT 9, Edwards, CO 81632
MLS# 1015233Listed by: BERKSHIRE HATHAWAY-VILLA M.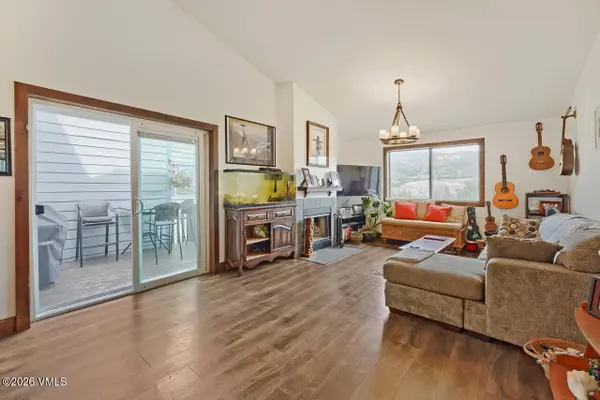 $1,399,000Active4 beds 2 baths2,108 sq. ft.
95 Meile Lane, Edwards, CO 81632
MLS# 1015218Listed by: KELLER WILLIAMS MTN PROPERTIES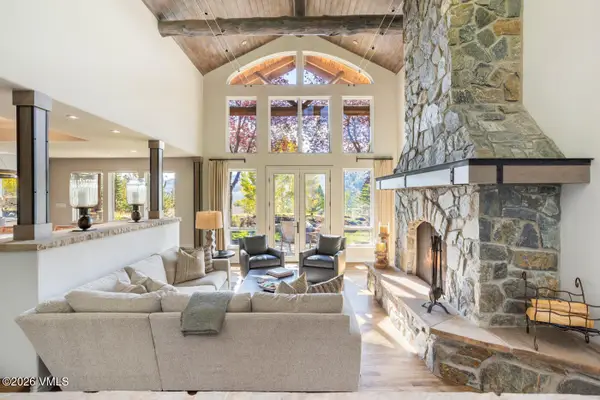 $4,450,000Active4 beds 5 baths4,652 sq. ft.
30 Honda Drive, Edwards, CO 81632
MLS# 1015219Listed by: SLIFER SMITH & FRAMPTON - CORDILLERA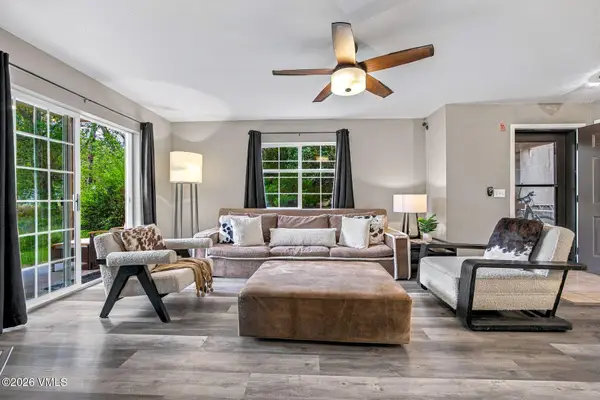 $795,000Active3 beds 3 baths1,236 sq. ft.
308 Crazy Horse Point, Edwards, CO 81632
MLS# 1015220Listed by: LIV SOTHEBY'S INT. REALTY-VAIL MOUNTAIN HAUS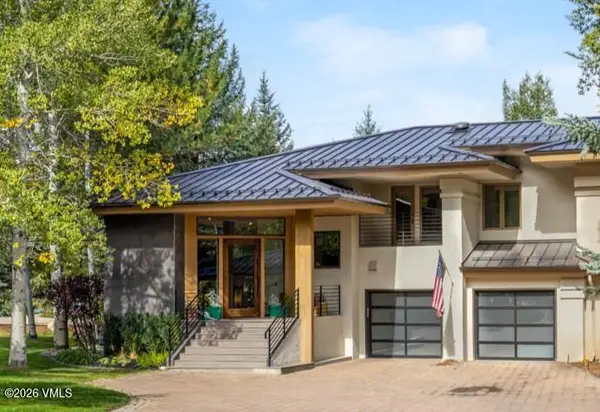 $4,495,000Active4 beds 5 baths3,390 sq. ft.
150 Sawatch Drive #A, Edwards, CO 81632
MLS# 1015211Listed by: SLIFER SMITH & FRAMPTON- BACHELOR GULCH $2,595,000Active4 beds 5 baths3,557 sq. ft.
76 Lindsay Trail, Edwards, CO 81632
MLS# 1015200Listed by: SLIFER SMITH & FRAMPTON- LIONSHEAD $4,100,000Active5 beds 5 baths3,935 sq. ft.
30 Appaloosa Drive, Edwards, CO 81632
MLS# 1015189Listed by: SLIFER SMITH & FRAMPTON- 230 BRIDGE STREET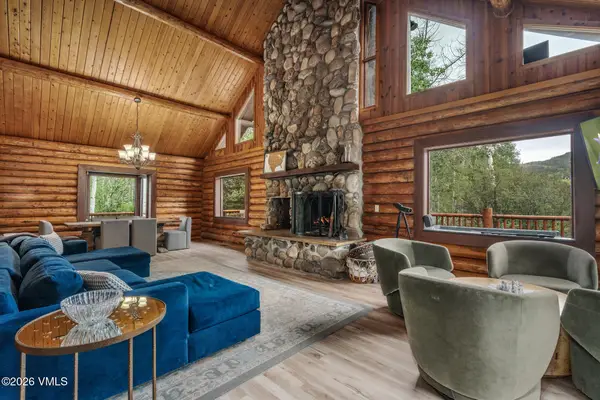 $1,998,000Active4 beds 3 baths2,882 sq. ft.
49 Idlewild Place # B, Edwards, CO 81632
MLS# 1015169Listed by: COMPASS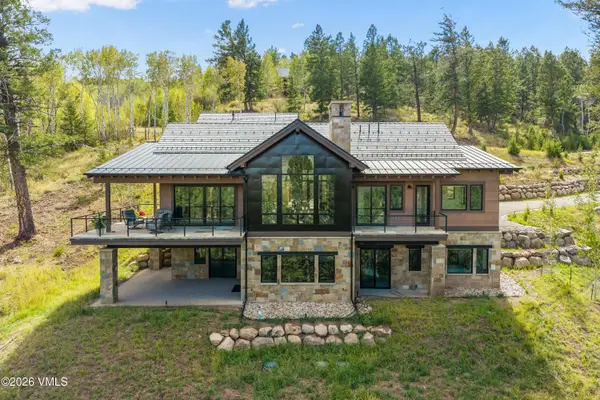 $4,995,000Active5 beds 7 baths5,218 sq. ft.
171 Sunquist Road, Edwards, CO 81632
MLS# 1015163Listed by: RON BYRNE & ASSOCIATES R.E.


Protect your home and budget from life's surprises with an Assurant Home Warranty, backed by a partner that supports you through every step of homeownership. Explore Plans.
©2026 Century 21 Real Estate LLC. All rights reserved. CENTURY 21®, the CENTURY 21 Logo and C21® are service marks owned by Century 21 Real Estate LLC. Century 21 Real Estate LLC fully supports the principles of the Fair Housing Act and the Equal Opportunity Act. Each office is independently owned and operated. Listing information is deemed reliable but not guaranteed accurate.