
340 Imperial Drive, Edwards, CO 81632
Local realty services provided by:CENTURY 21 Top Dog Properties
340 Imperial Drive,Edwards, CO 81632
$1,198,000
- 3 Beds
- 4 Baths
- 2,111 sq. ft.
- Townhouse
- Pending
Listed by: kristen miller
Office: engel & vlkers vail
MLS#:1014613
Source:CO_VBR
Price summary
- Price:$1,198,000
- Price per sq. ft.:$567.5
- Monthly HOA dues:$713
About this home
Beautiful, sun-filled 3-bedroom townhome in the heart of Lower Homestead. All three spacious bedrooms feature updated en suite bathrooms. Vaulted ceilings and a large deck off the main living area create an open feel and easy indoor/outdoor living, while the primary suite has its own private deck. The lower-level bonus room is perfect for a playroom, media room, home office, or overflow guests. A two-car garage offers plenty of space for vehicles and all your mountain gear. Enjoy a convenient location within walking distance to Riverwalk's shops and restaurants, with nearby trail access for year-round recreation. Elk Meadows is a well-maintained community with its own pool and hot tub, making this a great full-time home or mountain getaway.
Contact an agent
Home facts
- Year built:1998
- Subdivision & Development:Elk Meadows Townhouses
- Listing ID #:1014613
- Added:89 day(s) ago
- Updated:September 30, 2026 at 08:23 AM
Rooms and interior
- Bedrooms:3
- Total bathrooms:4
- Full bathrooms:3
- Half bathrooms:1
- Flooring:Carpet, Simulated Wood
- Basement Description:Finished
- Living area:2,111 sq. ft.
Heating and cooling
- Cooling:Ceiling Fan(s)
- Heating:Baseboard, Natural Gas
Structure and exterior
- Roof:Asphalt
- Year built:1998
- Building area:2,111 sq. ft.
- Lot area:0.04 Acres
- Lot Features:City Lot, Near Public Transit
- Construction Materials:Frame, Stucco, Wood Siding
- Exterior Features:Deck
- Foundation Description:Poured in Place
Utilities
- Water:Water Available
Finances and disclosures
- Price:$1,198,000
- Price per sq. ft.:$567.5
- Tax amount:$4,047 (2025)
Features and amenities
- Amenities:Vaulted Ceiling(s)
- Pool features:Outdoor Pool, Pool
Parking
- Parking description:Garage
- Garage:Yes
- Garage spaces:2

New listings near 340 Imperial Drive
- New
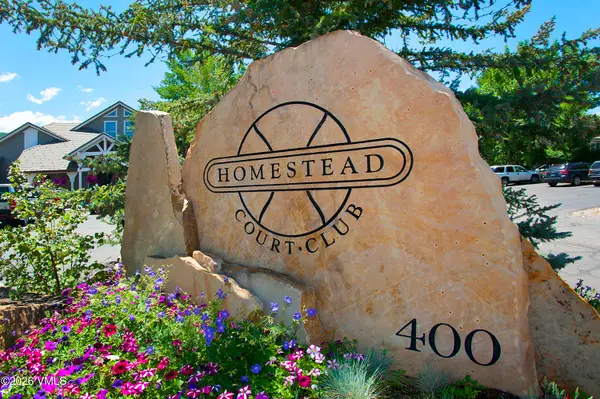 $1,100,000Active3 beds 4 baths2,227 sq. ft.
1000 Homestead Drive #UNIT 9, Edwards, CO 81632
MLS# 1015233Listed by: BERKSHIRE HATHAWAY-VILLA M. - Open Fri, 11am to 2pmNew
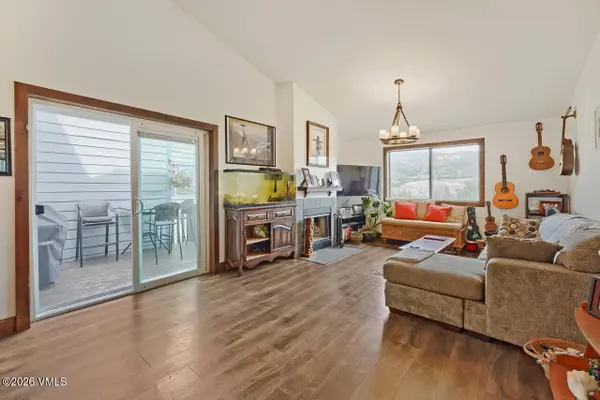 $1,399,000Active4 beds 2 baths2,108 sq. ft.
95 Meile Lane, Edwards, CO 81632
MLS# 1015218Listed by: KELLER WILLIAMS MTN PROPERTIES - Open Wed, 4 to 6pmNew
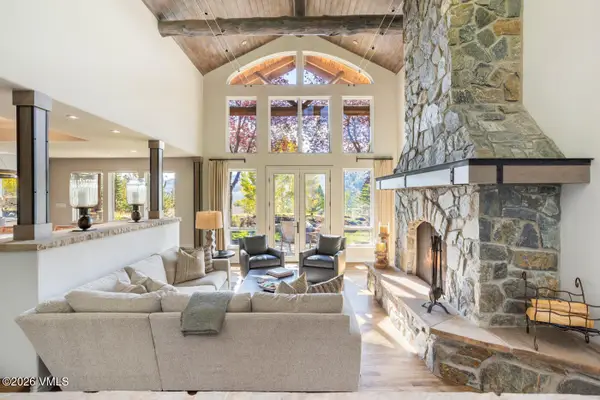 $4,450,000Active4 beds 5 baths4,652 sq. ft.
30 Honda Drive, Edwards, CO 81632
MLS# 1015219Listed by: SLIFER SMITH & FRAMPTON - CORDILLERA - New
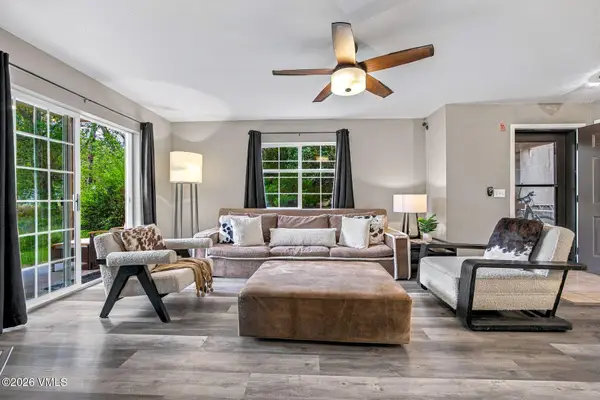 $795,000Active3 beds 3 baths1,236 sq. ft.
308 Crazy Horse Point, Edwards, CO 81632
MLS# 1015220Listed by: LIV SOTHEBY'S INT. REALTY-VAIL MOUNTAIN HAUS - New
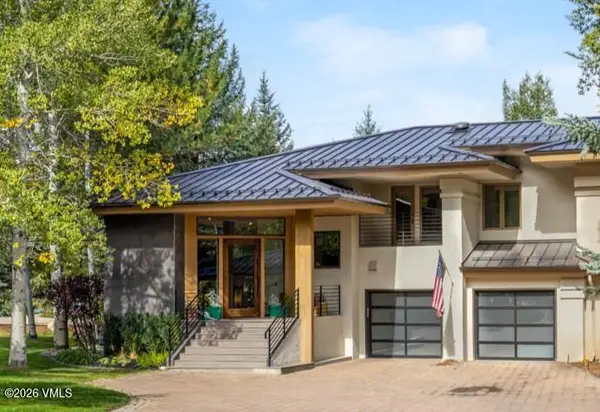 $4,495,000Active4 beds 5 baths3,390 sq. ft.
150 Sawatch Drive #A, Edwards, CO 81632
MLS# 1015211Listed by: SLIFER SMITH & FRAMPTON- BACHELOR GULCH - New
 $2,595,000Active4 beds 5 baths3,557 sq. ft.
76 Lindsay Trail, Edwards, CO 81632
MLS# 1015200Listed by: SLIFER SMITH & FRAMPTON- LIONSHEAD - Open Fri, 2 to 4pm
 $4,100,000Active5 beds 5 baths3,935 sq. ft.
30 Appaloosa Drive, Edwards, CO 81632
MLS# 1015189Listed by: SLIFER SMITH & FRAMPTON- 230 BRIDGE STREET - Open Thu, 4 to 6pm
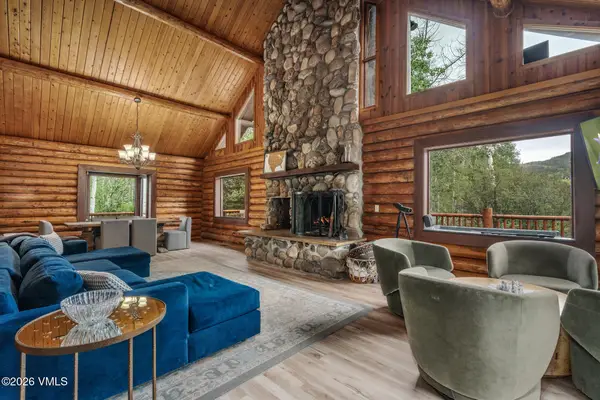 $1,998,000Active4 beds 3 baths2,882 sq. ft.
49 Idlewild Place # B, Edwards, CO 81632
MLS# 1015169Listed by: COMPASS 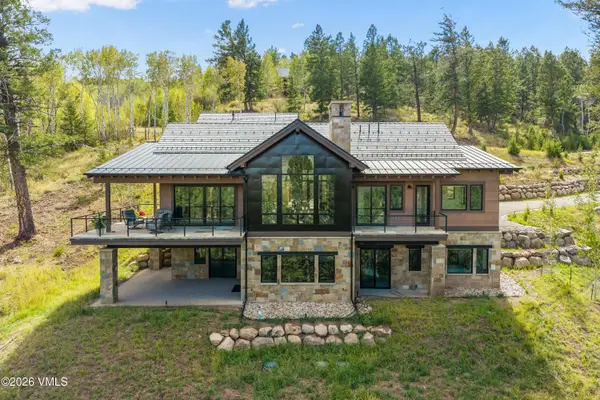 $4,995,000Active5 beds 7 baths5,218 sq. ft.
171 Sunquist Road, Edwards, CO 81632
MLS# 1015163Listed by: RON BYRNE & ASSOCIATES R.E.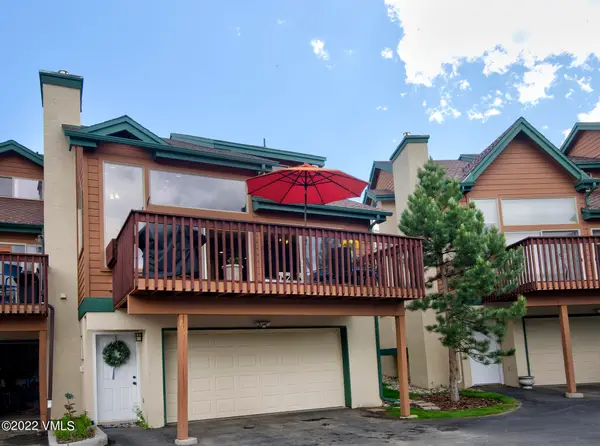 $1,250,000Pending4 beds 5 baths2,216 sq. ft.
700 Imperial Drive, Edwards, CO 81632
MLS# 1015155Listed by: BERKSHIRE HATHAWAY-VILLA M.


Protect your home and budget from life's surprises with an Assurant Home Warranty, backed by a partner that supports you through every step of homeownership. Explore Plans.
©2026 Century 21 Real Estate LLC. All rights reserved. CENTURY 21®, the CENTURY 21 Logo and C21® are service marks owned by Century 21 Real Estate LLC. Century 21 Real Estate LLC fully supports the principles of the Fair Housing Act and the Equal Opportunity Act. Each office is independently owned and operated. Listing information is deemed reliable but not guaranteed accurate.