
461 Winslow Road, Edwards, CO 81632
Local realty services provided by:CENTURY 21 Top Dog Properties
461 Winslow Road,Edwards, CO 81632
$3,195,000
- 4 Beds
- 4 Baths
- 3,342 sq. ft.
- Single family
- Active
Listed by: yvonne dawsey
Office: liv sothebys intl realty edwards riverwalk
MLS#:1014922
Source:CO_VBR
Price summary
- Price:$3,195,000
- Price per sq. ft.:$956.01
- Monthly HOA dues:$20.83
About this home
Reduced $300k! This is the Singletree home you have been waiting for! Situated above the 16th fairway of Sonnenalp Golf Club, this beautiful residence offers close to 2,000 square feet of outdoor living space along with breathtaking views of the Arrowhead ski slopes and the valley. Renovated five years ago by luxury interior designer AP Resort Co. Interior upgrades include a custom kitchen with adjacent bar, formal dining area, new large energy efficient windows, gas fireplace, electric blinds, large sliding door, glamorous powder bathroom and much more. The spacious primary suite is located on the main level and features an oversized steam shower, walk-in closet, Hunter Douglas electric blinds and spectacular ski slope views over the outdoor fire pit patio. The upper level features three guest bedrooms (one serving as an office) and the lower level of the residence features a family room with storage. The new owner will surely enjoy the magnificent outdoor spaces including a patio with gas fire pit, large deck with Trex decking and a gazebo designed with heaters and electric shades for year round outdoor entertaining. Meticulously maintained by the owner with a concrete tile roof and heated gutters. Excellent storage throughout including a 3-car garage with electric charging system. Enjoy Singletree's family-friendly lifestyle, open spaces offering hiking, biking paths and a lovely park with new playground equipment all for only $250/year in HOA fees. Convenient to Riverwalk, skiing in Arrowhead/Beaver Creek and all amenities in Edwards....
Contact an agent
Home facts
- Year built:1993
- Subdivision & Development:Berry Creek Ranch Filing #4
- Listing ID #:1014922
- Added:58 day(s) ago
- Updated:October 01, 2026 at 03:01 PM
Rooms and interior
- Bedrooms:4
- Total bathrooms:4
- Full bathrooms:2
- Half bathrooms:1
- Flooring:Carpet, Tile
- Bathrooms Description:Steam Shower
- Basement Description:Finished
- Living area:3,342 sq. ft.
Heating and cooling
- Cooling:Ceiling Fan(s)
- Heating:Natural Gas, Radiant Floor
Structure and exterior
- Roof:Tile
- Year built:1993
- Building area:3,342 sq. ft.
- Lot area:0.68 Acres
- Construction Materials:Frame, Stone, Stucco
- Exterior Features:Deck, Patio
- Foundation Description:Concrete Perimeter
Utilities
- Water:Water Available
- Sewer:Sewer Available
Finances and disclosures
- Price:$3,195,000
- Price per sq. ft.:$956.01
- Tax amount:$10,857 (2025)
Features and amenities
- Laundry features:Gas Dryer Hookup, Washer Hookup
- Amenities:Skylight(s), Vaulted Ceiling(s)
Parking
- Parking description:Heated Garage
- Garage:Yes
- Garage spaces:3

New listings near 461 Winslow Road
- New
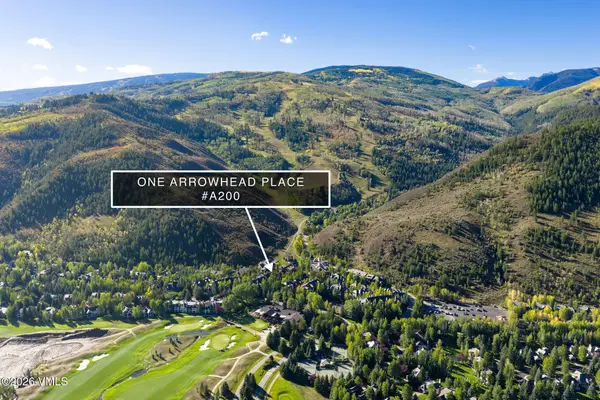 $3,995,000Active3 beds 4 baths2,327 sq. ft.
142 Arrowhead Circle # A200, Edwards, CO 81632
MLS# 1015242Listed by: SLIFER SMITH & FRAMPTON - ARROWHEAD  $1,100,000Active3 beds 4 baths2,227 sq. ft.
1000 Homestead Drive #UNIT 9, Edwards, CO 81632
MLS# 1015233Listed by: BERKSHIRE HATHAWAY-VILLA M.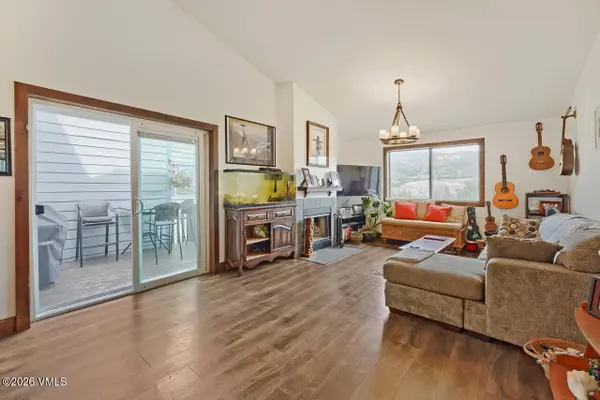 $1,399,000Active4 beds 2 baths2,108 sq. ft.
95 Meile Lane, Edwards, CO 81632
MLS# 1015218Listed by: KELLER WILLIAMS MTN PROPERTIES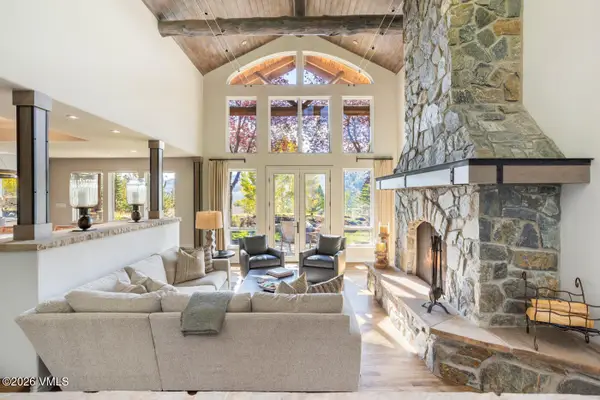 $4,450,000Active4 beds 5 baths4,652 sq. ft.
30 Honda Drive, Edwards, CO 81632
MLS# 1015219Listed by: SLIFER SMITH & FRAMPTON - CORDILLERA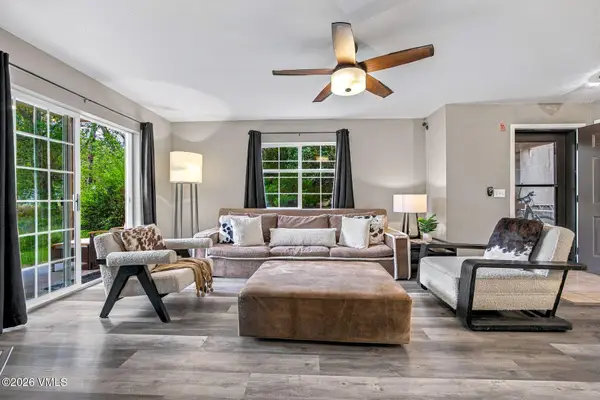 $795,000Active3 beds 3 baths1,236 sq. ft.
308 Crazy Horse Point, Edwards, CO 81632
MLS# 1015220Listed by: LIV SOTHEBY'S INT. REALTY-VAIL MOUNTAIN HAUS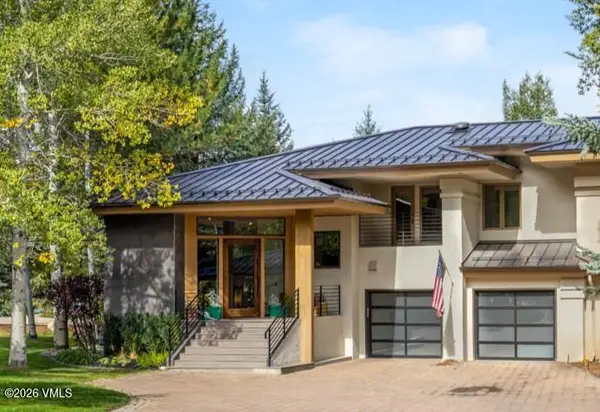 $4,495,000Active4 beds 5 baths3,390 sq. ft.
150 Sawatch Drive #A, Edwards, CO 81632
MLS# 1015211Listed by: SLIFER SMITH & FRAMPTON- BACHELOR GULCH $2,595,000Active4 beds 5 baths3,557 sq. ft.
76 Lindsay Trail, Edwards, CO 81632
MLS# 1015200Listed by: SLIFER SMITH & FRAMPTON- LIONSHEAD $4,100,000Active5 beds 5 baths3,935 sq. ft.
30 Appaloosa Drive, Edwards, CO 81632
MLS# 1015189Listed by: SLIFER SMITH & FRAMPTON- 230 BRIDGE STREET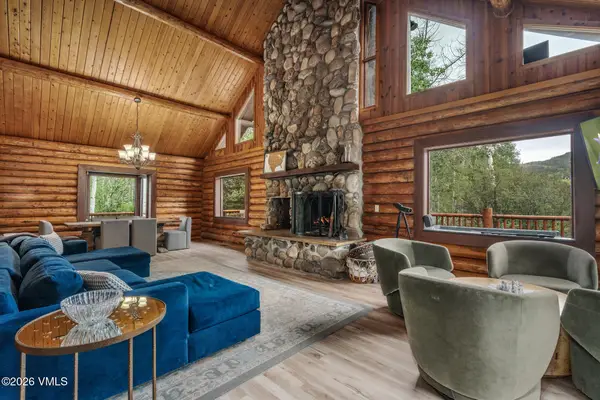 $1,998,000Active4 beds 3 baths2,882 sq. ft.
49 Idlewild Place # B, Edwards, CO 81632
MLS# 1015169Listed by: COMPASS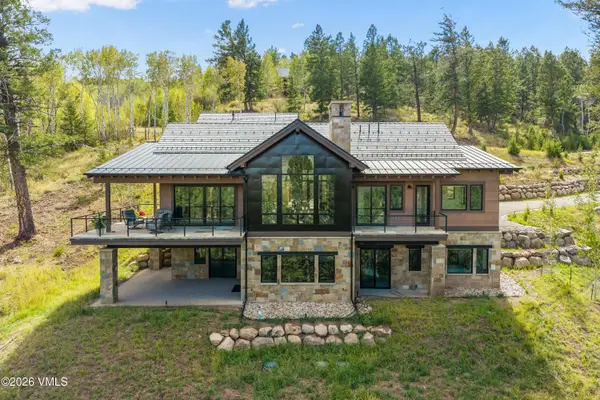 $4,995,000Active5 beds 7 baths5,218 sq. ft.
171 Sunquist Road, Edwards, CO 81632
MLS# 1015163Listed by: RON BYRNE & ASSOCIATES R.E.


Protect your home and budget from life's surprises with an Assurant Home Warranty, backed by a partner that supports you through every step of homeownership. Explore Plans.
©2026 Century 21 Real Estate LLC. All rights reserved. CENTURY 21®, the CENTURY 21 Logo and C21® are service marks owned by Century 21 Real Estate LLC. Century 21 Real Estate LLC fully supports the principles of the Fair Housing Act and the Equal Opportunity Act. Each office is independently owned and operated. Listing information is deemed reliable but not guaranteed accurate.