
664 Beard Creek Trail, Edwards, CO 81632
Local realty services provided by:CENTURY 21 Top Dog Properties
664 Beard Creek Trail,Edwards, CO 81632
$6,750,000
- 5 Beds
- 6 Baths
- 6,811 sq. ft.
- Single family
- Pending
Listed by: steve and hillary mcspadden, mcspadden | windisch, sasha windisch
Office: slifer smith & frampton- 230 bridge street
MLS#:1014612
Source:CO_VBR
Price summary
- Price:$6,750,000
- Price per sq. ft.:$991.04
- Monthly HOA dues:$125
About this home
Designed by acclaimed Vail Valley architect Kirk Aker, a protégé of the Frank Lloyd Wright tradition, this extraordinary mountain contemporary is a rare example of architecture that becomes one with its surroundings. The 5 bedroom, 5.5 bathroom, 6,811sf residence emerges organically from the hillside, artfully nestled among native rock outcroppings to create privacy while framing sweeping views of the Sawatch Range, Lake Creek, and the Cordillera Valley Club golf course. From the moment you enter through the iconic front door, crafted from reclaimed steel, the blend of organic cut flagstone and wood floors; steel-covered walls; suede accents; striking wood beams, and layered stone seamlessly merge the beauty of the landscape with the warmth of the interior. Every element reflects a commitment to craftsmanship, from the exterior stonework that echoes the surrounding terrain to the patios, outdoor living spaces, and water feature that create peaceful retreats. Imagined for everyday living and unforgettable entertaining, the home offers expansive gathering spaces, a light-drenched chef's kitchen with quartzite countertops and new appliances; a game room with a wet bar; a sauna; a hot tub; and a humidity-controlled wine cellar. The primary wing provides seclusion with a spacious bathroom, two walk-in closets, and a private balcony; thoughtfully planned separate wings comfortably host extended family and friends. Life here extends well beyond the walls. Summer evenings bring one of CVC's most cherished traditions - neighbors exploring the Valley Club Golf Course by golf cart or on foot after play, sharing laughter, sunsets, and mountain air with family and friends. This is more than a remarkable residence; it is an architecturally significant mountain sanctuary where timeless design, extraordinary craftsmanship, and unforgettable family memories come together in one of Cordillera's most coveted settings....
Contact an agent
Home facts
- Year built:1999
- Subdivision & Development:Cordillera Valley Club F1
- Listing ID #:1014612
- Added:89 day(s) ago
- Updated:September 30, 2026 at 08:23 AM
Rooms and interior
- Bedrooms:5
- Total bathrooms:6
- Full bathrooms:4
- Half bathrooms:1
- Flooring:Carpet, Stone, Wood
- Bathrooms Description:Jetted Bath
- Living area:6,811 sq. ft.
Heating and cooling
- Cooling:Central Air
- Heating:Forced Air, Radiant, Radiant Floor
- Central air:Yes
Structure and exterior
- Roof:Synthetic
- Year built:1999
- Building area:6,811 sq. ft.
- Lot area:0.89 Acres
- Construction Materials:Frame, Stone, Stucco, Wood Siding
- Exterior Features:Deck, Patio
- Foundation Description:Poured in Place
Utilities
- Water:Water Available
- Sewer:Sewer Available
Finances and disclosures
- Price:$6,750,000
- Price per sq. ft.:$991.04
- Tax amount:$30,476 (2025)
Features and amenities
- Laundry features:Electric Dryer Hookup, Washer Hookup
- Amenities:Patio, Vaulted Ceiling(s)
Parking
- Parking description:Heated Driveway, Heated Garage
- Garage:Yes
- Garage spaces:3

New listings near 664 Beard Creek Trail
- New
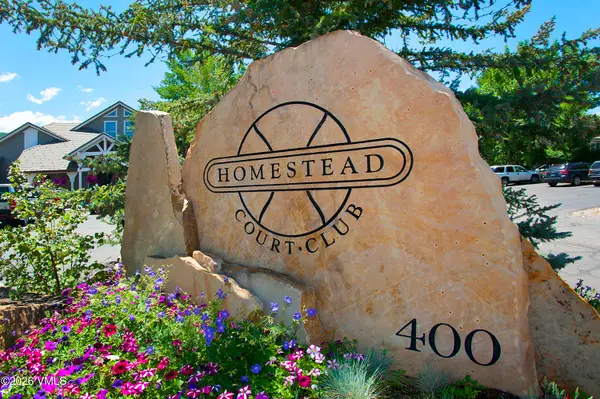 $1,100,000Active3 beds 4 baths2,227 sq. ft.
1000 Homestead Drive #UNIT 9, Edwards, CO 81632
MLS# 1015233Listed by: BERKSHIRE HATHAWAY-VILLA M. - Open Fri, 11am to 2pmNew
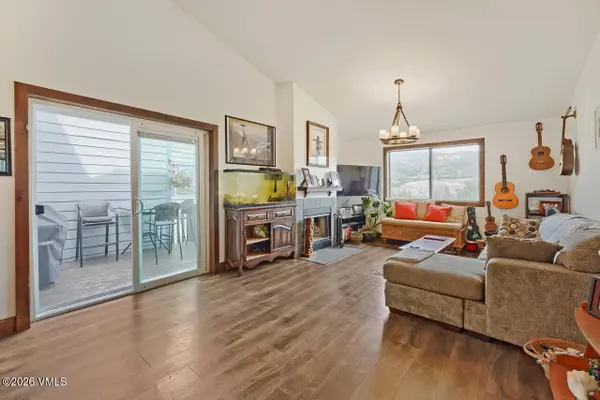 $1,399,000Active4 beds 2 baths2,108 sq. ft.
95 Meile Lane, Edwards, CO 81632
MLS# 1015218Listed by: KELLER WILLIAMS MTN PROPERTIES - Open Wed, 4 to 6pmNew
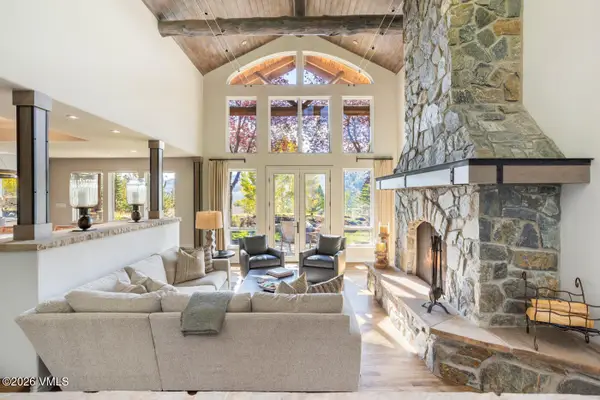 $4,450,000Active4 beds 5 baths4,652 sq. ft.
30 Honda Drive, Edwards, CO 81632
MLS# 1015219Listed by: SLIFER SMITH & FRAMPTON - CORDILLERA - New
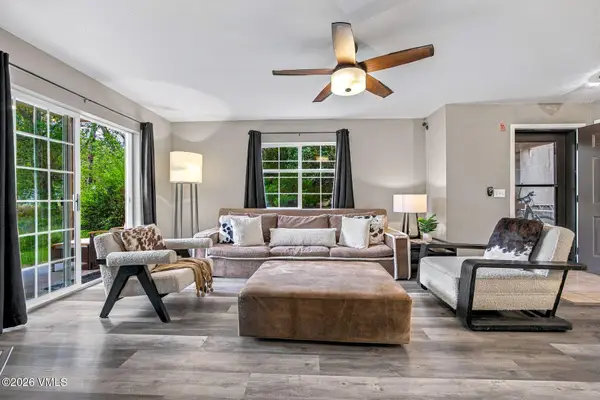 $795,000Active3 beds 3 baths1,236 sq. ft.
308 Crazy Horse Point, Edwards, CO 81632
MLS# 1015220Listed by: LIV SOTHEBY'S INT. REALTY-VAIL MOUNTAIN HAUS - New
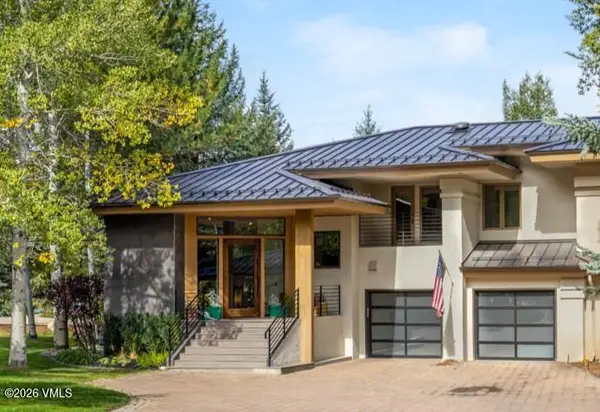 $4,495,000Active4 beds 5 baths3,390 sq. ft.
150 Sawatch Drive #A, Edwards, CO 81632
MLS# 1015211Listed by: SLIFER SMITH & FRAMPTON- BACHELOR GULCH - New
 $2,595,000Active4 beds 5 baths3,557 sq. ft.
76 Lindsay Trail, Edwards, CO 81632
MLS# 1015200Listed by: SLIFER SMITH & FRAMPTON- LIONSHEAD - Open Fri, 2 to 4pm
 $4,100,000Active5 beds 5 baths3,935 sq. ft.
30 Appaloosa Drive, Edwards, CO 81632
MLS# 1015189Listed by: SLIFER SMITH & FRAMPTON- 230 BRIDGE STREET - Open Thu, 4 to 6pm
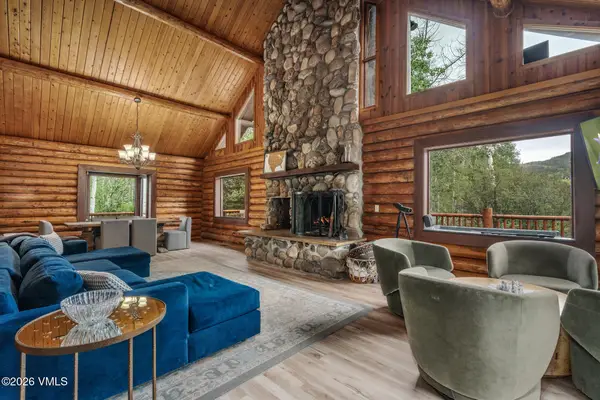 $1,998,000Active4 beds 3 baths2,882 sq. ft.
49 Idlewild Place # B, Edwards, CO 81632
MLS# 1015169Listed by: COMPASS 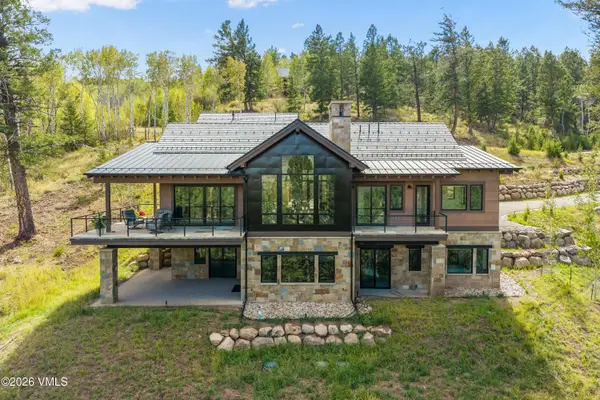 $4,995,000Active5 beds 7 baths5,218 sq. ft.
171 Sunquist Road, Edwards, CO 81632
MLS# 1015163Listed by: RON BYRNE & ASSOCIATES R.E.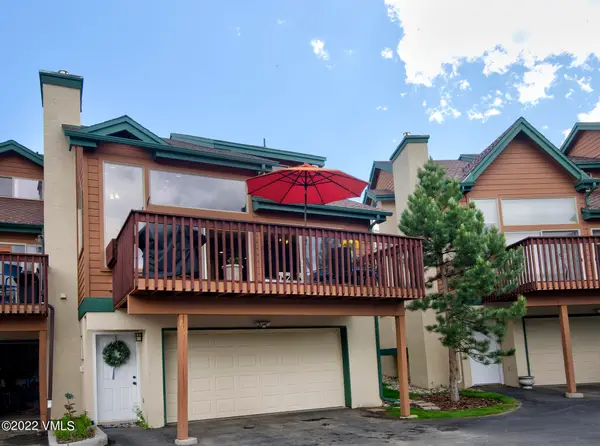 $1,250,000Pending4 beds 5 baths2,216 sq. ft.
700 Imperial Drive, Edwards, CO 81632
MLS# 1015155Listed by: BERKSHIRE HATHAWAY-VILLA M.


Protect your home and budget from life's surprises with an Assurant Home Warranty, backed by a partner that supports you through every step of homeownership. Explore Plans.
©2026 Century 21 Real Estate LLC. All rights reserved. CENTURY 21®, the CENTURY 21 Logo and C21® are service marks owned by Century 21 Real Estate LLC. Century 21 Real Estate LLC fully supports the principles of the Fair Housing Act and the Equal Opportunity Act. Each office is independently owned and operated. Listing information is deemed reliable but not guaranteed accurate.