
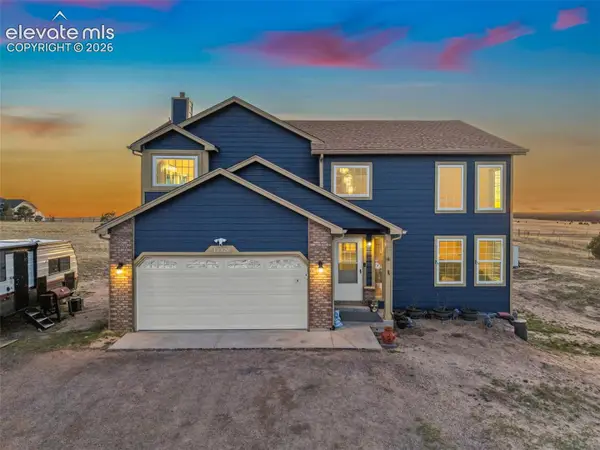
13305 Bent Spur, Elbert, CO 80106
Local realty services provided by:CENTURY 21 CapRock Real Estate
Listed by: stefan todorov
Office: homesmart
MLS#:4475849
Source:ML
Price summary
- Price:$795,000
- Price per sq. ft.:$470.14
- Monthly HOA dues:$3.33
About this home
A rare combination of acreage, views and exceptional shop space awaits at 13305 Bent Spur Trail. Situated on 3.40 irrigated acres on a cul-de-sac this updated 5-bedroom, 3-bath home offers a flexible floor plan with three bedrooms on the main level, two additional bedrooms downstairs and a full finished walk-out basement. The main level features an open, light-filled layout with vaulted ceilings, a gas fireplace, large balcony, kitchen island, pantry and breakfast nook. The spacious primary suite includes a 5-piece bath, walk-in closet and direct access to the outdoor living area. Two secondary main-level bedrooms provides flexibility for sleeping, office or hobby use. Downstairs, the expansive walk-out basement is anchored by an approximately 28' × 29' great room with direct access to the large concrete patio and yard. Two additional bedrooms, a 3/4 bath, dedicated laundry and utility space complete the lower level. The property's showpiece is the 30' × 60' detached barn/shop offering roughly 1,800 sq. ft., this heated building features a concrete floor, electricity, water, lighting, 220V electricity and oversized drive-through access. With approximately 8 vehicle capacity depending on size and configuration, the building offers outstanding flexibility for collector cars, RVs, equipment, workshop space, recreation and storage. Parking and storage continue with an attached 3-car garage featuring EV charging plus a new attached carport and a separate heated and electrified shed=studio/flex outbuilding adds even more usable space. Enjoy mountain, plains and valley views from the home's generous outdoor living areas, including an approximately 19' × 11' main-level deck and expansive walk-out patio. Property includes irrigation, front and rear sprinklers, landscaping, partial electrified fencing and a combination of open, grassed area and trees. All existing kitchen appliances/washer and dryer are included. New roof and gutters as of 2 weeks ago! Radon S/M is 2022....
Contact an agent
Home facts
- Year built:2001
- Subdivision & Development:The Trails Fil 4
- Listing ID #:4475849
Rooms and interior
- Bedrooms:5
- Total bathrooms:3
- Full bathrooms:2
- Flooring:Carpet, Laminate, Tile
- Bathrooms Description:Five Piece Bath
- Kitchen Description:Convection Oven, Cooktop, Dishwasher, Disposal, Eat-in Kitchen, Kitchen Island, Microwave, Pantry, Range Hood, Refrigerator
- Basement Description:Bath/Stubbed, Daylight, Exterior Entry, Finished, Full, Walk-Out Access
- Living area:1,691 sq. ft.
Heating and cooling
- Cooling:Central Air
- Heating:Forced Air
Structure and exterior
- Roof:Composition
- Year built:2001
- Building area:1,691 sq. ft.
- Lot Features:Cul-De-Sac, Irrigated, Sprinklers In Front, Sprinklers In Rear
- Architectural Style:A-Frame, Traditional
- Construction Materials:Concrete, Frame, Stucco
- Exterior Features:Balcony, Barbecue, Covered, Lighting, Patio, Smart Irrigation
- Foundation Description:Concrete Perimeter
- Levels:1 Story
Schools
- High school:Falcon
- Middle school:Falcon
- Elementary school:Falcon
Utilities
- Water:Private, Well
- Sewer:Septic Tank
Finances and disclosures
- Price:$795,000
- Price per sq. ft.:$470.14
- Tax amount:$3,622
Features and amenities
- Laundry features:Dryer, Laundry Closet, Washer
- Amenities:Double Pane Windows, Gas Water Heater, Humidifier, Skylight(s), Sump Pump, Window Coverings
Parking
- Parking description:Oversized
- Garage spaces:3
- Carport spaces:1
 Based on information submitted to the MLS GRID as of October 27, 2026 06:03 PM. All data is obtained from various sources and may not have been verified by broker or MLS GRID. Supplied Open House information is subject to change without notice. All information should be independently reviewed and verified for accuracy. Properties may or may not be listed by the office/agent presenting the information. ML Member Broker: Daniel Bishop
New listings near 13305 Bent Spur
- Open Sun, 11am to 1pmNew
 $675,000Active5 beds 4 baths2,836 sq. ft.
12320 Oregon Wagon Trail, Elbert, CO 80106
MLS# 8427739Listed by: EXP REALTY LLC - New
 $320,000Active1 beds 1 baths560 sq. ft.
24071 Eccles, Elbert, CO 80106
MLS# 2126102Listed by: SELL FOR FREE REALTY LLC  $1,125,000Active5 beds 5 baths4,924 sq. ft.
13625 Irish Hunter Trail, Elbert, CO 80106
MLS# 3422043Listed by: KELLER WILLIAMS PARTNERS $799,900Active4 beds 3 baths2,660 sq. ft.
14015 Timber Grove Lane, Elbert, CO 80106
MLS# 4286058Listed by: THE INNOVATIVE GROUP, LLC $1,500,000Active6 beds 6 baths6,708 sq. ft.
11970 Silver Concho Trail, Elbert, CO 80106
MLS# 7014035Listed by: REMAX PROPERTIES $1,199,000Active4 beds 3 baths5,320 sq. ft.
11570 Milford Road, Elbert, CO 80106
MLS# 6540370Listed by: COLDWELL BANKER REALTY $625,000Active3 beds 3 baths2,821 sq. ft.
3678 Badger, Elbert, CO 80106
MLS# 6245971Listed by: RE/MAX PROFESSIONALS- Open Sat, 11am to 2pm
 $775,000Active4 beds 3 baths2,986 sq. ft.
22460 Eagle Dr, Elbert, CO 80106
MLS# 6866000Listed by: 8z Real Estate  $750,000Active1 beds 1 baths861 sq. ft.
11422 County Road 94, Elbert, CO 80106
MLS# 4713037Listed by: RE/MAX ACCORD $799,000Active4 beds 3 baths3,538 sq. ft.
11975 S Conestoga, Elbert, CO 80106
MLS# 4907744Listed by: JADE REAL ESTATE


Protect your home and budget from life's surprises with an Assurant Home Warranty, backed by a partner that supports you through every step of homeownership. Explore Plans.
©2026 Century 21 Real Estate LLC. All rights reserved. CENTURY 21®, the CENTURY 21 Logo and C21® are service marks owned by Century 21 Real Estate LLC. Century 21 Real Estate LLC fully supports the principles of the Fair Housing Act and the Equal Opportunity Act. Each office is independently owned and operated. Listing information is deemed reliable but not guaranteed accurate.