
5496 Timber Ridge Dr, Elizabeth, CO 80107
Local realty services provided by:CENTURY 21 Cornerstone
Listed by: heather lessar
Office: compass - denver303-536-1786
MLS#:3902907
Source:IRES
Price summary
- Price:$1,049,000
- Price per sq. ft.:$354.27
About this home
This is the Colorado people picture when they say they want land. Country living on 4.17 private acres in The Estates at Hidden Pines! Tucked among tall Ponderosa pines on a quiet cul-de-sac, this beautifully updated home offers true peace, privacy and seclusion, plus a horse setup and garage space that are hard to find.
The updates are everywhere: fresh interior and exterior paint, new flooring, newer carpet, painted cabinets, doors and trim, and updated lighting. The kitchen shines with granite countertops and a stylish backsplash plus stainless steel appliances and an island.
The home flows beautifully. The main level has gorgeous floors, a huge family room with a wood stove, and tons of windows that fill every room with light and views of the property. The main-level primary suite has its own luxurious updated 3/4 bath plus a wood fireplace and great windows! There's a half bath on the main level too. A spiral staircase leads to a lofty upper level with two bedrooms, a 3/4 bath, and a deck off one bedroom with its own stairs down outside. The finished basement adds a big open space, a 3/4 bath, and a room perfect for an office or non-conforming bedroom. It's a gym today, but it could be anything you need.
Outside is where this property truly comes alive. Relax on the extended, partially covered Trex deck with a hot tub, barbecue area and built-in fire pit. A huge pergola stretches over the driveway at the attached 3-car garage. Need more room? There's an oversized detached 3-car garage plus two drive-through carports for all your toys. Bring the horses too: a two-stall barn with fenced pens and runs is ready and waiting. Fully fenced and landscaped with a gated entry, this is the private Colorado retreat you've been looking for!
Gated entry. Long private drive through the trees. 4.17 acres at the end of a cul-de-sac. Open meadows, fully fenced, bring your toys, bring your horses- the options are endless! OPEN HOUSE 10/17 12PM TO 3PM!...
Contact an agent
Home facts
- Year built:1988
- Subdivision & Development:Hidden Pines Estates
- Listing ID #:3902907
- Added:13 day(s) ago
- Updated:October 23, 2026 at 03:28 PM
Rooms and interior
- Bedrooms:4
- Total bathrooms:4
- Half bathrooms:1
- Dining Description:Eat-in Kitchen
- Kitchen Description:Dishwasher, Disposal, Gas Bar-B-Q, Kitchen Island, Microwave, Refrigerator
- Basement Description:Full, Partially Finished
- Living area:2,961 sq. ft.
Heating and cooling
- Cooling:Wall/Window Unit(s)
- Heating:Forced Air, Wood Stove
Structure and exterior
- Roof:Composition
- Year built:1988
- Building area:2,961 sq. ft.
- Lot area:4 Acres
- Lot Features:Cul-De-Sac, Deciduous Trees, House Faces East, Level, Meadow, Outbuildings
- Architectural Style:Chalet
- Construction Materials:Cedar, Frame
- Exterior Features:Deck, Patio
- Levels:2 Story
Schools
- High school:Elizabeth
- Middle school:Elizabeth
- Elementary school:Singing Hills
Utilities
- Water:Well
- Sewer:Septic Tank
Finances and disclosures
- Price:$1,049,000
- Price per sq. ft.:$354.27
- Tax amount:$4,370
Features and amenities
- Appliances:Dishwasher, Disposal, Dryer, Gas Bar-B-Q, Microwave, Refrigerator, Washer
- Laundry features:Dryer, Washer
- Amenities:Eat-in Kitchen, Kitchen Island, Open Floorplan
Parking
- Parking description:>8' Garage Door, Oversized Garage
- Garage spaces:6
New listings near 5496 Timber Ridge Dr
- New
 $640,000Active4 beds 3 baths3,360 sq. ft.
419 Verdos Dr, Elizabeth, CO 80107
MLS# 3071410Listed by: eXp Realty, LLC - Open Sat, 11am to 1pmNew
 $650,000Active4 beds 3 baths3,126 sq. ft.
44076 Morning Star Ct, Elizabeth, CO 80107
MLS# 4292314Listed by: Keller Williams Realty Northern Colorado - New
 $575,000Active4 beds 2 baths2,647 sq. ft.
1168 Buttercup Rd, Elizabeth, CO 80107
MLS# 3144396Listed by: Thrive Real Estate Group - New
 $573,900Active4 beds 3 baths2,591 sq. ft.
3484 Kingston Crest Trl, Elizabeth, CO 80107
MLS# 6561591Listed by: RE/MAX Professionals - New
 $699,000Active4 beds 3 baths3,710 sq. ft.
1300 Gambel Oaks Dr, Elizabeth, CO 80107
MLS# 6152796Listed by: eXp Realty, LLC - New
 $517,900Active4 beds 2 baths1,672 sq. ft.
3536 Aspen Glen Loop, Elizabeth, CO 80107
MLS# 3424528Listed by: RE/MAX Professionals - New
 $614,990Active4 beds 3 baths3,903 sq. ft.
4352 Kingsbarns Dr, Elizabeth, CO 80107
MLS# 3736424Listed by: Landmark Residential Brokerage - New
 $475,000Active3 beds 2 baths1,498 sq. ft.
43093 Castle Stuart St, Elizabeth, CO 80107
MLS# 3950973Listed by: D.R. Horton Realty, LLC - New
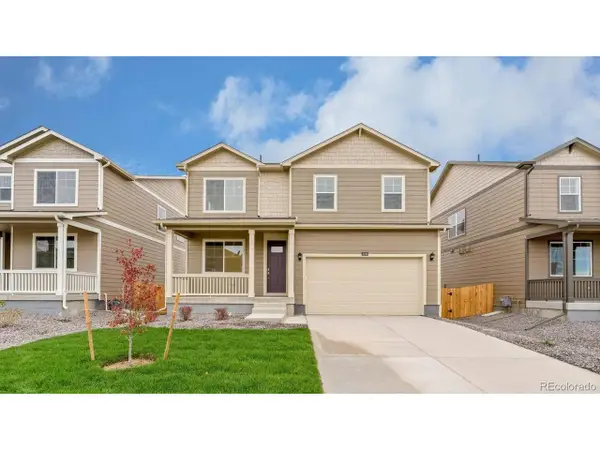 $499,000Active3 beds 3 baths2,222 sq. ft.
43043 Castle Stuart St, Elizabeth, CO 80107
MLS# 4360908Listed by: D.R. Horton Realty, LLC - New
 $561,900Active5 beds 4 baths2,535 sq. ft.
3526 Aspen Glen Loop, Elizabeth, CO 80107
MLS# 9086405Listed by: RE/MAX Professionals


Protect your home and budget from life's surprises with an Assurant Home Warranty, backed by a partner that supports you through every step of homeownership. Explore Plans.
©2026 Century 21 Real Estate LLC. All rights reserved. CENTURY 21®, the CENTURY 21 Logo and C21® are service marks owned by Century 21 Real Estate LLC. Century 21 Real Estate LLC fully supports the principles of the Fair Housing Act and the Equal Opportunity Act. Each office is independently owned and operated. Listing information is deemed reliable but not guaranteed accurate.