
5999 Black Forest Dr, Elizabeth, CO 80107
Local realty services provided by:CENTURY 21 Top Dog Properties
Listed by: jennifer bozarth
Office: colorado premier properties720-434-3832
MLS#:5272951
Source:IRES
Price summary
- Price:$1,150,000
- Price per sq. ft.:$284.51
- Monthly HOA dues:$16.67
About this home
Welcome to an exceptional Colorado estate where privacy, luxury and breathtaking Pikes Peak views come together on more than 6 beautifully secluded acres in coveted Britanie Ridge Estates. Hand-selected by the builder, this premier lot offers expansive grounds, refined craftsmanship and the freedom to enjoy Colorado living at its finest. A grand covered front porch with two swings welcomes you into this custom 4 bedroom, 4 bathroom ranch featuring 9-foot ceilings, abundant natural light, beautiful hand-scraped wood floors and thoughtfully designed spaces. The spacious bonus room above the garage offers incredible flexibility as a media room, game room, office or private retreat. The chef's kitchen features custom soft-close cabinetry, stainless steel appliances, generous prep space and an oversized dining area. A large slider opens to the covered back patio for seamless indoor-outdoor living, while a dedicated gas line makes barbecue entertaining effortless. The private primary suite offers plantation shutters, direct outdoor access, and laundry access from the primary closet. A dedicated electrical subpanel is installed for a future hot tub. The finished lower level includes a second primary suite, upgraded bathroom & spacious family room-ideal for guests or multigenerational living. Outside, mature landscaping, established trees, custom berms and artificial turf create a beautiful, low-maintenance setting. A 30x40 outbuilding with 220V power offers flexibility for a workshop, hobbies, equipment or recreational vehicles. Drip irrigation, a private zip line and swing set add to the outdoor enjoyment. LeafGuard gutters, a RainSoft water treatment system, geothermal heating and cooling and Champion windows complete the impressive list of upgrades. This is more than a home-it's a private Colorado retreat with spectacular Pikes Peak views, exceptional privacy, versatile living spaces and room to live, entertain, explore, and create lasting memories! Welcome Home!...
Contact an agent
Home facts
- Year built:2011
- Subdivision & Development:Britanie Ridge Estates
- Listing ID #:5272951
- Added:15 day(s) ago
- Updated:October 25, 2026 at 05:47 AM
Rooms and interior
- Bedrooms:4
- Total bathrooms:4
- Full bathrooms:2
- Half bathrooms:1
- Dining Description:Eat-in Kitchen
- Kitchen Description:Dishwasher, Kitchen Island, Microwave, Pantry, Refrigerator, Water Softener Owned
- Basement Description:Crawl Space, Full
- Living area:4,042 sq. ft.
Heating and cooling
- Cooling:Ceiling Fan(s)
- Heating:Baseboard
Structure and exterior
- Roof:Composition
- Year built:2011
- Building area:4,042 sq. ft.
- Lot area:6.19 Acres
- Lot Features:Deciduous Trees, Gutters, Level, Outbuildings, Wooded
- Architectural Style:Contemporary, In-Law Area
- Construction Materials:Frame, Stone
- Exterior Features:Patio
- Levels:One
Schools
- High school:Elizabeth
- Middle school:Elizabeth
- Elementary school:Singing Hills
Utilities
- Water:Well
- Sewer:Septic Tank
Finances and disclosures
- Price:$1,150,000
- Price per sq. ft.:$284.51
- Tax amount:$5,004
Features and amenities
- Appliances:Dishwasher, Microwave, Refrigerator, Water Softener Owned
- Amenities:Bay or Bow Window, Cathedral Ceiling(s), Eat-in Kitchen, Kitchen Island, Open Floorplan, Pantry, Walk-In Closet(s)
Parking
- Garage spaces:3
New listings near 5999 Black Forest Dr
- New
 $520,000Active3 beds 2 baths2,840 sq. ft.
863 High Point Trl, Elizabeth, CO 80107
MLS# 7795435Listed by: Mile High Home Experts LLC - New
 $640,000Active4 beds 3 baths3,360 sq. ft.
419 Verdos Dr, Elizabeth, CO 80107
MLS# 3071410Listed by: eXp Realty, LLC - New
 $650,000Active4 beds 3 baths3,126 sq. ft.
44076 Morning Star Ct, Elizabeth, CO 80107
MLS# 4292314Listed by: Keller Williams Realty Northern Colorado - New
 $575,000Active4 beds 2 baths2,647 sq. ft.
1168 Buttercup Rd, Elizabeth, CO 80107
MLS# 3144396Listed by: Thrive Real Estate Group - New
 $573,900Active4 beds 3 baths2,591 sq. ft.
3484 Kingston Crest Trl, Elizabeth, CO 80107
MLS# 6561591Listed by: RE/MAX Professionals - New
 $699,000Active4 beds 3 baths3,710 sq. ft.
1300 Gambel Oaks Dr, Elizabeth, CO 80107
MLS# 6152796Listed by: eXp Realty, LLC - New
 $517,900Active4 beds 2 baths1,672 sq. ft.
3536 Aspen Glen Loop, Elizabeth, CO 80107
MLS# 3424528Listed by: RE/MAX Professionals - New
 $614,990Active4 beds 3 baths3,903 sq. ft.
4352 Kingsbarns Dr, Elizabeth, CO 80107
MLS# 3736424Listed by: Landmark Residential Brokerage - New
 $475,000Active3 beds 2 baths1,498 sq. ft.
43093 Castle Stuart St, Elizabeth, CO 80107
MLS# 3950973Listed by: D.R. Horton Realty, LLC - New
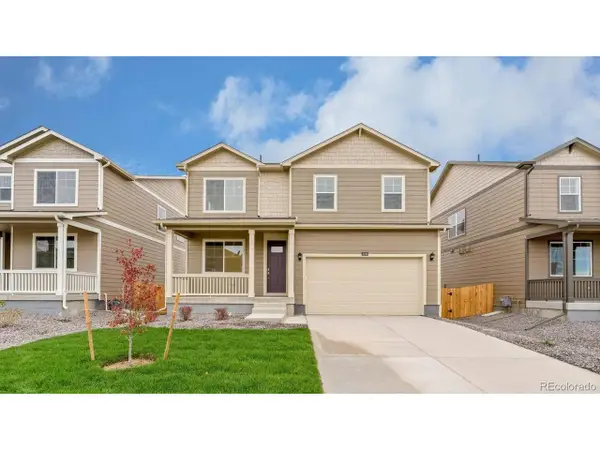 $499,000Active3 beds 3 baths2,222 sq. ft.
43043 Castle Stuart St, Elizabeth, CO 80107
MLS# 4360908Listed by: D.R. Horton Realty, LLC


Protect your home and budget from life's surprises with an Assurant Home Warranty, backed by a partner that supports you through every step of homeownership. Explore Plans.
©2026 Century 21 Real Estate LLC. All rights reserved. CENTURY 21®, the CENTURY 21 Logo and C21® are service marks owned by Century 21 Real Estate LLC. Century 21 Real Estate LLC fully supports the principles of the Fair Housing Act and the Equal Opportunity Act. Each office is independently owned and operated. Listing information is deemed reliable but not guaranteed accurate.