
62 N Cowles Street, Empire, CO 80438
Local realty services provided by:CENTURY 21 Signature Realty
Listed by: kerry ann mchugh
Office: peak one realty
MLS#:5488358
Source:ML
Price summary
- Price:$499,000
- Price per sq. ft.:$488.26
About this home
This is the Empire mountain retreat buyers hope to find: extensively remodeled, full of character, and truly turn-key. Thoughtfully updated from the inside out, this charming 2-bedroom, 1-bath ranch pairs modern finishes with warm mountain-home comfort. Inside, cement tile flooring flows through nearly the entire home, with carpet in only one bedroom. The renovated kitchen is a standout, featuring upper-end appliances, new soft-close cabinetry, detailed penny-tile countertops, and a quartz-topped steel island that brings both style and function to the heart of the home.
A bright sunroom adds flexible living space and the perfect place for morning coffee, plants, reading, or après-ski relaxation. Hydronic hot-water baseboard heat, a boiler approximately 7–8 years old, on-demand hot water, and three fireplaces/stand-alone stoves provide comfort through every season. Exterior upgrades include a durable metal roof, Hardie Board/fiber-cement siding, and double-pane windows for low-maintenance mountain living.
The fully fenced yard is a rare highlight, with established gardens, greenhouse, outdoor gathering areas, and room to relax, grow, and entertain. The garage and workshop add the storage and utility mountain buyers need for skis, bikes, tools, garden equipment, and weekend projects. Located in historic Empire with easy access to Loveland Ski Area, Winter Park, Idaho Springs, the Argo Mtn Bike park, hiking, biking, fishing, and I-70, this home is ready for year-round enjoyment. Offered optionally furnished and move-in ready, it is an excellent fit as a full-time residence, mountain getaway, or potential short-term rental opportunity. Buyer to verify all Town of Empire short-term rental licensing, permitting, and use requirements....
Contact an agent
Home facts
- Year built:1958
- Listing ID #:5488358
Rooms and interior
- Bedrooms:2
- Total bathrooms:1
- Full bathrooms:1
- Flooring:Carpet, Tile
- Kitchen Description:Cooktop, Oven, Refrigerator
- Living area:1,022 sq. ft.
Heating and cooling
- Heating:Baseboard, Hot Water
Structure and exterior
- Roof:Metal
- Year built:1958
- Building area:1,022 sq. ft.
- Lot area:0.22 Acres
- Lot Features:Corner, Landscaped, Level, Many Trees, Near Ski Area, Secluded
- Architectural Style:Mountain Contemporary
- Construction Materials:Cement Siding, Rock
- Exterior Features:Garden, Private Yard
- Foundation Description:Slab
- Levels:1 Story
Schools
- High school:Clear Creek
- Middle school:Clear Creek
- Elementary school:Georgetown Community School
Utilities
- Water:Public
- Sewer:Public Sewer
Finances and disclosures
- Price:$499,000
- Price per sq. ft.:$488.26
- Tax amount:$1,561 (2025)
Features and amenities
- Laundry features:Dryer, In Unit
- Amenities:Double Pane Windows, Gas Water Heater
Parking
- Total parking spaces:3
- Parking description:Heated Garage
- Garage:Yes
- Garage spaces:1
 Based on information submitted to the MLS GRID as of July 15, 2026 05:11 PM. All data is obtained from various sources and may not have been verified by broker or MLS GRID. Supplied Open House information is subject to change without notice. All information should be independently reviewed and verified for accuracy. Properties may or may not be listed by the office/agent presenting the information. ML Member Broker: Michele A Scherr
New listings near 62 N Cowles Street
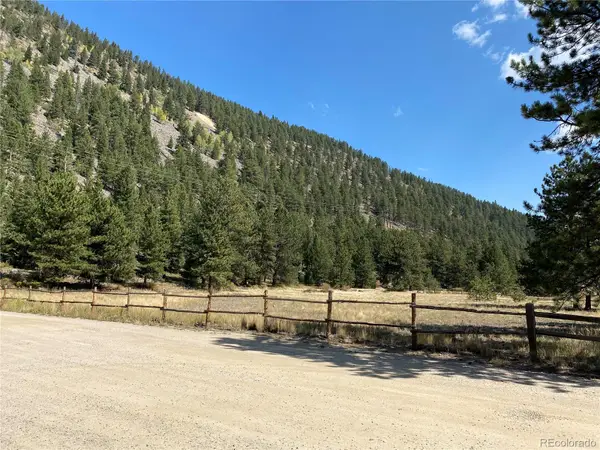 $299,000Active2 beds 1 baths784 sq. ft.
95 Empire West Road #DA52, Empire, CO 80438
MLS# 1929146Listed by: TWO RIVERS REAL ESTATE $800,000Active-- beds -- baths3,554 sq. ft.
82 W Mountain Ave, Empire, CO 80438
MLS# 7557360Listed by: Peak One Realty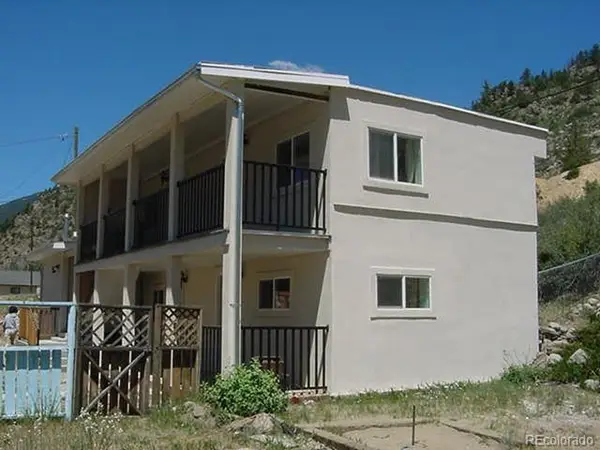 $1,160,000Active5 beds 8 baths4,744 sq. ft.
26 Avery St, Empire, CO 80438
MLS# 9843032Listed by: HomeSmart Realty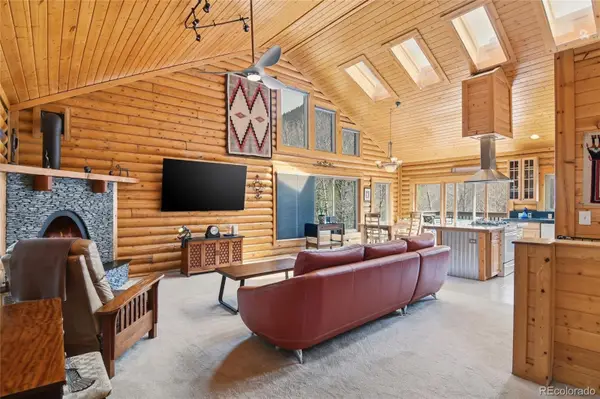 $895,000Active4 beds 4 baths3,100 sq. ft.
188 E Clear Creek Drive, Empire, CO 80438
MLS# 2379539Listed by: HOMESMART REALTY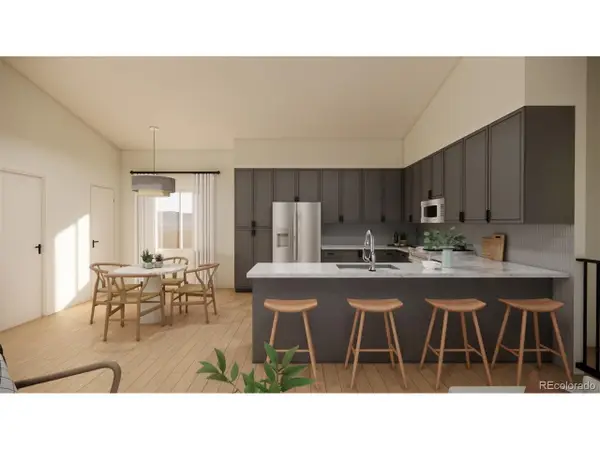 $895,000Active4 beds 4 baths2,400 sq. ft.
75 S Ball St, Empire, CO 80438
MLS# 5004723Listed by: Guide Real Estate $695,000Active3 beds 2 baths1,044 sq. ft.
72 S Ball St, Empire, CO 80438
MLS# 6241157Listed by: Guide Real Estate $149,900Active0.11 Acres
Lot 4 Sunny Avenue, Empire, CO 80438
MLS# 4611445Listed by: LIV SOTHEBY'S INTERNATIONAL REALTY $149,900Active0.11 Acres
Lot 3 Sunny Avenue, Empire, CO 80438
MLS# 9036663Listed by: LIV SOTHEBY'S INTERNATIONAL REALTY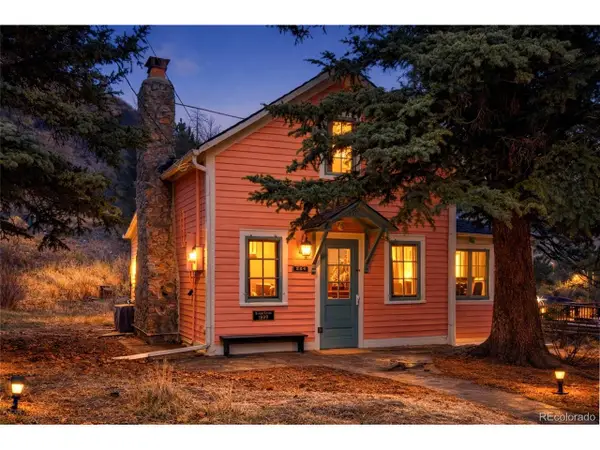 $445,000Active1 beds 1 baths900 sq. ft.
254 N Main St, Empire, CO 80438
MLS# 2871723Listed by: 8z Real Estate


Protect your home and budget from life's surprises with an Assurant Home Warranty, backed by a partner that supports you through every step of homeownership. Explore Plans.
©2026 Century 21 Real Estate LLC. All rights reserved. CENTURY 21®, the CENTURY 21 Logo and C21® are service marks owned by Century 21 Real Estate LLC. Century 21 Real Estate LLC fully supports the principles of the Fair Housing Act and the Equal Opportunity Act. Each office is independently owned and operated. Listing information is deemed reliable but not guaranteed accurate.