
75 S Ball St, Empire, CO 80438
Local realty services provided by:CENTURY 21 CapRock Real Estate
75 S Ball St,Empire, CO 80438
$895,000
- 4 Beds
- 4 Baths
- 2,400 sq. ft.
- Single family
- Active
Listed by: brandi wolff, sarah cowan
Office: guide real estate303-398-7033
MLS#:5004723
Source:IRES
Price summary
- Price:$895,000
- Price per sq. ft.:$372.92
About this home
NEW CONSTRUCTION IN THE MOUNTAINS!! The Spruce floorplan sits on a cul-de-sac in the picturesque mountain town of Empire, CO - vaulted ceilings, walk-out basement, an open floor plan that's bright, airy, and built to host. Forty-five minutes from Denver on I-70, twenty minutes from Berthoud Pass, thirty from Winter Park. Mornings are quiet up here. Coffee on the deck, Clear Creek running near the community - close enough to hear from the front door, with a graded lot that opens the walk-out basement directly to the outdoors. Words cannot describe the beauty of the surrounding mountains. Whether you're heading to the slopes, checking into work from the home office, or delightfully settling in for the day, this home meets you right where you are and inspires even more. Four bedrooms and three-and-a-half baths give you room for an office, a guest room, a place to put visiting friends - whatever the week ahead asks for. The mountain-contemporary design - clean lines, big windows, beautiful finishes chosen from a curated palette designed to work together - keeps the home feeling like part of the landscape. This is a pre-sale, which means you're choosing some of the finishes from beautifully pre-designed options - flooring, cabinetry, lighting - at a stage when the home can still become yours. A.D. Wolff Custom Homes is building it, so the quality is unparalleled. Under a million, at the base of Berthoud Pass, in a community of only sixteen homes. *Photos are representative of what the home can look like, depending on buyer selections and layout, not an exact representation.* Check out https://www.westforkvillageempire.com/ for more information and to schedule your own private tour of the spec home along with a site visit to pick your lot!...
Contact an agent
Home facts
- Year built:2027
- Subdivision & Development:West Fork Village
- Listing ID #:5004723
- Added:171 day(s) ago
- Updated:October 25, 2026 at 02:19 PM
Rooms and interior
- Bedrooms:4
- Total bathrooms:4
- Full bathrooms:2
- Half bathrooms:1
- Dining Description:Eat-in Kitchen
- Kitchen Description:Pantry
- Basement Description:Built-In Radon, Full, Partially Finished
- Living area:2,400 sq. ft.
Heating and cooling
- Cooling:Central Air
- Heating:Forced Air
Structure and exterior
- Roof:Composition
- Year built:2027
- Building area:2,400 sq. ft.
- Lot area:0.15 Acres
- Lot Features:Cul-De-Sac, Level
- Architectural Style:Chalet
- Construction Materials:Composition
- Levels:One
Schools
- High school:Clear Creek
- Middle school:Clear Creek
- Elementary school:Carlson
Utilities
- Water:City
- Sewer:Public Sewer
Finances and disclosures
- Price:$895,000
- Price per sq. ft.:$372.92
- Tax amount:$573
Features and amenities
- Amenities:Bay or Bow Window, Cathedral Ceiling(s), Eat-in Kitchen, Open Floorplan, Pantry, Walk-In Closet(s)
Parking
- Garage spaces:2
New listings near 75 S Ball St
 $129,000Active-- beds -- baths458 sq. ft.
15 Junction Loop Rd, Empire, CO 80438
MLS# 5351466Listed by: Peak One Realty $1,249,860Active2 beds 2 baths2,272 sq. ft.
64 Red Whiskey Road, Empire, CO 80438
MLS# 26-1416Listed by: REAL ESTATE OF WINTER PARK $315,000Active1 beds 1 baths904 sq. ft.
6311 Us Highway 40, Empire, CO 80438
MLS# 4280726Listed by: Keller Williams Foothills Realty $800,000Active4 beds 2 baths3,554 sq. ft.
82 W Mountain Ave, Empire, CO 80438
MLS# 7557360Listed by: Peak One Realty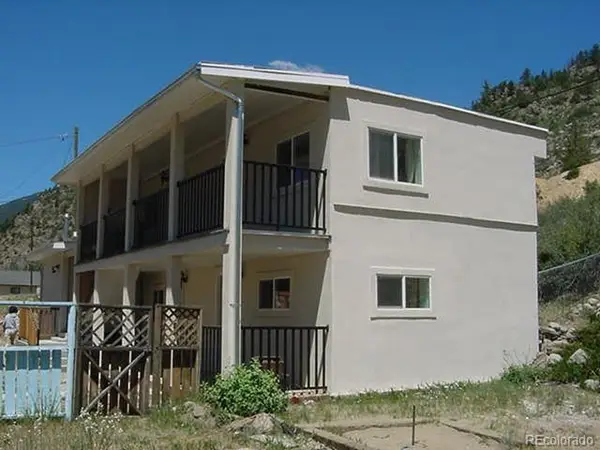 $1,090,000Active5 beds 8 baths4,744 sq. ft.
26 Avery St, Empire, CO 80438
MLS# 9843032Listed by: HomeSmart Realty $695,000Active3 beds 2 baths1,044 sq. ft.
72 S Ball St, Empire, CO 80438
MLS# 6241157Listed by: Guide Real Estate $250,000Active2 beds 1 baths784 sq. ft.
103 Empire West Rd #43, Empire, CO 80438
MLS# 1904457Listed by: Clear Creek Realty Colorado LLC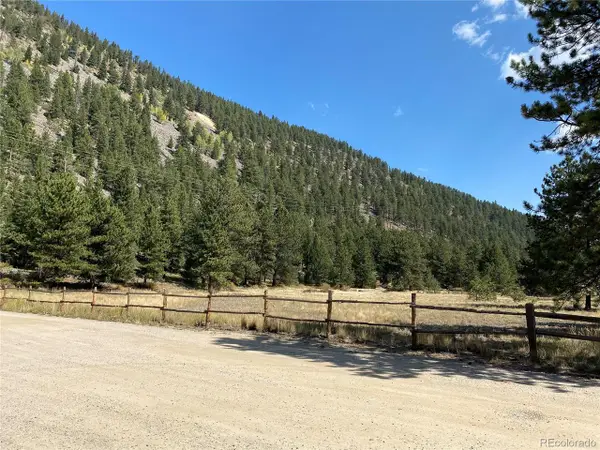 $299,000Active2 beds 1 baths784 sq. ft.
95 Empire West Rd #DA52, Empire, CO 80438
MLS# 1929146Listed by: Two Rivers Real Estate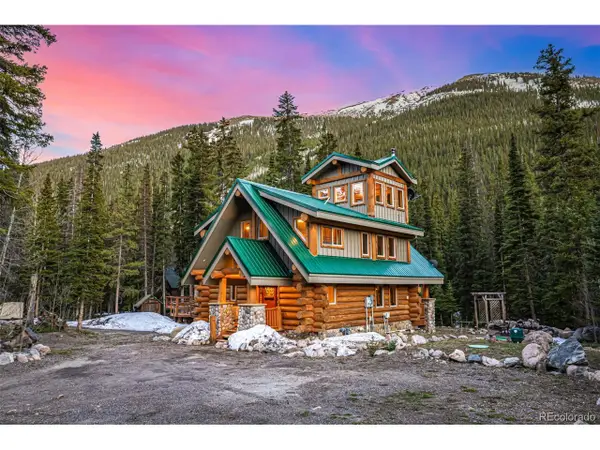 $895,000Active3 beds 3 baths2,028 sq. ft.
50 Pine St, Empire, CO 80438
MLS# 2541132Listed by: Engel & Volkers Denver


Protect your home and budget from life's surprises with an Assurant Home Warranty, backed by a partner that supports you through every step of homeownership. Explore Plans.
©2026 Century 21 Real Estate LLC. All rights reserved. CENTURY 21®, the CENTURY 21 Logo and C21® are service marks owned by Century 21 Real Estate LLC. Century 21 Real Estate LLC fully supports the principles of the Fair Housing Act and the Equal Opportunity Act. Each office is independently owned and operated. Listing information is deemed reliable but not guaranteed accurate.