
64 Red Whiskey Road, Empire, CO 80438
Local realty services provided by:CENTURY 21 Top Dog Properties
Listed by: peter s gach
Office: real estate of winter park
MLS#:26-1416
Source:CO_GCBOR
Price summary
- Price:$1,249,860
- Price per sq. ft.:$265.25
About this home
Located at the base of Berthoud Pass, you will be amazed by the grandeur of the surrounding mountain peaks, rising over 12,000 feet. West Clear Creek runs through the property. The home has 2272 heated sf and 2440 sf garage. The barn has 2400 sq/ft garage area with a 960 sq/ft unfinished apartment. Both home and barn have radiant heating. Plenty of space to store all your toys.
Contact an agent
Home facts
- Year built:2012
- Subdivision & Development:OUT OF AREA
- Listing ID #:26-1416
- Added:8 day(s) ago
- Updated:October 15, 2026 at 05:05 PM
Rooms and interior
- Bedrooms:2
- Total bathrooms:2
- Half bathrooms:1
- Kitchen Description:Dishwasher, Disposal, Microwave, Oven, Range, Refrigerator
- Living area:2,272 sq. ft.
Heating and cooling
- Heating:Natural Gas, Radiant
Structure and exterior
- Year built:2012
- Building area:2,272 sq. ft.
- Lot area:13.16 Acres
- Lot Features:Many Trees, Views
- Architectural Style:Cabin
- Construction Materials:Frame
Finances and disclosures
- Price:$1,249,860
- Price per sq. ft.:$265.25
- Tax amount:$2,579 (2026)
Features and amenities
- Laundry features:Washer/Dryer
Parking
- Garage spaces:3
New listings near 64 Red Whiskey Road
- New
 $129,000Active-- beds -- baths458 sq. ft.
15 Junction Loop Rd, Empire, CO 80438
MLS# 5351466Listed by: Peak One Realty - Open Sat, 2 to 4pm
 $325,000Active1 beds 1 baths904 sq. ft.
6311 Us Highway 40, Empire, CO 80438
MLS# 4280726Listed by: Keller Williams Foothills Realty 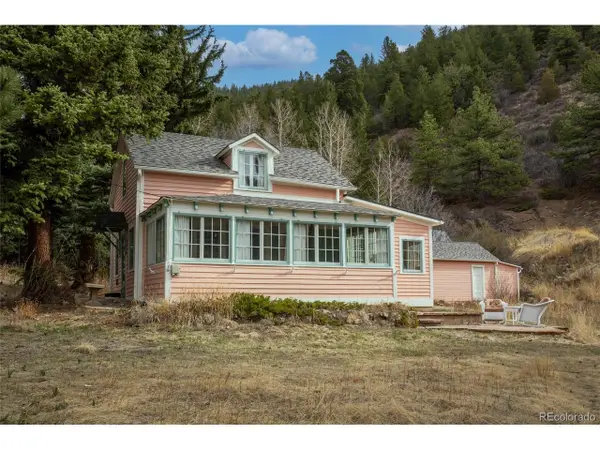 $387,000Active1 beds 1 baths900 sq. ft.
254 N Main St, Empire, CO 80438
MLS# 6604644Listed by: 8z Real Estate $249,000Active2 beds 1 baths1,621 sq. ft.
238 W Hanchett Rd, Empire, CO 80438
MLS# 3963929Listed by: MB Pezzuti & Associates $800,000Active4 beds 2 baths3,554 sq. ft.
82 W Mountain Ave, Empire, CO 80438
MLS# 7557360Listed by: Peak One Realty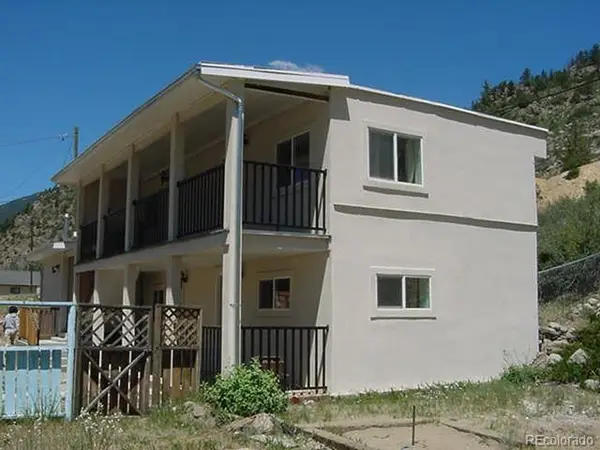 $1,090,000Active5 beds 8 baths4,744 sq. ft.
26 Avery St, Empire, CO 80438
MLS# 9843032Listed by: HomeSmart Realty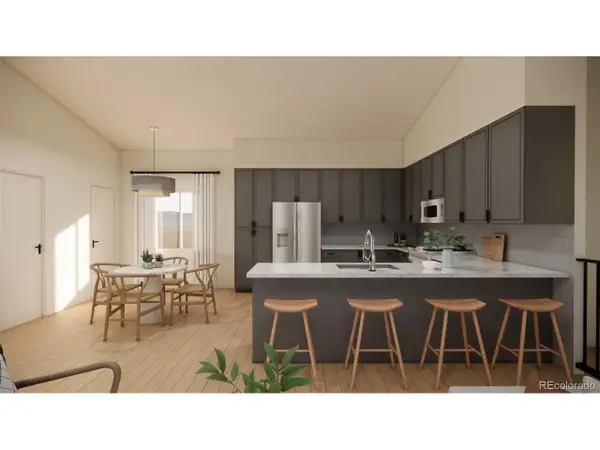 $895,000Active4 beds 4 baths2,400 sq. ft.
75 S Ball St, Empire, CO 80438
MLS# 5004723Listed by: Guide Real Estate $695,000Active3 beds 2 baths1,044 sq. ft.
72 S Ball St, Empire, CO 80438
MLS# 6241157Listed by: Guide Real Estate $250,000Active2 beds 1 baths784 sq. ft.
103 Empire West Rd #43, Empire, CO 80438
MLS# 1904457Listed by: Clear Creek Realty Colorado LLC


Protect your home and budget from life's surprises with an Assurant Home Warranty, backed by a partner that supports you through every step of homeownership. Explore Plans.
©2026 Century 21 Real Estate LLC. All rights reserved. CENTURY 21®, the CENTURY 21 Logo and C21® are service marks owned by Century 21 Real Estate LLC. Century 21 Real Estate LLC fully supports the principles of the Fair Housing Act and the Equal Opportunity Act. Each office is independently owned and operated. Listing information is deemed reliable but not guaranteed accurate.