
10253 E Peakview Ave #B203, Englewood, CO 80111
Local realty services provided by:CENTURY 21 CapRock Real Estate
10253 E Peakview Ave #B203,Englewood, CO 80111
$295,000
- 2 Beds
- 2 Baths
- 981 sq. ft.
- Condominium
- Active
Listed by: ross vigliotti
Office: hq homes303-359-2915
MLS#:5748099
Source:IRES
Price summary
- Price:$295,000
- Price per sq. ft.:$300.71
- Monthly HOA dues:$465
About this home
Great location in the heart of Englewood! This condo offers a bright, open-concept layout and vaulted ceilings. Step into an inviting living area bathed in natural light with newer flooring and paint throughout. The kitchen and adjacent dining area flow seamlessly into the living space, creating an ideal setup for entertaining. Retreat to the spacious primary bedroom with oversized walk-in closet. The secondary bedroom features direct access to the private deck-perfect for morning coffee or sunset unwinding. Newer full-size washer and Dryer included. There's even a convenient storage closet on the deck for all your extras, and enjoy the perks of 2 reserved parking spaces. Community pool and clubhouse for your enjoyment. Situated in the heart of Englewood, you're close to shopping, dining, and major commuter routes, yet tucked away in a well-maintained community. With its move-in-ready condition and inviting ambiance, this condo is a standout opportunity you won't want to miss!
Contact an agent
Home facts
- Year built:1984
- Subdivision & Development:Peakview Pointe
- Listing ID #:5748099
- Added:47 day(s) ago
- Updated:July 30, 2026 at 07:28 PM
Rooms and interior
- Bedrooms:2
- Total bathrooms:2
- Full bathrooms:2
- Kitchen Description:Dishwasher, Disposal, Microwave, Refrigerator
- Living area:981 sq. ft.
Heating and cooling
- Cooling:Central Air
- Heating:Forced Air
Structure and exterior
- Roof:Composition
- Year built:1984
- Building area:981 sq. ft.
- Lot area:0.02 Acres
- Lot Features:Paved
- Construction Materials:Frame, Wood Siding
- Exterior Features:Balcony, Patio
- Levels:One
Schools
- High school:Cherry Creek
- Middle school:Campus
- Elementary school:High Plains
Utilities
- Water:City
- Sewer:Public Sewer
Finances and disclosures
- Price:$295,000
- Price per sq. ft.:$300.71
- Tax amount:$1,987
Features and amenities
- Appliances:Dishwasher, Disposal, Dryer, Fire Alarm, Microwave, Refrigerator, Washer
- Laundry features:Dryer, Washer
Parking
- Garage spaces:2
New listings near 10253 E Peakview Ave #B203
- New
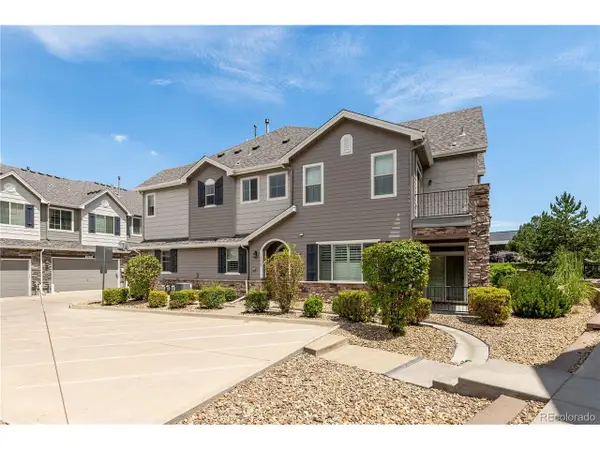 $600,000Active3 beds 3 baths1,792 sq. ft.
9068 E Phillips Dr, Englewood, CO 80112
MLS# 1597713Listed by: Keller Williams Action Realty LLC - New
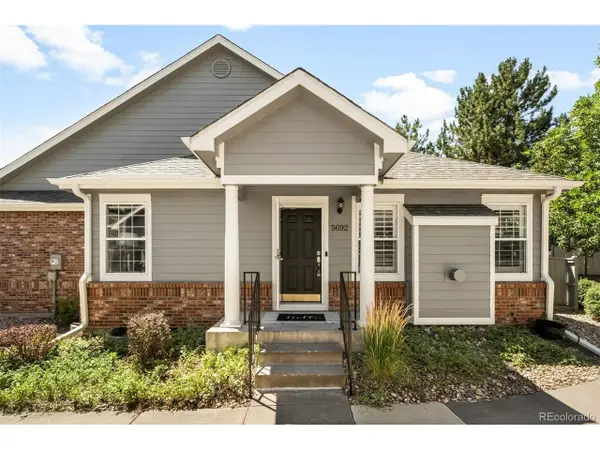 $550,000Active2 beds 3 baths1,951 sq. ft.
5692 E Nichols Pl, Englewood, CO 80112
MLS# 8012788Listed by: Amy Bergan Real Estate - New
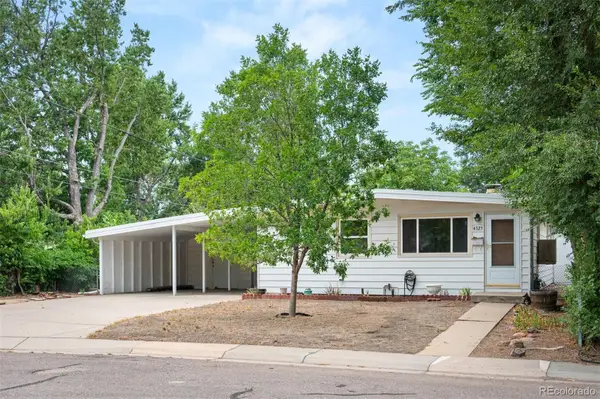 $465,000Active3 beds 2 baths1,280 sq. ft.
4325 S Jason Court, Englewood, CO 80110
MLS# 8603187Listed by: LIV SOTHEBY'S INTERNATIONAL REALTY
- New
 $485,000Active2 beds 1 baths878 sq. ft.
4276 S Pennsylvania St, Englewood, CO 80113
MLS# 2479997Listed by: RE/MAX Professionals - Open Sat, 11am to 2pmNew
 $655,000Active4 beds 2 baths2,012 sq. ft.
4200 S Jason St, Englewood, CO 80110
MLS# 6145084Listed by: Compass - Denver - Open Sat, 1am to 4pmNew
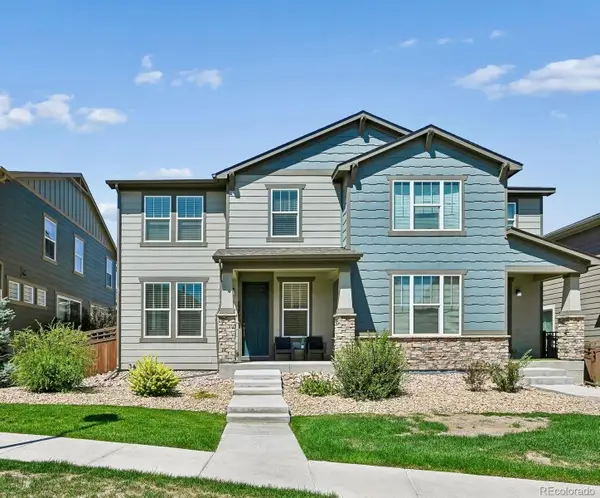 $515,000Active3 beds 3 baths2,388 sq. ft.
15773 E Otero Avenue, Englewood, CO 80112
MLS# 6958781Listed by: CORCORAN PERRY & CO. - New
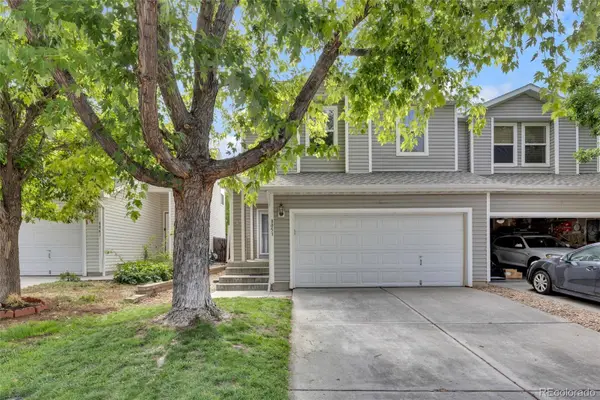 $474,900Active3 beds 3 baths1,533 sq. ft.
8053 S Kittredge Way, Englewood, CO 80112
MLS# 4964244Listed by: EMBER + STONE REALTY LLC - New
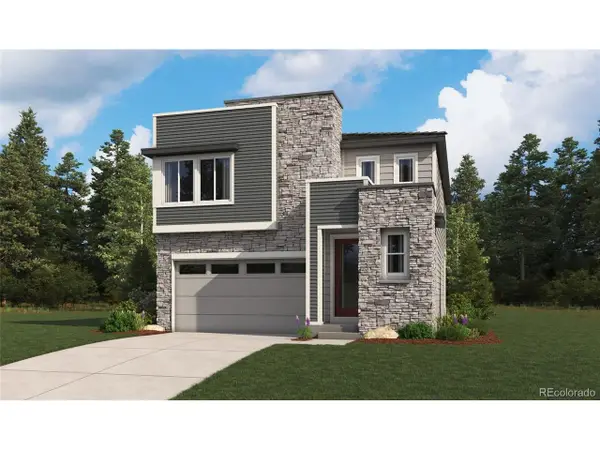 $734,950Active4 beds 4 baths2,967 sq. ft.
9086 Hayden Peak St, Englewood, CO 80112
MLS# 4442096Listed by: Richmond Realty Inc - New
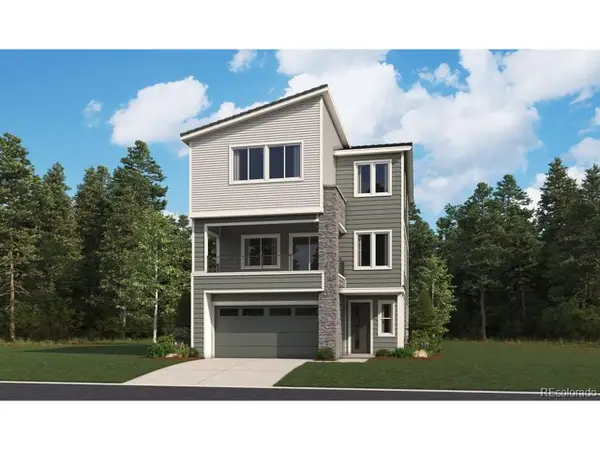 $774,950Active4 beds 4 baths2,880 sq. ft.
9154 Fowler Peak Ct, Englewood, CO 80112
MLS# 4870977Listed by: Richmond Realty Inc - Open Sat, 11am to 1pmNew
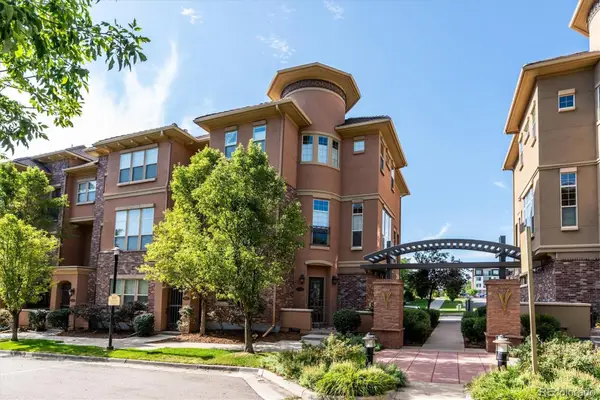 $900,000Active3 beds 4 baths2,820 sq. ft.
10120 Inverness Main Street, Englewood, CO 80112
MLS# 9878545Listed by: ALLURE HOMES LLC


Protect your home and budget from life's surprises with an Assurant Home Warranty, backed by a partner that supports you through every step of homeownership. Explore Plans.
©2026 Century 21 Real Estate LLC. All rights reserved. CENTURY 21®, the CENTURY 21 Logo and C21® are service marks owned by Century 21 Real Estate LLC. Century 21 Real Estate LLC fully supports the principles of the Fair Housing Act and the Equal Opportunity Act. Each office is independently owned and operated. Listing information is deemed reliable but not guaranteed accurate.