
15773 E Otero Avenue, Englewood, CO 80112
Local realty services provided by:CENTURY 21 Bear Facts Realty
15773 E Otero Avenue,Englewood, CO 80112
$515,000
- 3 Beds
- 3 Baths
- - sq. ft.
- Single family
- Sold
Listed by: paul kourkoulis
Office: corcoran perry & co.
MLS#:2401992
Source:ML
Sorry, we are unable to map this address
Price summary
- Price:$515,000
- Monthly HOA dues:$118
About this home
Meticulously maintained and thoughtfully upgraded, this beautiful 3-bedroom, 2.5-bath paired home is nestled in the sought-after Trails Edge community within the highly acclaimed Cherry Creek School District. The open-concept main level showcases deep espresso engineered hardwood floors that seamlessly connect the living, dining, and kitchen spaces, creating an inviting layout ideal for both everyday living and entertaining. The spacious eat-in kitchen is beautifully appointed with quartz countertops, stainless steel appliances, and a classic subway tile backsplash. Upstairs, the thoughtfully designed floor plan features a generous primary suite with a walk-in closet and private en-suite bath, along with two additional bedrooms, a full guest bath, and a versatile loft perfect for a home office, playroom, or flex space. Designed with modern living in mind, this home includes such high value features as a Ring doorbell, smart thermostat, tankless water heater, reverse osmosis water filtration system, and a 50-amp EV charging outlet in the attached garage. The full unfinished basement offers abundant storage and excellent potential for future expansion, complete with two large egress windows that bring in plenty of natural light. Enjoy truly low-maintenance living with a low HOA of $118 per month that covers front yard landscaping, snow removal, and exterior maintenance. Ideally located less than three miles from The SPACE's Café and complimentary coworking hub, as well as Target, Trader Joe's, Whole Foods, Costco, and King Soopers Marketplace. With convenient access to E-470, the Denver Tech Center, parks, trails, shopping, and dining, this exceptional home offers the perfect blend of comfort, style, and convenience....
Contact an agent
Home facts
- Year built:2019
- Subdivision & Development:Trails Edge
- Listing ID #:2401992
Rooms and interior
- Bedrooms:3
- Total bathrooms:3
- Full bathrooms:1
- Half bathrooms:1
- Flooring:Carpet, Tile, Wood
- Kitchen Description:Dishwasher, Disposal, Eat-in Kitchen, Kitchen Island, Microwave, Oven, Refrigerator, Water Purifier
- Basement:Yes
- Basement Description:Daylight, Full, Sump Pump
Heating and cooling
- Cooling:Central Air
- Heating:Forced Air
- Central air:Yes
Structure and exterior
- Year built:2019
- Architectural Style:Contemporary
- Construction Materials:Frame
- Exterior Features:Front Porch, Rain Gutters
- Levels:2 Story
Schools
- High school:Grandview
- Middle school:Liberty
- Elementary school:Red Hawk Ridge
Utilities
- Sewer:Community Sewer
Finances and disclosures
- Price:$515,000
- Tax amount:$4,464 (2025)
Features and amenities
- Laundry features:Dryer, Washer
- Amenities:Double Pane Windows, Smart Locks, Tankless Water Heater, Video Doorbell, Water Purifier
Parking
- Total parking spaces:2
- Parking description:220 Volts, Dry Walled
- Garage:Yes
- Garage spaces:2
 Based on information submitted to the MLS GRID as of September 16, 2026 07:18 AM. All data is obtained from various sources and may not have been verified by broker or MLS GRID. Supplied Open House information is subject to change without notice. All information should be independently reviewed and verified for accuracy. Properties may or may not be listed by the office/agent presenting the information. ML Member Broker: Juan L. Sanchez
New listings near 15773 E Otero Avenue
- New
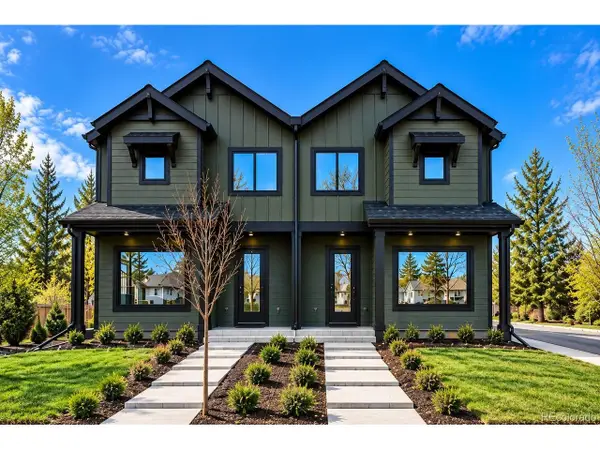 $799,000Active3 beds 3 baths2,400 sq. ft.
4567 S Acoma St, Englewood, CO 80110
MLS# 8290774Listed by: The Denver 100 LLC - New
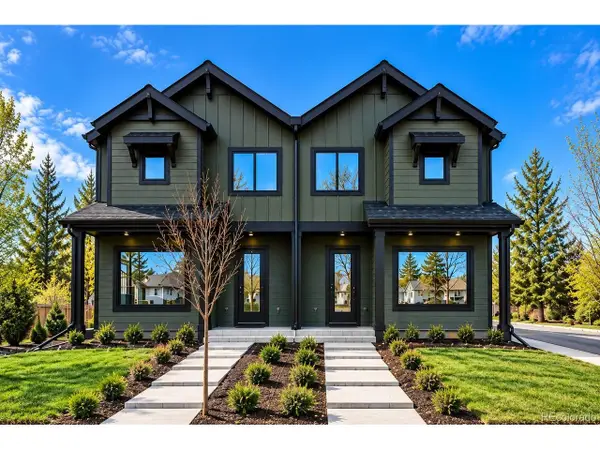 $799,000Active3 beds 3 baths2,400 sq. ft.
4565 S Acoma St, Englewood, CO 80110
MLS# 9235469Listed by: The Denver 100 LLC - New
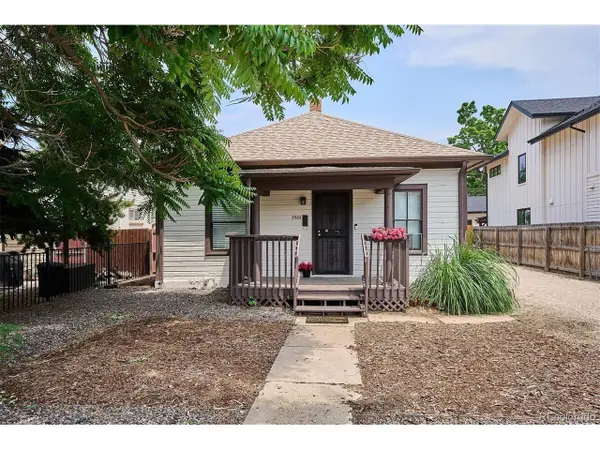 $499,000Active3 beds 1 baths1,482 sq. ft.
2984 S Delaware St, Englewood, CO 80110
MLS# 6522764Listed by: Leonard Leonard & Associates - New
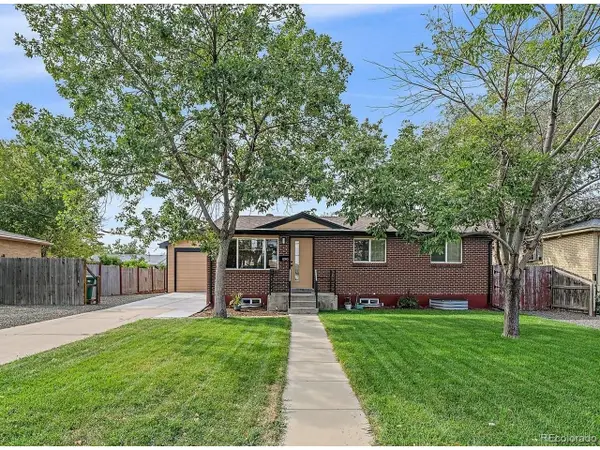 $675,000Active4 beds 2 baths1,748 sq. ft.
1070 W Oxford Ave, Englewood, CO 80110
MLS# 7131689Listed by: HomeSmart - Open Fri, 4 to 7pmNew
 $1,295,000Active7 beds 5 baths4,742 sq. ft.
3275 S Logan St, Englewood, CO 80113
MLS# 4515700Listed by: Keeping it REALty - New
 $475,000Active3 beds 1 baths919 sq. ft.
4564 S Pennsylvania St, Englewood, CO 80113
MLS# 8124665Listed by: LIV Sotheby's International Realty - New
 $423,000Active1 beds 1 baths597 sq. ft.
2854 S Lincoln St, Englewood, CO 80113
MLS# 3403704Listed by: RE/MAX Professionals - New
 $879,000Active4 beds 4 baths3,070 sq. ft.
3002 S Elati St, Englewood, CO 80110
MLS# 7193172Listed by: Hoods, The Denver Agency LLC - Open Sun, 1am to 4pmNew
 $795,000Active3 beds 3 baths3,136 sq. ft.
3428 S Race St, Englewood, CO 80113
MLS# 2811114Listed by: Madison & Company Properties - Open Sat, 1:30 to 3pmNew
 $545,000Active5 beds 2 baths2,160 sq. ft.
4030 S Inca St, Englewood, CO 80110
MLS# 9659667Listed by: Denver Real Estate Moguls


Protect your home and budget from life's surprises with an Assurant Home Warranty, backed by a partner that supports you through every step of homeownership. Explore Plans.
©2026 Century 21 Real Estate LLC. All rights reserved. CENTURY 21®, the CENTURY 21 Logo and C21® are service marks owned by Century 21 Real Estate LLC. Century 21 Real Estate LLC fully supports the principles of the Fair Housing Act and the Equal Opportunity Act. Each office is independently owned and operated. Listing information is deemed reliable but not guaranteed accurate.