
10952 E Progress, Englewood, CO 80111
Local realty services provided by:CENTURY 21 Bear Facts Realty
Listed by: mike duggan, jean duggan
Office: re/max professionals
MLS#:2849151
Source:ML
Price summary
- Price:$1,700,000
- Price per sq. ft.:$294.73
- Monthly HOA dues:$25.25
About this home
This stately residence features 5,768 finished square feet of timeless craftsmanship & modern comfort on a generous .39-acre cul-de-sac lot. Its location puts the open space of Cherry Creek State Park at your doorstep. A spacious foyer & a bright, inviting floorplan welcome you inside. Stunning hardwood floors run throughout the main level, and bay windows fill the formal living & dining rooms with charm & natural light. The kitchen was made for cooking and gathering. It has a new 48" Sub-Zero refrigerator, KitchenAid ovens, and gorgeous maple cabinetry, with center island plus a breakfast bar. The eat-in area opens with French doors to a sunroom, a lovely spot for morning coffee. Next door, the family room centers on a soaring stone fireplace under a beamed ceiling, with a bay window and window seat for curling up with a book. A wet bar with its own seating area is ready for game nights or wine tastings. Behind French doors, the study offers built-in desks, shelving, and cherry cabinets for a quiet place to work from home. The laundry/mudroom keeps everyday life organized, with a huge walk-in pantry, built-in shelving, cabinets & drawers & stainless steel apron-front sink. Upstairs, the primary suite is a true retreat. French doors open to a private sitting area, and a second set leads to dual custom walk-in closets. The spa like bath has double sinks & cherry cabinetry. The bright garden-level basement adds even more living space, with a second wet bar & fridge plus an exercise room & loads of storage. Recent updates mean you can move in with peace of mind: New James Hardie fiber cement siding (2018), New energy-efficient heat pump/AC systems serving the upstairs landing and two secondary bedrooms (2026), Mitsubishi mini-split AC in the primary suite. Award winning Cherry Creek Schools and a prime location, with an abundance of shopping & restaurants in the Denver Tech Center this is a rare find in The Hills at Cherry Creek. Don't delay this one won't last long....
Contact an agent
Home facts
- Year built:1981
- Subdivision & Development:The Hills at Cherry Creek
- Listing ID #:2849151
Rooms and interior
- Bedrooms:4
- Total bathrooms:4
- Full bathrooms:2
- Half bathrooms:1
- Flooring:Carpet, Tile, Wood
- Bathrooms Description:Five Piece Bath
- Kitchen Description:Bar Fridge, Convection Oven, Cooktop, Dishwasher, Disposal, Double Oven, Eat-in Kitchen, Kitchen Island, Microwave, Pantry, Refrigerator
- Basement Description:Finished
- Living area:5,768 sq. ft.
Heating and cooling
- Cooling:Central Air
- Heating:Forced Air
Structure and exterior
- Roof:Stone
- Year built:1981
- Building area:5,768 sq. ft.
- Lot Features:Cul-De-Sac, Irrigated, Landscaped, Level
- Architectural Style:Traditional
- Construction Materials:Brick, Cement Siding
- Exterior Features:Front Porch, Gas Grill, Patio, Private Yard
- Levels:2 Story
Schools
- High school:Cherry Creek
- Middle school:Campus
- Elementary school:Cottonwood Creek
Utilities
- Sewer:Public Sewer
Finances and disclosures
- Price:$1,700,000
- Price per sq. ft.:$294.73
- Tax amount:$10,157
Features and amenities
- Amenities:Bar Fridge, Bay Window(s), Double Pane Windows, Window Coverings, Window Treatments
Parking
- Garage spaces:3
 Based on information submitted to the MLS GRID as of November 21, 2026 11:46 AM. All data is obtained from various sources and may not have been verified by broker or MLS GRID. Supplied Open House information is subject to change without notice. All information should be independently reviewed and verified for accuracy. Properties may or may not be listed by the office/agent presenting the information. ML Member Broker: Juan L. Sanchez
New listings near 10952 E Progress
- Coming Soon
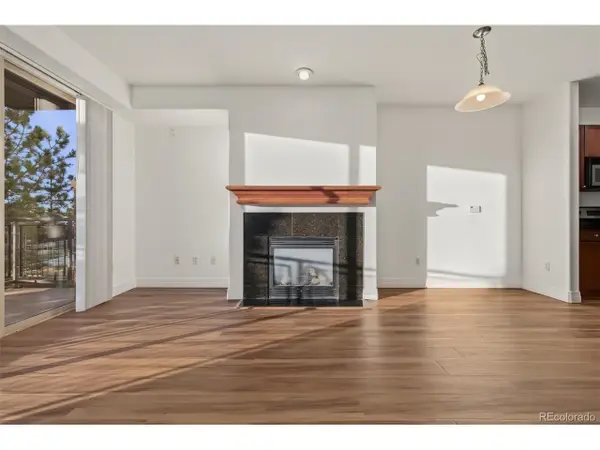 $269,000Coming Soon1 beds 1 baths796 sq. ft.
9059 E Panorama Cir #B211, Englewood, CO 80112
MLS# 4298381Listed by: Engel & Volkers Denver - Coming Soon
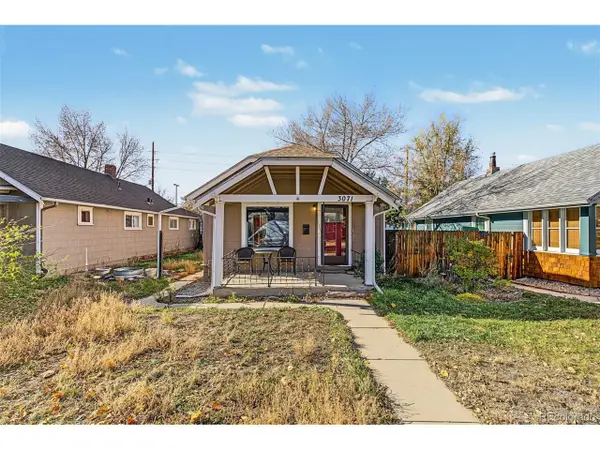 $250,000Coming Soon2 beds 1 baths1,080 sq. ft.
3071 S Lincoln St, Englewood, CO 80113
MLS# 8387539Listed by: Engel & Volkers Denver - Coming Soon
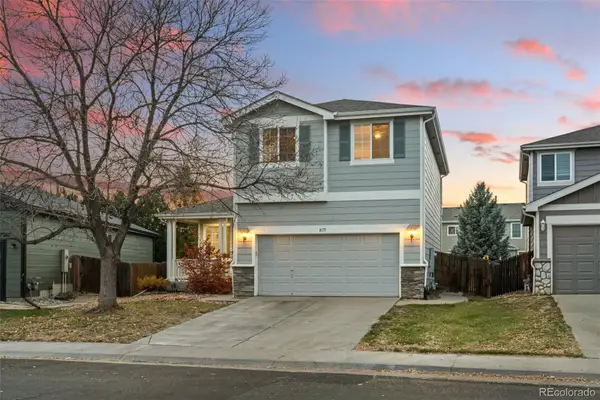 $480,000Coming Soon4 beds 3 baths2,079 sq. ft.
8171 S Mobile, Englewood, CO 80112
MLS# 2686665Listed by: HOMESMART - New
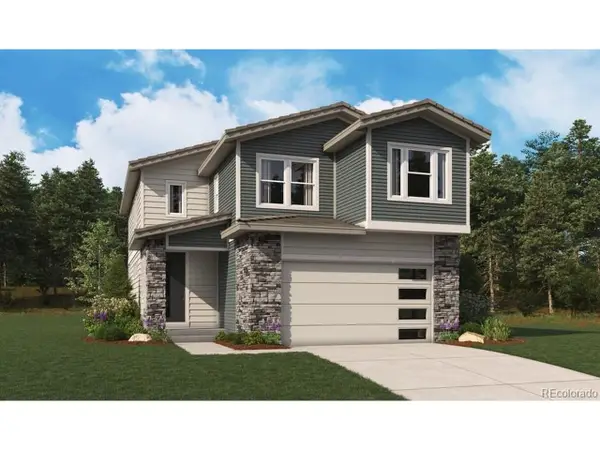 $674,950Active5 beds 4 baths3,616 sq. ft.
11138 Greenhorn Loop, Englewood, CO 80112
MLS# 6003774Listed by: SH Realty, Inc. - New
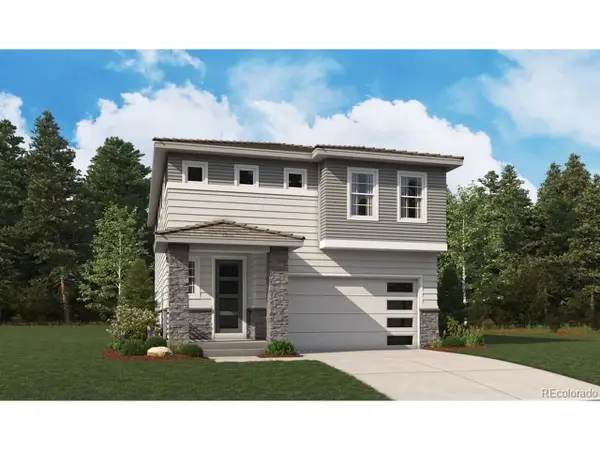 $674,950Active4 beds 4 baths4,050 sq. ft.
11156 Greenhorn Loop, Englewood, CO 80112
MLS# 7144448Listed by: SH Realty, Inc. - New
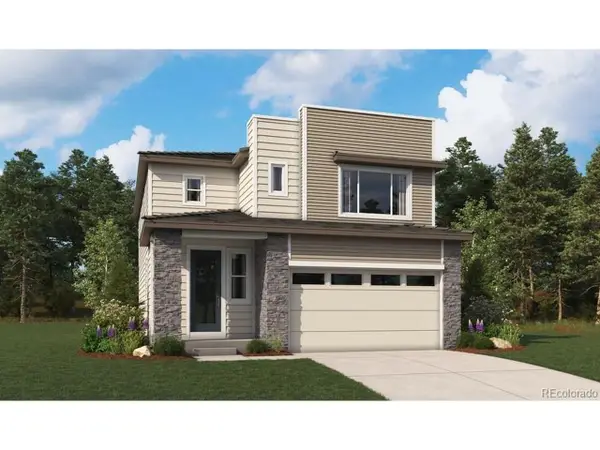 $679,950Active4 beds 4 baths3,317 sq. ft.
11174 Greenhorn Loop, Englewood, CO 80112
MLS# 7788158Listed by: SH Realty, Inc. - New
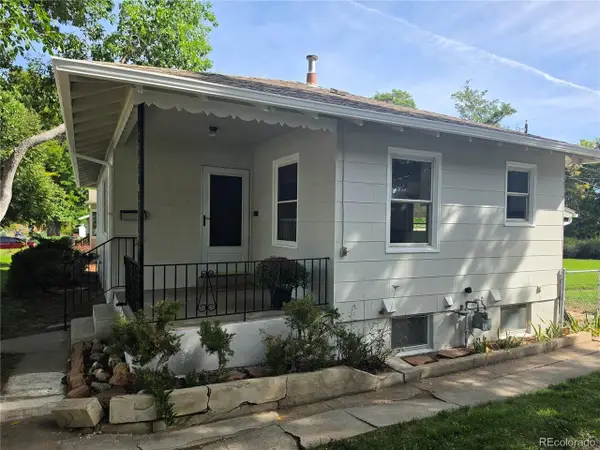 $499,900Active4 beds 2 baths1,760 sq. ft.
3346 S Marion St, Englewood, CO 80113
MLS# 9634929Listed by: Compass - Denver - New
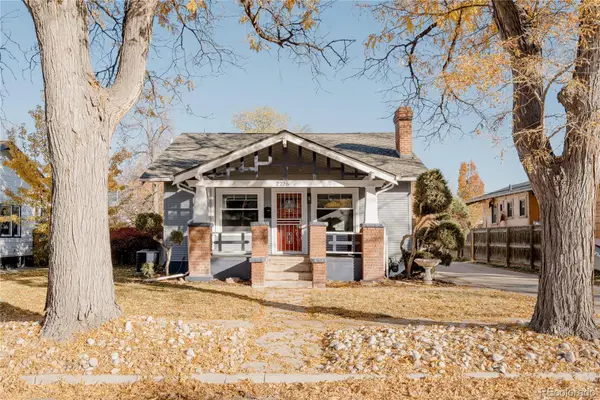 $675,000Active3 beds 2 baths1,508 sq. ft.
2726 S Acoma, Englewood, CO 80110
MLS# 5938768Listed by: YOUR CASTLE REALTY LLC - New
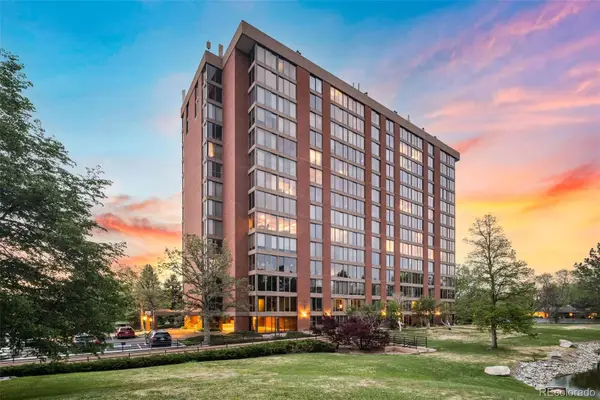 $335,000Active1 beds 1 baths1,186 sq. ft.
1900 E Girard #307, Englewood, CO 80113
MLS# 5717902Listed by: KELLER WILLIAMS REAL ESTATE LLC


Protect your home and budget from life's surprises with an Assurant Home Warranty, backed by a partner that supports you through every step of homeownership. Explore Plans.
©2026 Century 21 Real Estate LLC. All rights reserved. CENTURY 21®, the CENTURY 21 Logo and C21® are service marks owned by Century 21 Real Estate LLC. Century 21 Real Estate LLC fully supports the principles of the Fair Housing Act and the Equal Opportunity Act. Each office is independently owned and operated. Listing information is deemed reliable but not guaranteed accurate.