
2854 S Lincoln St, Englewood, CO 80113
Local realty services provided by:CENTURY 21 Top Dog Properties
Listed by: shonna howell
Office: re/max professionals303-268-8800
MLS#:3403704
Source:IRES
Price summary
- Price:$423,000
- Price per sq. ft.:$708.54
About this home
Welcome to the grown-up luxury treehouse you dreamed of as a child, nestled in the heart of Englewood! This charming 1921 home offers 597 square feet of thoughtfully designed living space, perfectly situated within walking distance to coffee shops, restaurants, and local favorites, while still providing quick access to hiking, skiing, mountain biking, and Colorado's endless outdoor adventures. Full of character and upgrades, this enchanting home welcomes you with distinctive rough-cut cedar siding, an electronic entry, and a charming storage shed tucked behind the home. Step inside and immediately notice the cutting-edge Livolo glass touch light switches with wireless control, setting the stage for a sleek, modern living experience. The living room features soaring vaulted ceilings and original open beams that add warmth and architectural character, while the open-concept layout seamlessly connects the living spaces. The elegant kitchen is both stylish and functional, featuring rich navy blue cabinetry paired with stunning Calcutta Gold rainfall quartz countertops. A striking black granite sink and ZLINE black-and-gold gas range create a statement for the home chef, while hidden refrigerator and dishwasher panels maintain a clean, seamless look. Ample drawers and cabinetry provide generous storage, and subtle accent floor lighting beneath the cabinets adds a sophisticated touch. The bedroom, accessed by a custom walnut sliding library ladder, offers a cozy and thoughtfully designed retreat. A modern sliding barn door opens to the spacious, fully updated bathroom featuring a beautiful blue ocean-tiled shower, tile flooring, a backlit mirror, and a dedicated area ready for the washer and dryer of your choice. With newer A/C for comfort during Colorado summers and a highly walkable location, this one-of-a-kind Englewood gem offers modern living with distinctive character. Don't miss the opportunity to make it your own!...
Contact an agent
Home facts
- Year built:1921
- Subdivision & Development:Yale Heights
- Listing ID #:3403704
- Added:1 day(s) ago
- Updated:September 15, 2026 at 07:41 PM
Rooms and interior
- Bedrooms:1
- Total bathrooms:1
- Dining Description:Eat-in Kitchen
- Kitchen Description:Dishwasher, Disposal, Microwave, Refrigerator, Self Cleaning Oven
- Living area:597 sq. ft.
Heating and cooling
- Cooling:Central Air
- Heating:Forced Air
Structure and exterior
- Roof:Composition
- Year built:1921
- Building area:597 sq. ft.
- Lot area:0.06 Acres
- Lot Features:Gutters, House Faces West, Level, Paved
- Architectural Style:Cottage
- Construction Materials:Cedar, Frame
- Exterior Features:Patio
- Levels:2 Story
Schools
- High school:Englewood
- Middle school:Englewood
- Elementary school:Charles Hay
Utilities
- Water:City
- Sewer:Public Sewer
Finances and disclosures
- Price:$423,000
- Price per sq. ft.:$708.54
- Tax amount:$2,251
Features and amenities
- Appliances:Dishwasher, Disposal, Fire Alarm, Microwave, Refrigerator, Self Cleaning Oven
- Amenities:Cathedral Ceiling(s), Eat-in Kitchen, Open Floorplan
Parking
- Garage spaces:3
New listings near 2854 S Lincoln St
- Coming SoonOpen Sat, 10am to 1pm
 $480,000Coming Soon2 beds 2 baths1,522 sq. ft.
3141 S Lincoln St, Englewood, CO 80113
MLS# 2537200Listed by: H&CO Real Estate LLC - Coming Soon
 $645,000Coming Soon3 beds 4 baths2,443 sq. ft.
6236 E Hinsdale Avenue, Englewood, CO 80112
MLS# 3499604Listed by: RE/MAX PROFESSIONALS
- New
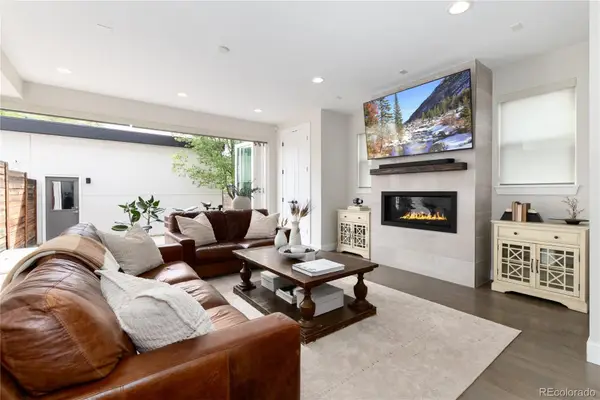 $879,000Active4 beds 4 baths3,070 sq. ft.
3002 S Elati Street, Englewood, CO 80110
MLS# 7193172Listed by: HOODS, THE DENVER AGENCY LLC - New
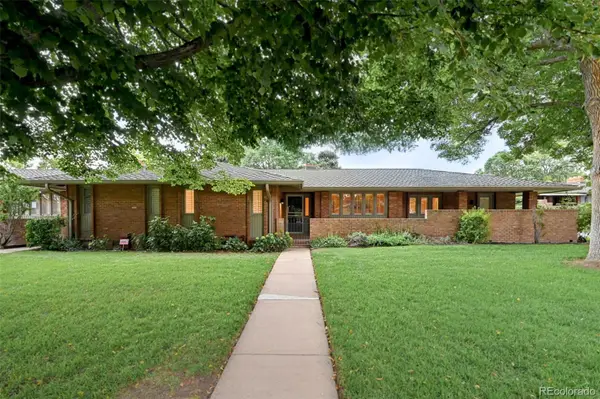 $795,000Active3 beds 3 baths3,136 sq. ft.
3428 S Race Street, Englewood, CO 80113
MLS# 2811114Listed by: MADISON & COMPANY PROPERTIES - New
 $133,000Active3 beds 2 baths1,248 sq. ft.
3650 S Federal Blvd, Englewood, CO 80110
MLS# 6953455Listed by: RE/MAX ELEVATE - New
 $565,000Active5 beds 2 baths2,160 sq. ft.
4030 S Inca Street, Englewood, CO 80110
MLS# 9659667Listed by: DENVER REAL ESTATE MOGULS - New
 $920,000Active4 beds 4 baths2,972 sq. ft.
2702 S Bannock St, Englewood, CO 80110
MLS# 9497687Listed by: Milehimodern - New
 $625,000Active3 beds 2 baths1,441 sq. ft.
3196 S Logan Street, Englewood, CO 80113
MLS# 5649793Listed by: COMPASS - DENVER - New
 $275,000Active1 beds 1 baths854 sq. ft.
15470 Canyon Rim Drive #105, Englewood, CO 80112
MLS# 7121451Listed by: MILEHIMODERN


Protect your home and budget from life's surprises with an Assurant Home Warranty, backed by a partner that supports you through every step of homeownership. Explore Plans.
©2026 Century 21 Real Estate LLC. All rights reserved. CENTURY 21®, the CENTURY 21 Logo and C21® are service marks owned by Century 21 Real Estate LLC. Century 21 Real Estate LLC fully supports the principles of the Fair Housing Act and the Equal Opportunity Act. Each office is independently owned and operated. Listing information is deemed reliable but not guaranteed accurate.