
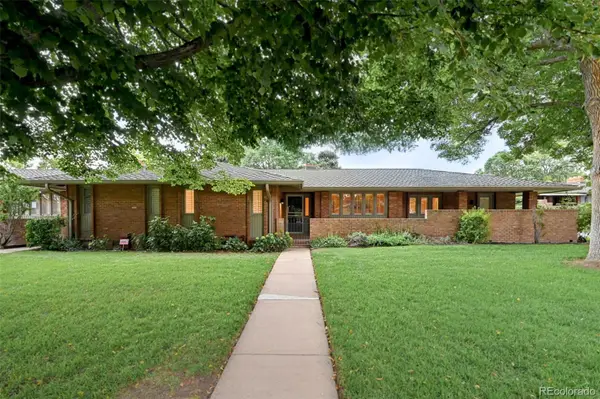
15795 E Broncos Place, Englewood, CO 80112
Local realty services provided by:CENTURY 21 Bear Facts Realty
Listed by: maegen merian
Office: homesmart
MLS#:1810506
Source:ML
Price summary
- Price:$555,000
- Price per sq. ft.:$315.34
- Monthly HOA dues:$148
About this home
NEW PRICE! MOVE IN READY! This premier end residence offers sophisticated finishes, intuitive smart home features and an extraordinary Colorado lifestyle just minutes from the Denver Tech Center. Thoughtfully designed technology makes everyday living easier, with whole home LED lighting, convenient occupancy sensor lights, smart climate control and integrated security and entertainment features that are simple to enjoy. The gourmet kitchen showcases European style cabinetry, quartz countertops, an oversized island, gas cooktop, dual ovens, apron front touch sink, designer backsplash, upgraded stainless steel appliances and a generous walk in pantry. Open living and dining spaces are filled with natural light and feature a sleek LED fireplace and private balcony with a gas hookup. A main level office provides a quiet and comfortable place to work from home. Upstairs, the luxurious primary suite offers a custom walk in closet and spa inspired bathroom with multiple rain shower heads, a built in bench, European glass enclosure and beautiful designer finishes. The spacious secondary bedroom includes its own private en suite bathroom, while the conveniently located upper level laundry adds to the home’s effortless functionality. The spectacular rooftop deck captures beautiful Mount Blue Sky views and features a NEW ROOF, NEW DEC TEC WATERPROOF MEMBRANE, integrated lighting, dual natural gas hookups and connections for outdoor entertainment. The oversized, climate controlled two car garage is equally impressive with epoxy flooring, dual 50 amp EV charging circuits, laser parking assistance, dedicated storage, solar readiness and expansion ready electrical capacity. Beautifully maintained and now offered at an exceptional new price, this remarkable home combines luxury and easy to use technology for effortless Colorado living....
Contact an agent
Home facts
- Year built:2018
- Subdivision & Development:Southcreek
- Listing ID #:1810506
Rooms and interior
- Bedrooms:2
- Total bathrooms:3
- Full bathrooms:1
- Half bathrooms:1
- Flooring:Carpet, Laminate, Tile
- Kitchen Description:Cooktop, Dishwasher, Disposal, Double Oven, Kitchen Island, Microwave, Pantry, Refrigerator, Self Cleaning Oven
- Basement:Yes
- Basement Description:Crawl Space
- Living area:1,760 sq. ft.
Heating and cooling
- Cooling:Central Air
- Heating:Forced Air
- Central air:Yes
Structure and exterior
- Roof:Composition
- Year built:2018
- Building area:1,760 sq. ft.
- Lot area:0.04 Acres
- Construction Materials:Frame
- Exterior Features:Balcony, Covered, Deck, Fire Pit, Gas Grill, Gas Valve, Patio, Rooftop
- Levels:3 or More Stories
Schools
- High school:Grandview
- Middle school:Liberty
- Elementary school:Red Hawk Ridge
Utilities
- Water:Public
- Sewer:Public Sewer
Finances and disclosures
- Price:$555,000
- Price per sq. ft.:$315.34
- Tax amount:$4,166 (2025)
Features and amenities
- Laundry features:Dryer, In Unit, Washer
- Amenities:Smart Security System, Smoke Detector(s), Video Doorbell
- Smart home:Yes
Parking
- Total parking spaces:2
- Garage:Yes
- Garage spaces:2
 Based on information submitted to the MLS GRID as of September 14, 2026 11:13 AM. All data is obtained from various sources and may not have been verified by broker or MLS GRID. Supplied Open House information is subject to change without notice. All information should be independently reviewed and verified for accuracy. Properties may or may not be listed by the office/agent presenting the information. ML Member Broker: Juan L. Sanchez
New listings near 15795 E Broncos Place
- Coming Soon
 $645,000Coming Soon3 beds 4 baths2,443 sq. ft.
6236 E Hinsdale Avenue, Englewood, CO 80112
MLS# 3499604Listed by: RE/MAX PROFESSIONALS - New
 $795,000Active3 beds 3 baths3,136 sq. ft.
3428 S Race Street, Englewood, CO 80113
MLS# 2811114Listed by: MADISON & COMPANY PROPERTIES - New
 $133,000Active3 beds 2 baths1,248 sq. ft.
3650 S Federal Blvd, Englewood, CO 80110
MLS# 6953455Listed by: RE/MAX ELEVATE - New
 $565,000Active5 beds 2 baths2,160 sq. ft.
4030 S Inca Street, Englewood, CO 80110
MLS# 9659667Listed by: DENVER REAL ESTATE MOGULS - New
 $625,000Active3 beds 2 baths1,441 sq. ft.
3196 S Logan Street, Englewood, CO 80113
MLS# 5649793Listed by: COMPASS - DENVER - New
 $275,000Active1 beds 1 baths854 sq. ft.
15470 Canyon Rim Drive #105, Englewood, CO 80112
MLS# 7121451Listed by: MILEHIMODERN - New
 $920,000Active4 beds 4 baths2,972 sq. ft.
2702 S Bannock Street, Englewood, CO 80110
MLS# 9497687Listed by: MILEHIMODERN - New
 $735,000Active3 beds 3 baths1,789 sq. ft.
2739 S Lincoln Street, Englewood, CO 80113
MLS# 4753715Listed by: BANYAN REAL ESTATE LLC - New
 $579,900Active3 beds 2 baths2,136 sq. ft.
4001 S Acoma Street, Englewood, CO 80110
MLS# 7128233Listed by: COMPASS - DENVER - New
 $500,000Active4 beds 2 baths1,392 sq. ft.
4301 S Grant Street, Englewood, CO 80113
MLS# IR1068514Listed by: MILEHIMODERN - BOULDER


Protect your home and budget from life's surprises with an Assurant Home Warranty, backed by a partner that supports you through every step of homeownership. Explore Plans.
©2026 Century 21 Real Estate LLC. All rights reserved. CENTURY 21®, the CENTURY 21 Logo and C21® are service marks owned by Century 21 Real Estate LLC. Century 21 Real Estate LLC fully supports the principles of the Fair Housing Act and the Equal Opportunity Act. Each office is independently owned and operated. Listing information is deemed reliable but not guaranteed accurate.