
3231 S University Boulevard, Englewood, CO 80113
Local realty services provided by:CENTURY 21 Community First
Listed by: kimberly keenan, william keenan
Office: keenan real estate
MLS#:3971576
Source:ML
Price summary
- Price:$725,000
- Price per sq. ft.:$349.9
About this home
Location, location, location! Nestled in one of Denver's most sought-after neighborhoods (University Hill's), 3231 S. University Blvd. offers an unbeatable lifestyle just minutes from the University of Denver, Porter and Swedish Medical Centers, Cherry Creek, Washington Park, light rail, and some of Denver’s best restaurants, coffee shops, boutiques, and entertainment. Enjoy the perfect blend of convenience and charm with easy access to everything the city has to offer.
Completely renovated in 2023, this stunning ranch-style home is truly one of a kind. Opportunities like this are incredibly rare in the area—you simply won’t find another ranch home that has been updated to this level. Every detail has been thoughtfully redesigned with high-end finishes, creating a modern yet timeless feel throughout. New roof, state of the art HVAC, water purification system, all new windows, updated systems and plumbing, fresh interior and exterior paint, and exquisite wide-plank floors throughout. This gorgeous home also has walls that are built with top of the line, high density insulation for maximum energy efficiency and sound reduction.
The bright, open main level showcases a chef’s kitchen features sleek, high end finishes and premium Italian Z appliances and thoughtful custom cabinetry with lots of storage, flowing into generous living spaces perfect for entertaining or everyday family life. Four well sized bedrooms and two beautifully finished baths provide comfort and style, while the fully finished basement adds valuable living space for a home office, media room, or play area.
Move-in ready ranch in an exceptional location, this is the one you’ve been waiting for....
Contact an agent
Home facts
- Year built:1955
- Subdivision & Development:Hampden Hills
- Listing ID #:3971576
Rooms and interior
- Bedrooms:4
- Total bathrooms:2
- Full bathrooms:1
- Flooring:Vinyl
- Kitchen Description:Microwave, Range, Refrigerator
- Basement:Yes
- Basement Description:Finished
- Living area:2,072 sq. ft.
Heating and cooling
- Cooling:Central Air
- Heating:Forced Air
- Central air:Yes
Structure and exterior
- Roof:Composition
- Year built:1955
- Building area:2,072 sq. ft.
- Lot area:0.22 Acres
- Lot Features:Landscaped, Level
- Construction Materials:Cement Siding
- Exterior Features:Covered, Front Porch, Garden, Private Yard, Rain Gutters
- Levels:1 Story
Schools
- High school:Cherry Creek
- Middle school:West
- Elementary school:Cherry Hills Village
Utilities
- Water:Public
- Sewer:Public Sewer
Finances and disclosures
- Price:$725,000
- Price per sq. ft.:$349.9
- Tax amount:$4,118 (2025)
Features and amenities
- Laundry features:Dryer, In Unit, Washer
- Amenities:Carbon Monoxide Detector(s), Gas Water Heater
Parking
- Total parking spaces:1
- Parking description:Circular Driveway, Concrete Driveway
- Garage:Yes
- Garage spaces:1
 Based on information submitted to the MLS GRID as of August 3, 2026 02:23 PM. All data is obtained from various sources and may not have been verified by broker or MLS GRID. Supplied Open House information is subject to change without notice. All information should be independently reviewed and verified for accuracy. Properties may or may not be listed by the office/agent presenting the information.
New listings near 3231 S University Boulevard
- New
 $329,970Active1 beds 1 baths1,945 sq. ft.
1180 W Stanford Dr, Englewood, CO 80110
MLS# 2442825Listed by: Brokers Guild Homes - New
 $350,000Active3 beds 3 baths1,401 sq. ft.
7440 S Blackhawk St #4-208, Englewood, CO 80112
MLS# 6712166Listed by: MB Metro Brokers Realty Oasis - New
 $270,000Active2 beds 1 baths825 sq. ft.
9867 E Peakview Avenue #E06, Englewood, CO 80111
MLS# 5303491Listed by: MB NANCY & ASSOC LLC - New
 $975,000Active5 beds 4 baths3,536 sq. ft.
6321 S Florence Way, Englewood, CO 80111
MLS# 7974793Listed by: HomeSmart - New
 $540,000Active4 beds 3 baths2,000 sq. ft.
16475 E Phillips Pl, Englewood, CO 80112
MLS# 1860742Listed by: Colorado Home and Ranch - New
 $475,000Active2 beds 1 baths1,680 sq. ft.
3990 S Logan St, Englewood, CO 80113
MLS# 8090624Listed by: eXp Realty, LLC - New
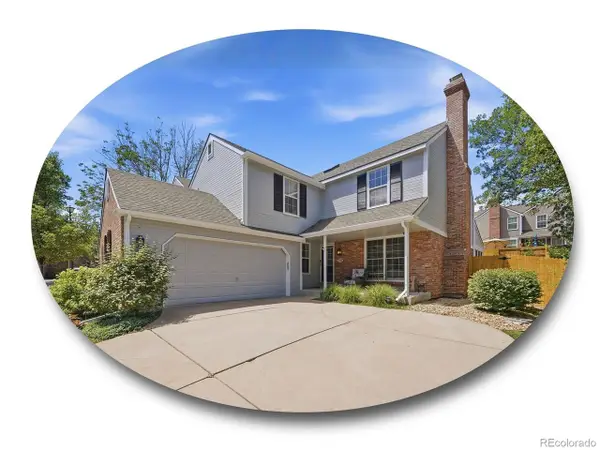 $750,000Active3 beds 3 baths3,230 sq. ft.
7569 S Ivanhoe Way, Englewood, CO 80112
MLS# 9399799Listed by: The Steller Group, Inc - New
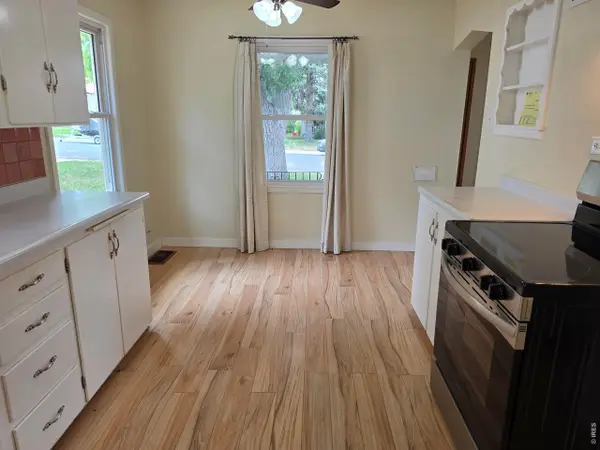 $545,000Active3 beds 2 baths1,760 sq. ft.
3346 S Marion St, Englewood, CO 80113
MLS# 1065468Listed by: Compass-Denver - New
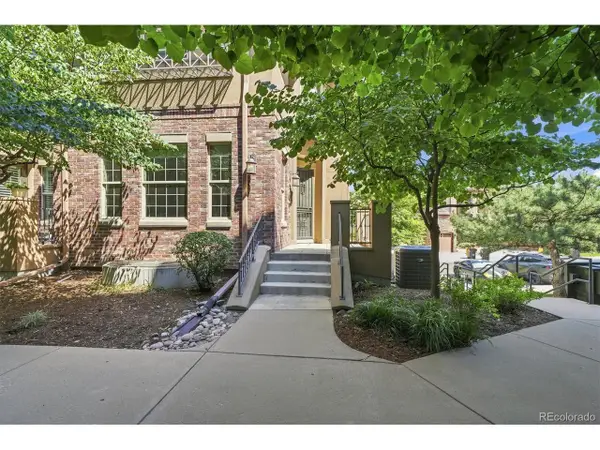 $825,000Active3 beds 4 baths2,434 sq. ft.
7821 Vallagio Ln, Englewood, CO 80112
MLS# 8782036Listed by: Brokers Guild Homes - New
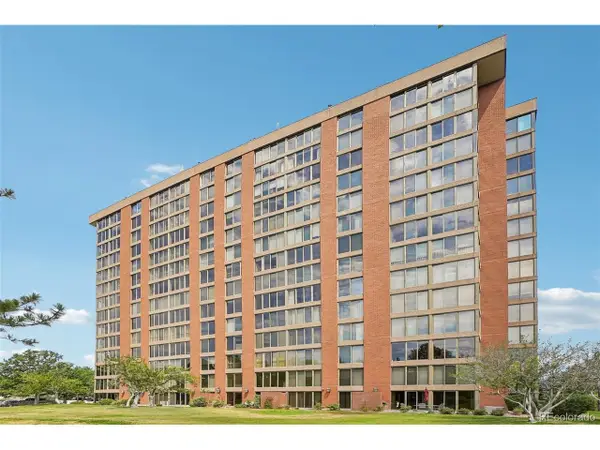 $709,000Active2 beds 4 baths2,505 sq. ft.
1900 E Girard Pl #901, Englewood, CO 80113
MLS# 8427857Listed by: RE/MAX Professionals


Protect your home and budget from life's surprises with an Assurant Home Warranty, backed by a partner that supports you through every step of homeownership. Explore Plans.
©2026 Century 21 Real Estate LLC. All rights reserved. CENTURY 21®, the CENTURY 21 Logo and C21® are service marks owned by Century 21 Real Estate LLC. Century 21 Real Estate LLC fully supports the principles of the Fair Housing Act and the Equal Opportunity Act. Each office is independently owned and operated. Listing information is deemed reliable but not guaranteed accurate.