
3395 S Race, Englewood, CO 80113
Local realty services provided by:CENTURY 21 Community First
Listed by: john patterson
Office: liv sotheby's international realty
MLS#:6285656
Source:ML
Price summary
- Price:$795,000
- Price per sq. ft.:$400.3
About this home
OPEN HOUSE SUNDAY NOV 15TH FROM 11:00-2:00. HUGE price reduction--by far the BEST VALUE in Hampden Hills!! Slow markets create great values for Buyers...OPPORTUNITY IS KNOCKING!! Solid BRICK RANCH with an awesome LOCATION in Hampden Hills and CHERRY CREEK SCHOOLS!! Priced to sell! Recent improvements include all NEW WINDOWS, NEW HVAC, UPDATED BATHS, UPDATED KITCHEN. The generous floorplan includes three bedrooms and two baths on the Main Level. The Lower Level is about half-finished with a large Family Room, a 4th Bedroom (with Egress Window), a 3rd Bathroom and Laundry. Additionally, there is a ton of flex space that can be further developed into a home gym or a home office or just tons of storage! The Property also has an oversized Garage with room for a Workshop, an oversized Patio and room for all of your toys--the driveway can easily accommodate an RV, a Boat or a home Basketball Court.
The ideal LOCATION is close to shops and restaurants; minutes to Cherry Creek, the DTC and CHERRY CREEK SCHOOLS. EXCELLENT VALUE!!...
Contact an agent
Home facts
- Year built:1955
- Subdivision & Development:Hampden Hills
- Listing ID #:6285656
Rooms and interior
- Bedrooms:4
- Total bathrooms:3
- Full bathrooms:1
- Flooring:Carpet, Wood
- Kitchen Description:Dishwasher, Disposal, Eat-in Kitchen, Microwave, Range, Refrigerator
- Basement Description:Finished
- Living area:1,986 sq. ft.
Heating and cooling
- Cooling:Attic Fan, Central Air
- Heating:Forced Air, Natural Gas
Structure and exterior
- Roof:Composition
- Year built:1955
- Building area:1,986 sq. ft.
- Lot Features:Level, Sprinklers In Front
- Architectural Style:Traditional
- Construction Materials:Brick, Concrete
- Exterior Features:Front Porch, Patio
- Foundation Description:Concrete Perimeter
- Levels:1 Story
Schools
- High school:Cherry Creek
- Middle school:West
- Elementary school:Cherry Hills Village
Utilities
- Water:Public
- Sewer:Public Sewer
Finances and disclosures
- Price:$795,000
- Price per sq. ft.:$400.3
- Tax amount:$4,363
Features and amenities
- Laundry features:Dryer, In Unit, Washer
- Amenities:Double Pane Windows, Window Coverings
Parking
- Parking description:Oversized
- Garage spaces:2
 Based on information submitted to the MLS GRID as of November 19, 2026 04:20 PM. All data is obtained from various sources and may not have been verified by broker or MLS GRID. Supplied Open House information is subject to change without notice. All information should be independently reviewed and verified for accuracy. Properties may or may not be listed by the office/agent presenting the information.
New listings near 3395 S Race
- Coming Soon
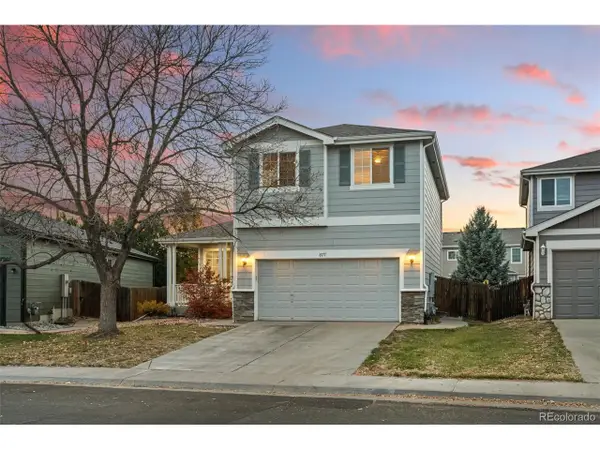 $480,000Coming Soon4 beds 3 baths2,107 sq. ft.
8171 S Mobile Way, Englewood, CO 80112
MLS# 2686665Listed by: HomeSmart - Coming Soon
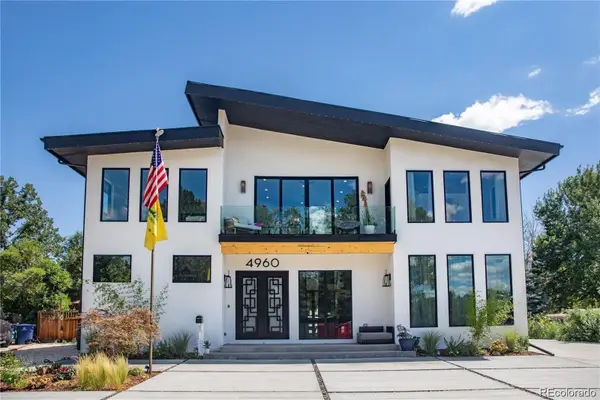 $1,799,000Coming Soon8 beds 7 baths6,088 sq. ft.
4960 S Lipan, Englewood, CO 80110
MLS# 6656799Listed by: MEGASTAR REALTY - New
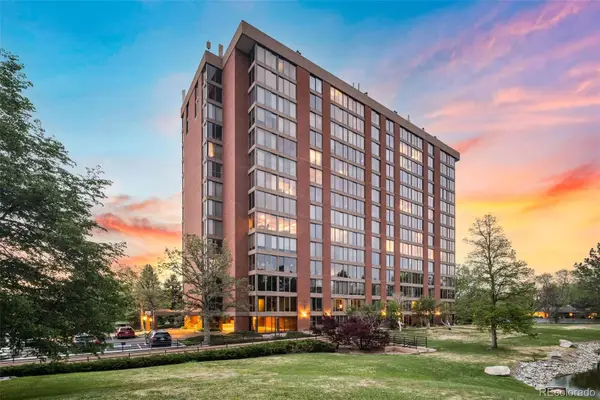 $335,000Active1 beds 1 baths1,186 sq. ft.
1900 E Girard #307, Englewood, CO 80113
MLS# 5717902Listed by: KELLER WILLIAMS REAL ESTATE LLC - New
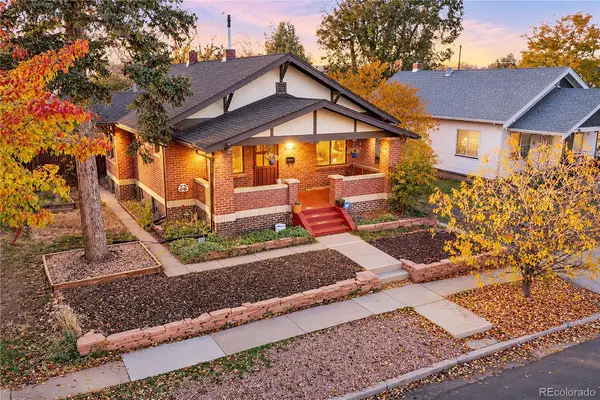 $685,000Active4 beds 2 baths2,183 sq. ft.
3167 S Acoma, Englewood, CO 80110
MLS# 6878406Listed by: WEST PEAK PROPERTIES - New
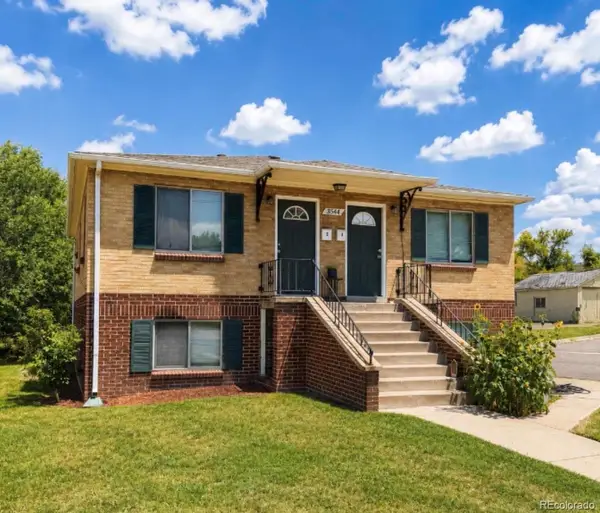 $720,000Active4 beds 4 baths2,560 sq. ft.
3544 S Bannock, Englewood, CO 80110
MLS# 1587801Listed by: MCGUIRE REALTY - New
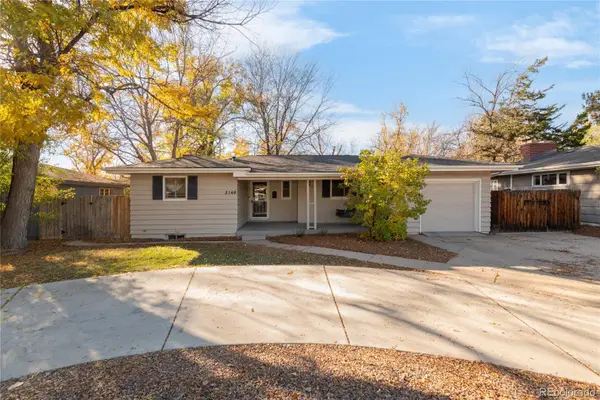 $599,000Active3 beds 2 baths1,943 sq. ft.
3169 S University, Englewood, CO 80113
MLS# 3774723Listed by: MILEHIMODERN - New
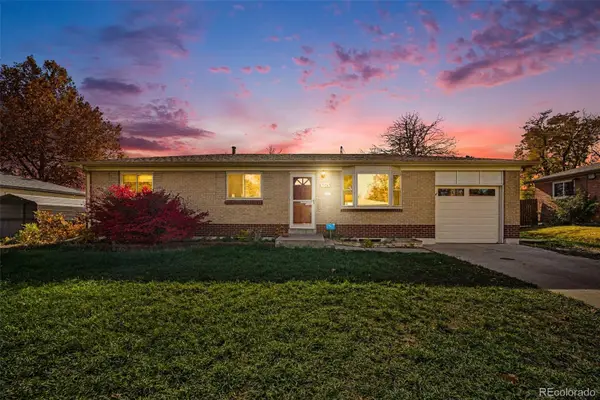 $525,000Active3 beds 2 baths1,496 sq. ft.
3376 W Grand, Englewood, CO 80110
MLS# 9856589Listed by: CASABLANCA REALTY HOMES, LLC - New
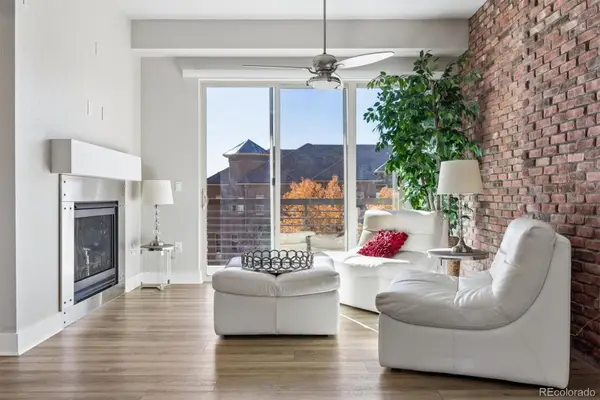 $440,000Active2 beds 2 baths1,131 sq. ft.
10111 Inverness Main #311, Englewood, CO 80112
MLS# 2126077Listed by: RE/MAX ALLIANCE - New
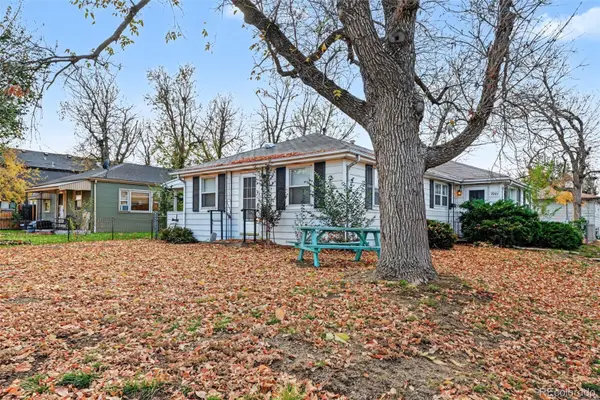 $699,000Active4 beds 2 baths1,440 sq. ft.
2901-2903 S Delaware, Englewood, CO 80110
MLS# 4393582Listed by: THE DENVER 100 LLC - New
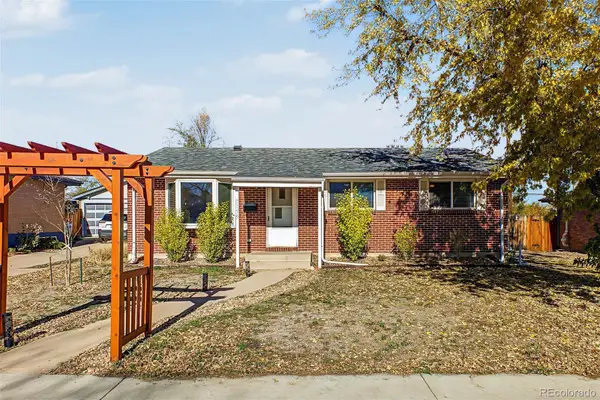 $570,000Active4 beds 2 baths1,679 sq. ft.
3159 W Farmdale, Englewood, CO 80110
MLS# 8775430Listed by: KELLER WILLIAMS DTC


Protect your home and budget from life's surprises with an Assurant Home Warranty, backed by a partner that supports you through every step of homeownership. Explore Plans.
©2026 Century 21 Real Estate LLC. All rights reserved. CENTURY 21®, the CENTURY 21 Logo and C21® are service marks owned by Century 21 Real Estate LLC. Century 21 Real Estate LLC fully supports the principles of the Fair Housing Act and the Equal Opportunity Act. Each office is independently owned and operated. Listing information is deemed reliable but not guaranteed accurate.