
35 Ascent Trl, Englewood, CO 80112
Local realty services provided by:CENTURY 21 Top Dog Properties
35 Ascent Trl,Englewood, CO 80112
$659,990
- 3 Beds
- 4 Baths
- 2,049 sq. ft.
- Townhouse
- Active
Listed by: sarah futa, futa home team
Office: keller williams action realty llc303-688-8300
MLS#:5665236
Source:IRES
Price summary
- Price:$659,990
- Price per sq. ft.:$322.1
- Monthly HOA dues:$299
About this home
Welcome home to the Samantha floorplan: a highly desirable end unit townhome featuring 3-bedrooms, 3.5-bath and an attached 2 car garage. Located at Ascent at Inverness, this home is tucked within a private enclave in the heart of the Denver Tech Center and just steps from John Derry Park. Spanning 2,049 square feet across three thoughtfully designed levels, the home features a main-level bedroom that works perfectly for guests or as a private home office. The open-concept great room is filled with natural light and anchored by a fireplace, while the chef-inspired kitchen boasts white quartz countertops and white cabinets, premium finishes, and a spacious island made for entertaining. Off the great room you will find a private patio perfect for enjoying the Colorado sunshine. Upstairs, the primary suite offers a true retreat with a spa-like five-piece bath and an expansive walk-in closet. The additional bedroom upstairs also includes a walk in closet. Planned nearby amenities include a dog park, playground, beer garden, brewery, event lawn with an amphitheater, community garden, creek trails, sports courts, and a regional bike path. With top DTC employers and premier shopping and dining also just minutes away, this is low-maintenance living that feels both tucked away and connected to everything. Photos show a different home with the same floor plan. Interior color scheme and views vary - reach out for more details on this specific home....
Contact an agent
Home facts
- Year built:2025
- Listing ID #:5665236
- Added:49 day(s) ago
- Updated:July 27, 2026 at 02:18 PM
Rooms and interior
- Bedrooms:3
- Total bathrooms:4
- Full bathrooms:2
- Half bathrooms:1
- Kitchen Description:Dishwasher, Disposal, Microwave, Refrigerator
- Basement Description:Slab
- Living area:2,049 sq. ft.
Heating and cooling
- Cooling:Central Air
- Heating:Forced Air
Structure and exterior
- Roof:Tile
- Year built:2025
- Building area:2,049 sq. ft.
- Lot area:0.03 Acres
- Construction Materials:Composition
- Levels:3 Story
Schools
- High school:Highlands Ranch
- Middle school:Cresthill
- Elementary school:Eagle Ridge
Utilities
- Water:City
- Sewer:Public Sewer
Finances and disclosures
- Price:$659,990
- Price per sq. ft.:$322.1
- Tax amount:$1,582
Features and amenities
- Appliances:Dishwasher, Disposal, Microwave, Refrigerator
Parking
- Garage spaces:2
New listings near 35 Ascent Trl
- New
 $570,000Active2 beds 1 baths1,756 sq. ft.
4809 S Logan St, Englewood, CO 80113
MLS# 2834995Listed by: HomeSmart - New
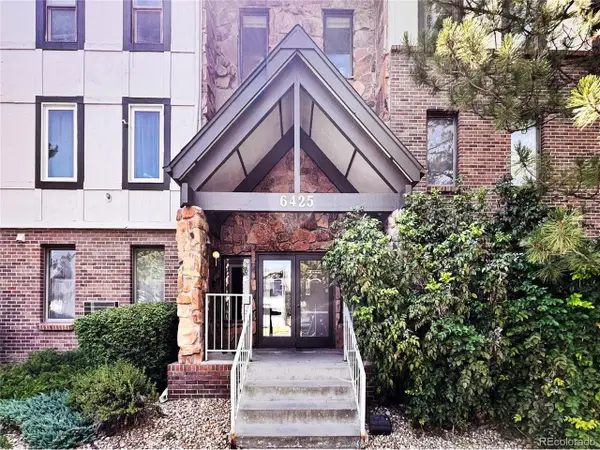 $362,500Active3 beds 3 baths1,771 sq. ft.
6425 S Dayton St #102, Englewood, CO 80111
MLS# 1617822Listed by: eXp Realty, LLC - New
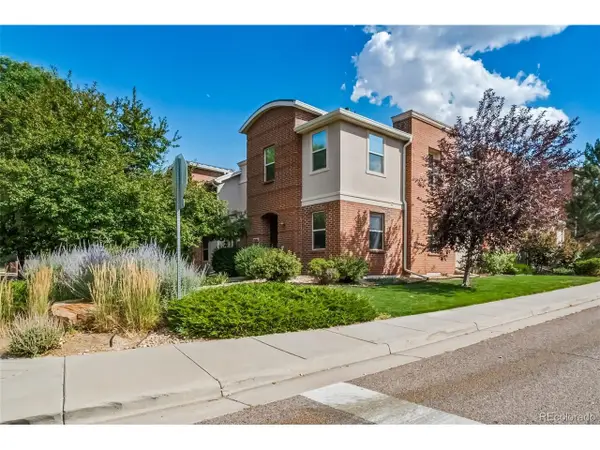 $499,888Active3 beds 3 baths1,585 sq. ft.
13694 E Weaver Pl, Englewood, CO 80111
MLS# 3803198Listed by: A Step Above Realty - New
 $370,000Active2 beds 2 baths1,075 sq. ft.
10111 Inverness Main St #209, Englewood, CO 80112
MLS# 2922868Listed by: HomeSmart - New
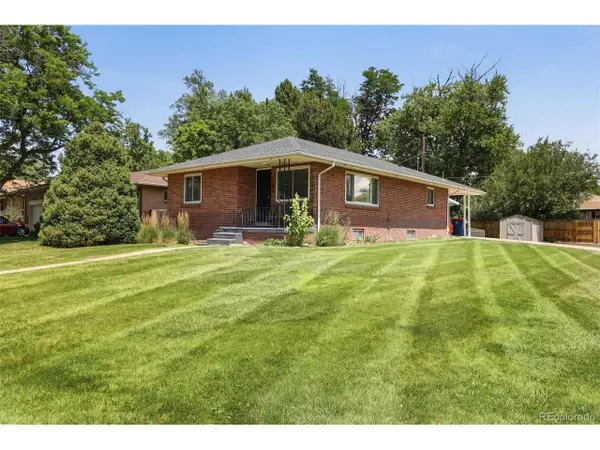 $675,000Active3 beds 3 baths2,124 sq. ft.
3192 S Gilpin St, Englewood, CO 80113
MLS# 4530529Listed by: RE/MAX Alliance - New
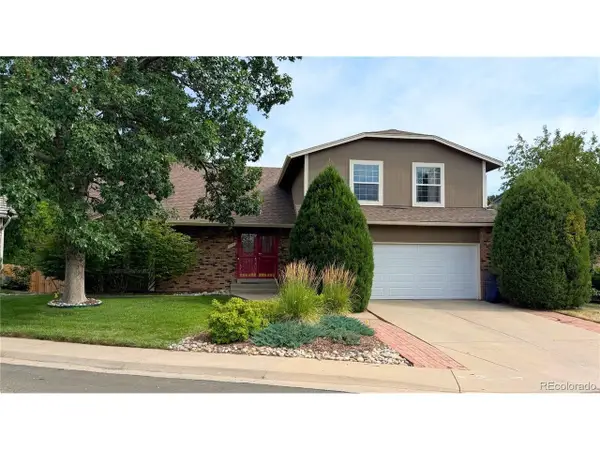 $729,000Active4 beds 3 baths2,632 sq. ft.
6214 S Kenton Way, Englewood, CO 80111
MLS# 6232330Listed by: Wilks Real Estate - New
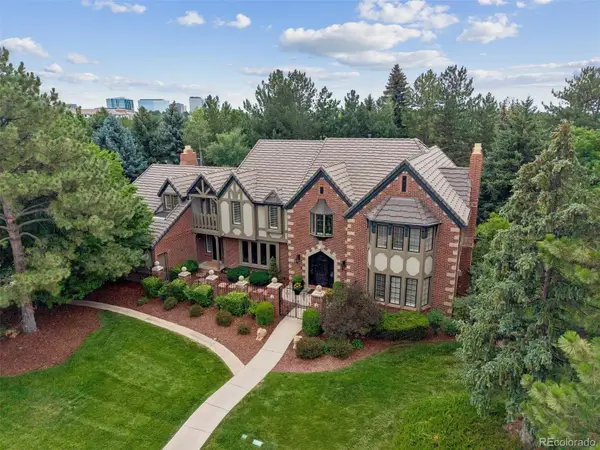 $2,695,000Active5 beds 5 baths7,427 sq. ft.
6452 E Radcliff Avenue, Englewood, CO 80111
MLS# 9209526Listed by: RE/MAX PROFESSIONALS
- New
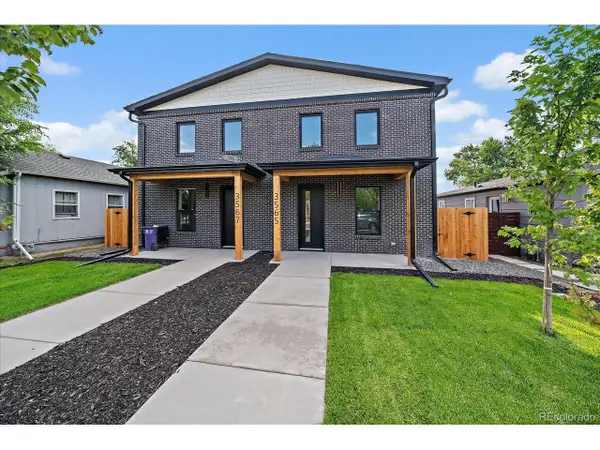 $1,069,000Active4 beds 3 baths2,846 sq. ft.
3565 S Corona St, Englewood, CO 80113
MLS# 8324690Listed by: Apex Real Estate Solutions Llc - New
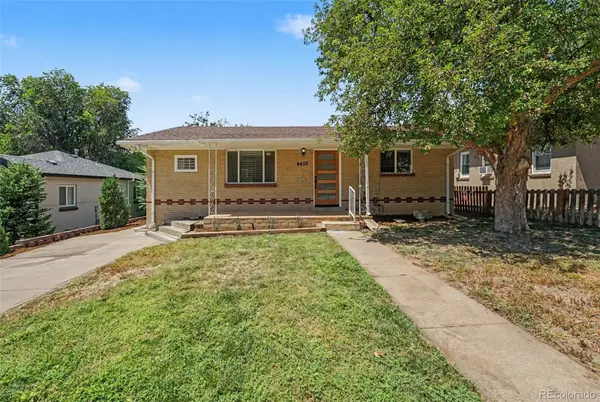 $500,000Active4 beds 2 baths1,728 sq. ft.
4459 S Fox Street, Englewood, CO 80110
MLS# 1975016Listed by: COMPASS - DENVER - New
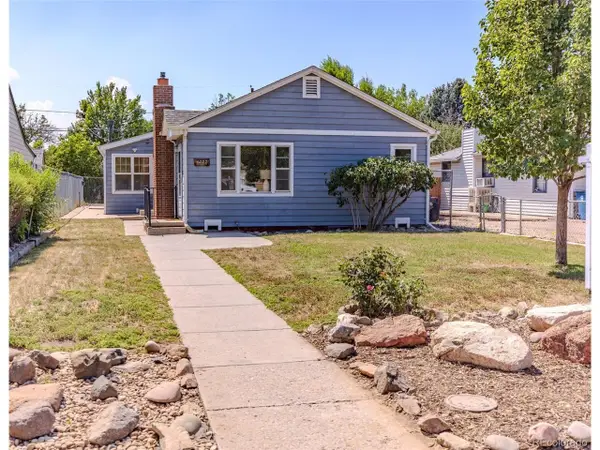 $499,900Active3 beds 3 baths2,008 sq. ft.
4077 S Washington St, Englewood, CO 80113
MLS# 1065000Listed by: Your Castle Real Estate LLC


Protect your home and budget from life's surprises with an Assurant Home Warranty, backed by a partner that supports you through every step of homeownership. Explore Plans.
©2026 Century 21 Real Estate LLC. All rights reserved. CENTURY 21®, the CENTURY 21 Logo and C21® are service marks owned by Century 21 Real Estate LLC. Century 21 Real Estate LLC fully supports the principles of the Fair Housing Act and the Equal Opportunity Act. Each office is independently owned and operated. Listing information is deemed reliable but not guaranteed accurate.