
4681 S Decatur Street #123, Englewood, CO 80110
Local realty services provided by:CENTURY 21 Bear Facts Realty
4681 S Decatur Street #123,Englewood, CO 80110
$225,000
- 2 Beds
- 1 Baths
- - sq. ft.
- Condominium
- Sold
Listed by: kristen spagnoletti
Office: west and main homes inc
MLS#:1655533
Source:ML
Sorry, we are unable to map this address
Price summary
- Price:$225,000
- Monthly HOA dues:$373
About this home
Charming, Updated Condo in an Unbeatable Location!
Welcome home to this spacious 2-bedroom condo featuring a cozy wood-burning fireplace, private patio, and an inviting floor plan that offers exceptional value. The updated kitchen and bathroom blend style and functionality, while the newer HVAC system and water heater provide added peace of mind.
Enjoy one of the larger units in the community and an outstanding price per square foot. Nestled in a prime location, you’ll love being just steps from a picturesque lake—perfect for walking your dog, enjoying the outdoors, or simply unwinding after a long day.
Conveniently located near shopping, dining, parks, and major commuter routes, this home offers easy access to everything you need. Whether you’re a first-time homebuyer, looking to downsize, or seeking a great investment opportunity, this condo checks all the boxes.
Don’t miss your chance to own this wonderful space—schedule your showing today
Contact an agent
Home facts
- Year built:1984
- Listing ID #:1655533
Rooms and interior
- Bedrooms:2
- Total bathrooms:1
- Full bathrooms:1
- Flooring:Carpet, Laminate, Linoleum
- Kitchen Description:Dishwasher, Microwave, Pantry, Range, Refrigerator
Heating and cooling
- Cooling:Central Air
- Heating:Electric, Forced Air, Heat Pump
- Central air:Yes
Structure and exterior
- Roof:Composition
- Year built:1984
- Construction Materials:Frame, Wood Siding
- Exterior Features:Covered
- Levels:1 Story
Schools
- High school:Sheridan
- Middle school:Sheridan
- Elementary school:Sheridan
Utilities
- Water:Public
- Sewer:Public Sewer
Finances and disclosures
- Price:$225,000
- Tax amount:$1,350 (2025)
Features and amenities
- Laundry features:Dryer, In Unit, Washer
- Amenities:Double Pane Windows
Parking
- Total parking spaces:1
 Based on information submitted to the MLS GRID as of July 15, 2026 08:47 AM. All data is obtained from various sources and may not have been verified by broker or MLS GRID. Supplied Open House information is subject to change without notice. All information should be independently reviewed and verified for accuracy. Properties may or may not be listed by the office/agent presenting the information. ML Member Broker: Juan L. Sanchez
New listings near 4681 S Decatur Street #123
- New
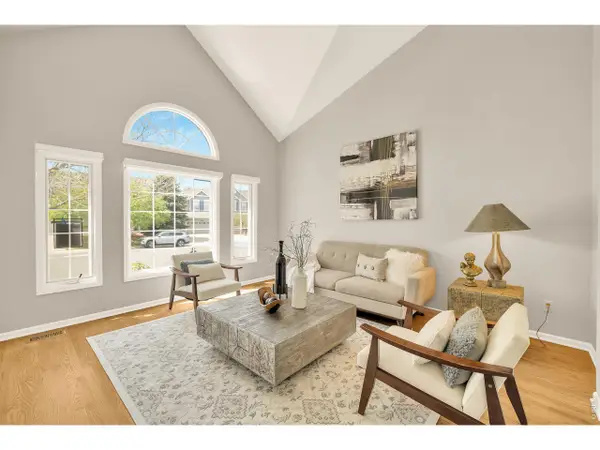 $1,189,000Active6 beds 4 baths4,420 sq. ft.
6278 S Boston Ct, Englewood, CO 80111
MLS# 1064152Listed by: Apex Real Estate Solutions - New
 $699,950Active3 beds 3 baths2,440 sq. ft.
9137 Fowler Peak Ct, Englewood, CO 80112
MLS# 1955896Listed by: Richmond Realty Inc - New
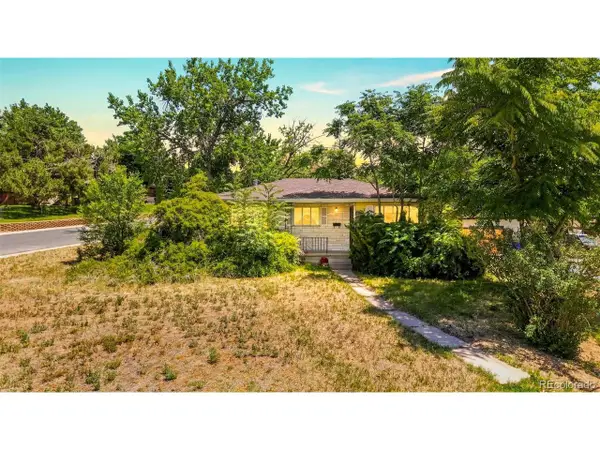 $420,000Active3 beds 2 baths2,202 sq. ft.
4900 S Kalamath Dr, Englewood, CO 80110
MLS# 5867265Listed by: LoKation Real Estate - New
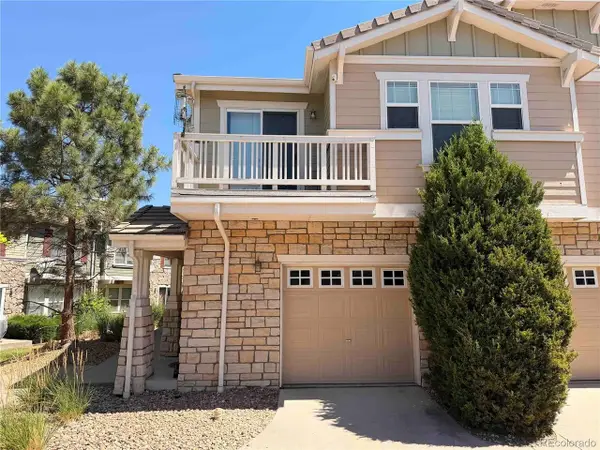 $356,000Active2 beds 2 baths1,074 sq. ft.
9797 Mayfair St #F, Englewood, CO 80112
MLS# 3804628Listed by: NextHome Aspire - New
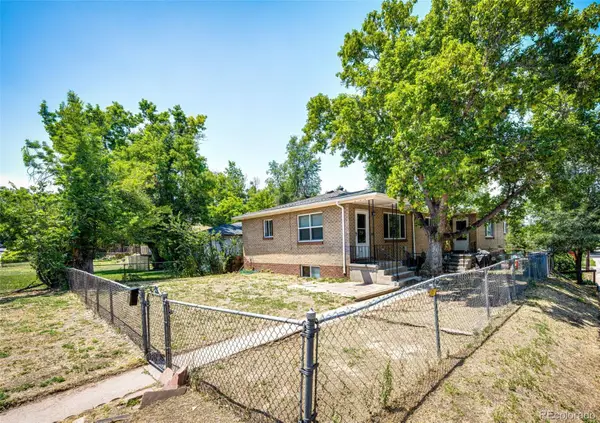 $825,000Active7 beds 4 baths3,584 sq. ft.
110 W Princeton Avenue, Englewood, CO 80110
MLS# 4379783Listed by: BERKSHIRE HATHAWAY HOMESERVICES ROCKY MOUNTAIN, REALTORS- CASTLE PINES OFFICE - Open Thu, 3 to 5pmNew
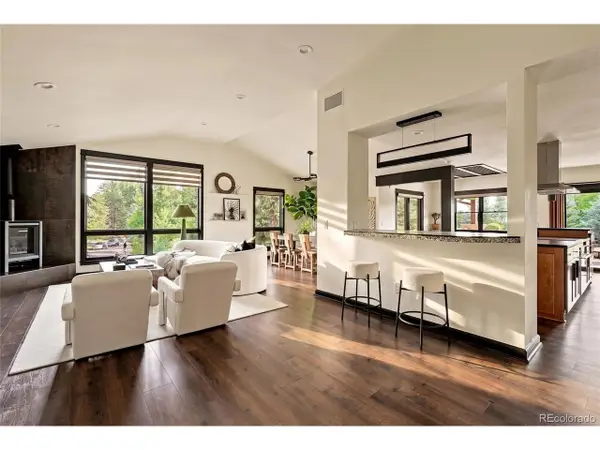 $2,895,000Active6 beds 5 baths4,243 sq. ft.
5403 S Chester Ct, Englewood, CO 80111
MLS# 9426121Listed by: Compass - Denver - New
 $234,900Active2 beds 2 baths931 sq. ft.
6405 S Dayton St #306, Englewood, CO 80111
MLS# 3294727Listed by: HomeSmart - New
 $725,000Active3 beds 3 baths1,699 sq. ft.
3666 S Galapago St, Englewood, CO 80110
MLS# 7733777Listed by: Invalesco Real Estate - Open Sat, 12 to 3pmNew
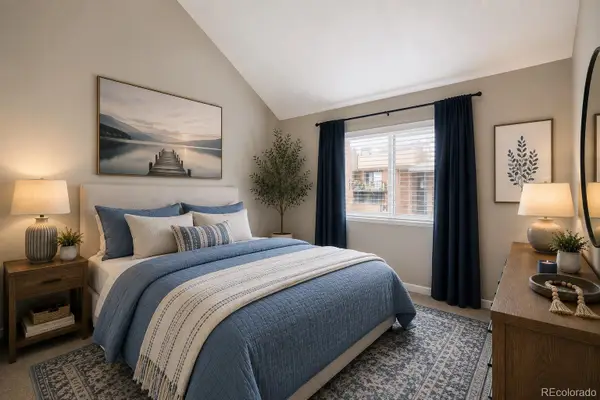 $245,999Active2 beds 2 baths1,004 sq. ft.
303 W Lehow Avenue #23, Englewood, CO 80110
MLS# 7746160Listed by: COLORADO NATIVE REALTY LLC - New
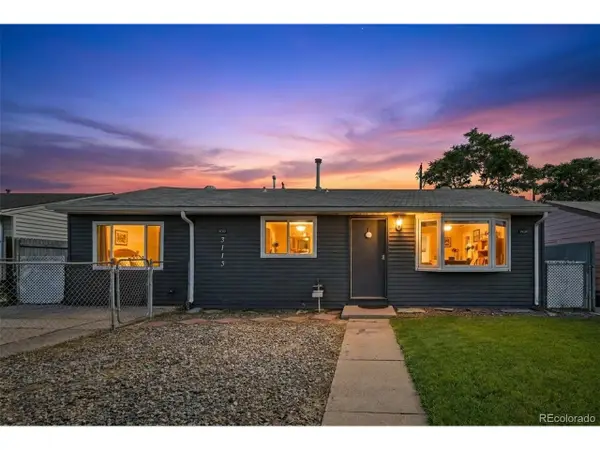 $349,000Active2 beds 1 baths936 sq. ft.
3113 W Jefferson Ave, Englewood, CO 80110
MLS# 6392153Listed by: Guide Real Estate


Protect your home and budget from life's surprises with an Assurant Home Warranty, backed by a partner that supports you through every step of homeownership. Explore Plans.
©2026 Century 21 Real Estate LLC. All rights reserved. CENTURY 21®, the CENTURY 21 Logo and C21® are service marks owned by Century 21 Real Estate LLC. Century 21 Real Estate LLC fully supports the principles of the Fair Housing Act and the Equal Opportunity Act. Each office is independently owned and operated. Listing information is deemed reliable but not guaranteed accurate.