
6414 S Dallas Ct, Englewood, CO 80111
Local realty services provided by:CENTURY 21 CapRock Real Estate
Listed by: thomas reed
Office: keller williams dtc303-771-7500
MLS#:9312438
Source:IRES
Price summary
- Price:$634,998
- Price per sq. ft.:$226.3
- Monthly HOA dues:$655
About this home
Welcome to this rare, one owner ranch-style home opportunity in the sought-after Sterling Court neighborhood. This inviting home offers the convenience of one-level living, an open and functional floor plan, and a welcoming connection between the kitchen and living spaces. Enjoy nearby light rail access for convenient trips to downtown or the airport, as well as easy access to Fiddler's Green Amphitheatre for concerts and events. Located within the Cherry Creek Schools district, the neighborhood pool and bike-friendly streets add to the welcoming community atmosphere. A wonderful opportunity to enjoy an established neighborhood with convenience, connection, and easy access to all that the area has to offer. HOA covers water, sewer, trash, insurance, snow, grounds and structure
Contact an agent
Home facts
- Year built:1995
- Subdivision & Development:Sterling Court
- Listing ID #:9312438
- Added:69 day(s) ago
- Updated:October 21, 2026 at 02:34 PM
Rooms and interior
- Bedrooms:3
- Total bathrooms:3
- Full bathrooms:2
- Kitchen Description:Dishwasher, Pantry, Refrigerator
- Basement Description:Full, Partially Finished
- Living area:2,806 sq. ft.
Heating and cooling
- Cooling:Ceiling Fan(s), Central Air
- Heating:Forced Air
Structure and exterior
- Roof:Composition
- Year built:1995
- Building area:2,806 sq. ft.
- Lot Features:Abuts Private Open Space, Cul-De-Sac, Paved
- Construction Materials:Brick, Frame, Wood Siding
- Exterior Features:Patio
- Levels:One
Schools
- High school:Cherry Creek
- Middle school:Campus
- Elementary school:Heritage
Utilities
- Water:Public
- Sewer:Public Sewer
Finances and disclosures
- Price:$634,998
- Price per sq. ft.:$226.3
- Tax amount:$3,018
Features and amenities
- Appliances:Dishwasher, Dryer, Refrigerator, Washer
- Laundry features:Dryer, Washer
- Amenities:Cathedral Ceiling(s), Open Floorplan, Pantry, Walk-In Closet(s)
Parking
- Garage spaces:2
New listings near 6414 S Dallas Ct
- Coming SoonOpen Sat, 11am to 1pm
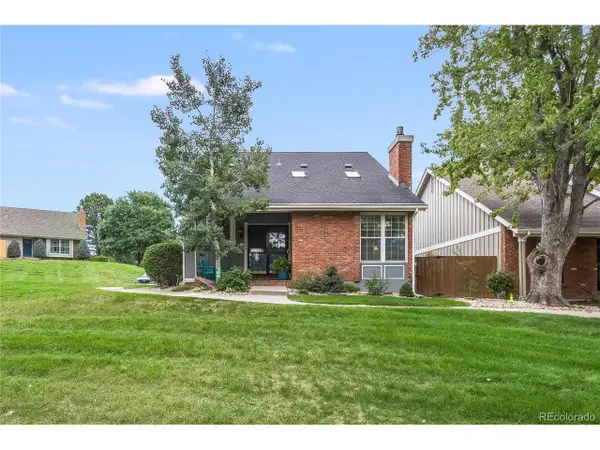 $744,800Coming Soon4 beds 4 baths2,681 sq. ft.
7707 E Jamison Dr, Englewood, CO 80112
MLS# 1936691Listed by: eXp Realty, LLC - New
 $600,000Active4 beds 2 baths2,184 sq. ft.
3100 S Dale Court, Englewood, CO 80110
MLS# 9150495Listed by: REALTY OASIS
- New
 $340,000Active3 beds 3 baths1,401 sq. ft.
7440 S Blackhawk Street #4-208, Englewood, CO 80112
MLS# 4289676Listed by: REALTY OASIS - New
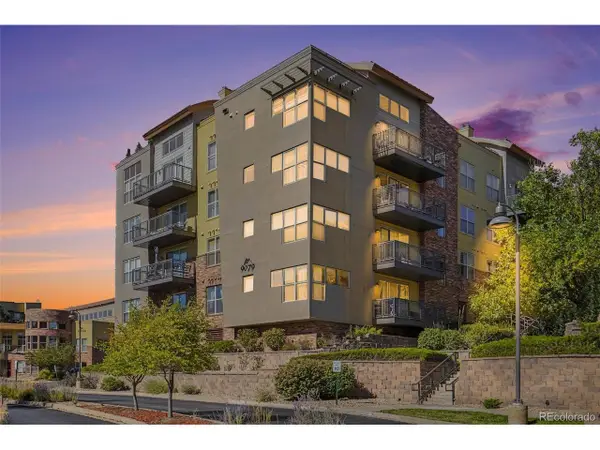 $300,000Active1 beds 1 baths928 sq. ft.
9079 E Panorama Cir #221, Englewood, CO 80112
MLS# 3857445Listed by: Keller Williams Real Estate LLC - New
 $545,000Active2 beds 2 baths1,248 sq. ft.
2760 S Pennsylvania St, Englewood, CO 80113
MLS# 2577372Listed by: Compass - Denver - New
 $450,000Active3 beds 2 baths1,376 sq. ft.
9079 E Panorama Cir #418, Englewood, CO 80112
MLS# 7395500Listed by: Compass - Denver - New
 $615,000Active4 beds 3 baths2,423 sq. ft.
3150 W Layton Ave, Englewood, CO 80110
MLS# 7764537Listed by: Serhant Colorado LLC - New
 $450,000Active2 beds 2 baths897 sq. ft.
3500 S Corona St #504, Englewood, CO 80113
MLS# 8594542Listed by: West and Main Homes Inc - New
 $774,950Active3 beds 4 baths2,447 sq. ft.
9105 White Ridge Rd, Englewood, CO 80112
MLS# 9521206Listed by: SH Realty, Inc. - New
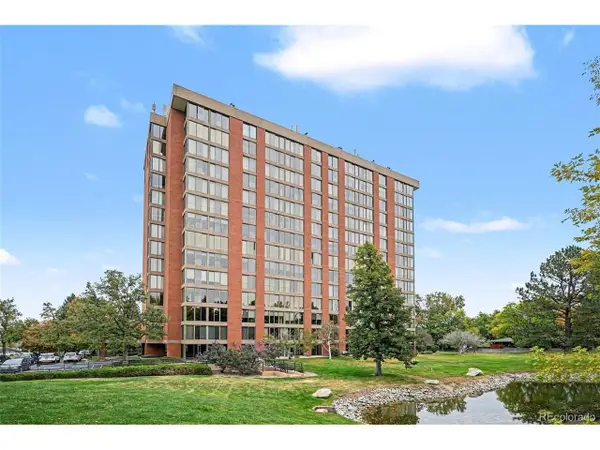 $410,000Active2 beds 2 baths1,634 sq. ft.
1900 E Girard Pl #400, Englewood, CO 80113
MLS# 9875923Listed by: RE/MAX Alliance


Protect your home and budget from life's surprises with an Assurant Home Warranty, backed by a partner that supports you through every step of homeownership. Explore Plans.
©2026 Century 21 Real Estate LLC. All rights reserved. CENTURY 21®, the CENTURY 21 Logo and C21® are service marks owned by Century 21 Real Estate LLC. Century 21 Real Estate LLC fully supports the principles of the Fair Housing Act and the Equal Opportunity Act. Each office is independently owned and operated. Listing information is deemed reliable but not guaranteed accurate.