
7719 S Kalispell Ct, Englewood, CO 80112
Local realty services provided by:CENTURY 21 Cornerstone
Listed by: cathy howrey
Office: re/max alliance303-841-0922
MLS#:8392699
Source:IRES
Price summary
- Price:$375,000
- Price per sq. ft.:$305.37
- Monthly HOA dues:$320
About this home
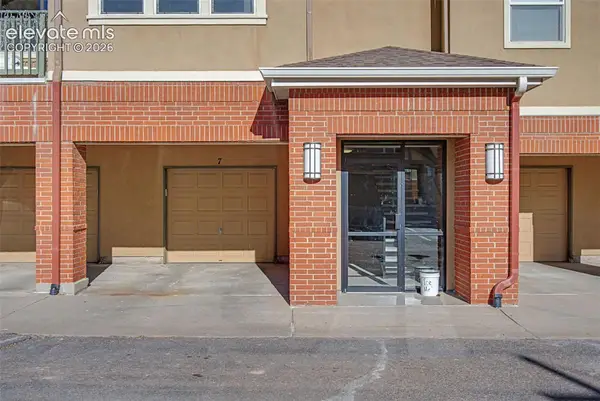
Absolutely gorgeous remodeled townhome with open floor plan in great location. All new paint, new carpet upstairs, and new vinyl plank flooring main floor. Newly painted white cabinets giving a fresh new look with under cabinet lighting in the large kitchen with breakfast bar. Other upgrades include granite counters, ss appliances, and new pantry cabinet. Stunning primary bath with new tile, new vanity and large bathroom closet. This is a rare 3 bathroom floor plan with 1/2 bath on main level. New water heater in 2018 and security system. All appliances included, even washer/dryer. This townhome backs to extensive open space with trail, small private fenced yard with maintenance free deck. You can also sit out on the front porch. New siding and new roof in 25 is such a bonus. Crawl space for additional storage. One car garage with direct access to townhome and security system. Cherry Creek school district and close to everything - shopping, dining and E-470. You will fall in love with this property....
Contact an agent
Home facts
- Year built:2001
- Subdivision & Development:Southcreek
- Listing ID #:8392699
- Added:1 day(s) ago
- Updated:September 24, 2026 at 03:57 AM
Rooms and interior
- Bedrooms:2
- Total bathrooms:3
- Full bathrooms:2
- Half bathrooms:1
- Kitchen Description:Dishwasher, Disposal, Microwave, Pantry, Refrigerator, Self Cleaning Oven
- Living area:1,228 sq. ft.
Heating and cooling
- Cooling:Ceiling Fan(s), Central Air
- Heating:Forced Air
Structure and exterior
- Roof:Composition
- Year built:2001
- Building area:1,228 sq. ft.
- Lot Features:Abuts Public Open Space, House/Lot Faces SE, Paved
- Architectural Style:Contemporary
- Construction Materials:Vinyl Siding
- Exterior Features:Deck, Patio
- Levels:2 Story
Schools
- High school:Grandview
- Middle school:Liberty
- Elementary school:Red Hawk Ridge
Utilities
- Water:Public
- Sewer:Public Sewer
Finances and disclosures
- Price:$375,000
- Price per sq. ft.:$305.37
- Tax amount:$3,145
Features and amenities
- Appliances:Dishwasher, Disposal, Dryer, Fire Alarm, Microwave, Refrigerator, Self Cleaning Oven, Washer
- Laundry features:Dryer, Washer
- Amenities:Open Floorplan, Pantry, Walk-In Closet(s)
Parking
- Garage spaces:1
New listings near 7719 S Kalispell Ct
- New
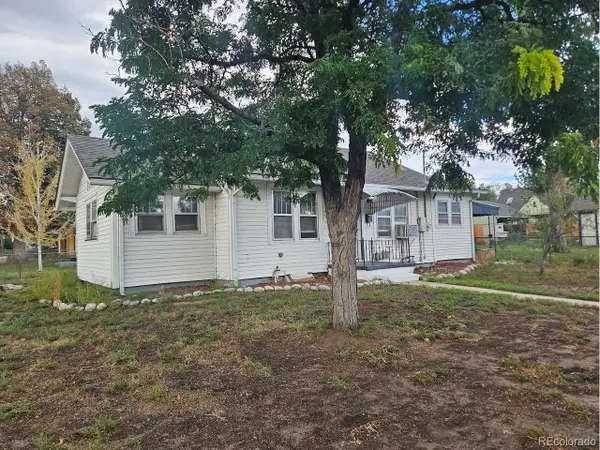 $350,000Active3 beds 1 baths900 sq. ft.
3990 S Delaware St, Englewood, CO 80110
MLS# 8286289Listed by: The Edge Group LLC - Open Sun, 12am to 2pmNew
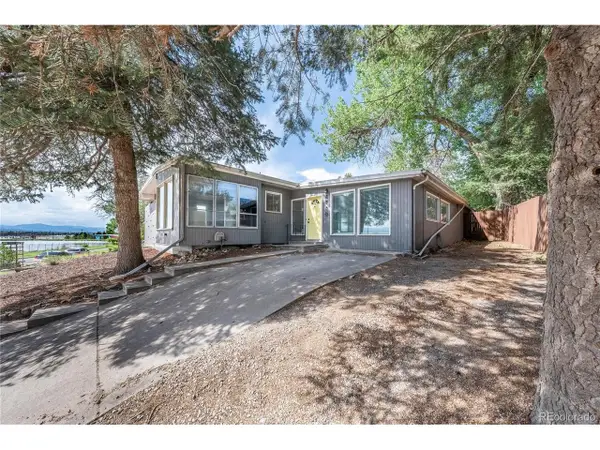 $549,900Active3 beds 2 baths2,242 sq. ft.
4770 S Mariposa Dr, Englewood, CO 80110
MLS# 8444921Listed by: LPT Realty - New
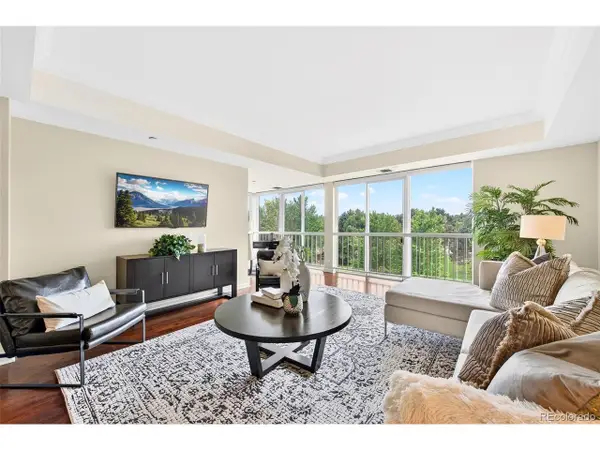 $500,000Active2 beds 2 baths1,634 sq. ft.
1900 E Girard Pl #508, Englewood, CO 80113
MLS# 1568921Listed by: The Agency - Denver - New
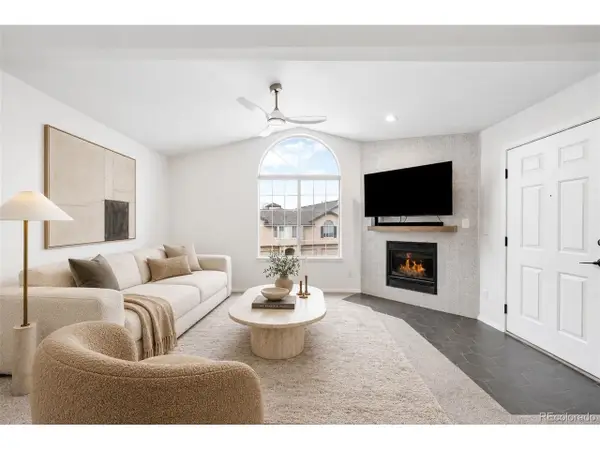 $310,000Active1 beds 1 baths812 sq. ft.
8747 E Dry Creek Rd #1624, Englewood, CO 80112
MLS# 2044996Listed by: LIV Sotheby's International Realty - New
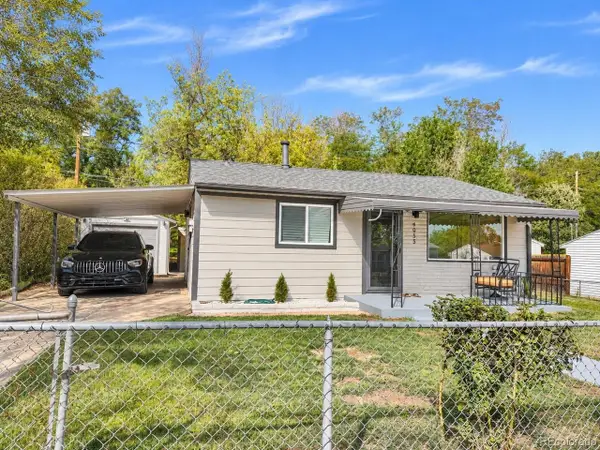 $430,000Active2 beds 1 baths720 sq. ft.
4055 S Hazel Ct, Englewood, CO 80110
MLS# 7631368Listed by: Chosen Realty LLC - New
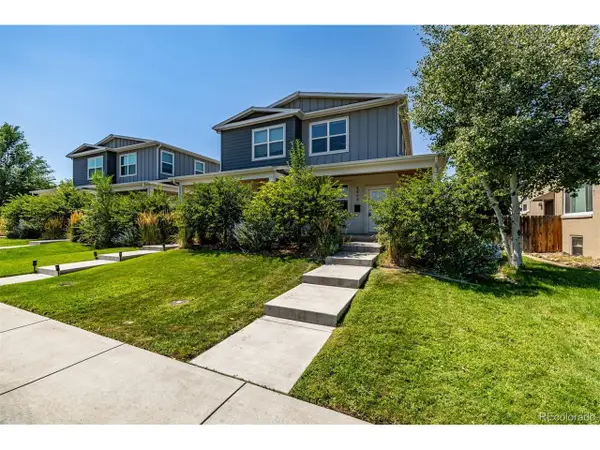 $650,000Active3 beds 3 baths1,765 sq. ft.
2864 S Delaware St, Englewood, CO 80110
MLS# 3685409Listed by: Keller Williams Advantage Realty LLC - New
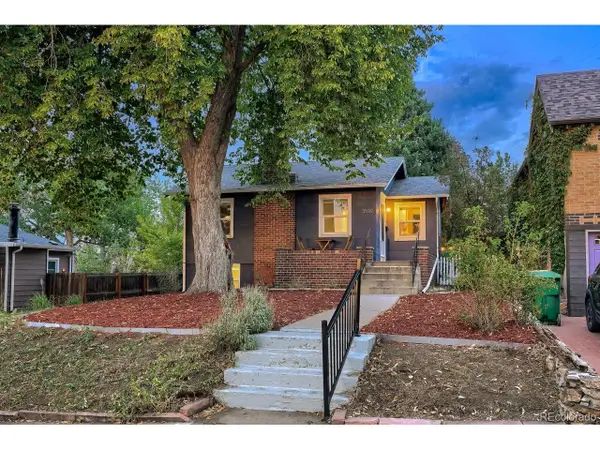 $460,000Active3 beds 1 baths1,392 sq. ft.
3590 S Bannock St, Englewood, CO 80110
MLS# 2755428Listed by: RealGroup, LLC - New
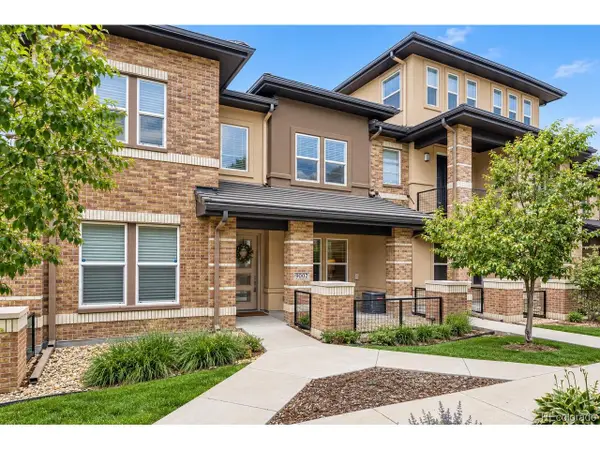 $585,000Active3 beds 3 baths1,598 sq. ft.
9002 E Caley Way, Englewood, CO 80111
MLS# 7144635Listed by: eXp Realty, LLC - New
 $330,000Active2 beds 2 baths1,220 sq. ft.
15470 Canyon Rim Drive #205, Englewood, CO 80112
MLS# 8598628Listed by: ERA SHIELDS REAL ESTATE


Protect your home and budget from life's surprises with an Assurant Home Warranty, backed by a partner that supports you through every step of homeownership. Explore Plans.
©2026 Century 21 Real Estate LLC. All rights reserved. CENTURY 21®, the CENTURY 21 Logo and C21® are service marks owned by Century 21 Real Estate LLC. Century 21 Real Estate LLC fully supports the principles of the Fair Housing Act and the Equal Opportunity Act. Each office is independently owned and operated. Listing information is deemed reliable but not guaranteed accurate.