
8144 S Memphis Way, Englewood, CO 80112
Local realty services provided by:CENTURY 21 Bear Facts Realty
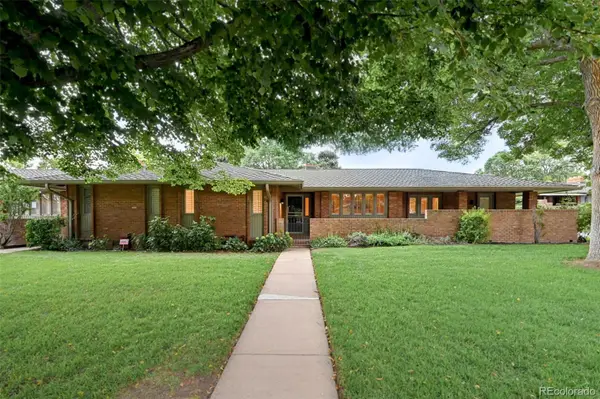
8144 S Memphis Way,Englewood, CO 80112
$450,000
- 3 Beds
- 3 Baths
- 1,590 sq. ft.
- Townhouse
- Active
Listed by: johnnie mallott
Office: milehimodern
MLS#:4838286
Source:ML
Price summary
- Price:$450,000
- Price per sq. ft.:$283.02
- Monthly HOA dues:$285
About this home
***PRICE REDUCED TO BELOW COMPS!*** BRAND NEW SEWER LINE-BRAND NEW 20 MIL VAPOR BARRIER IN THE CRAWL SPACE!
The public records for this terrificly remodeled Southcreek townhome show the property is listed as a 3-bedroom residence. It was originally constructed as such. The previous owner removed one wall + a door that separated the 2-bedroom side of the second level. We are listing this as a 3-bedroom property; however, all agents and buyers are hereby made aware that it’s currently configured as a 2-bedroom home.
This stylishly upgraded Southcreek townhome offers refined living in a convenient location near E-470 with effortless access to Denver and DIA. The heart of the home is a stunning, nearly $20k kitchen remodel in 2023, showcasing Diamond custom soft-close cabinets, quartz counters, a subway-tile backsplash, granite sink, and a custom wine rack built into the center island. The spacious living area features a statement fireplace with a newly added shiplap facade, while the dining area opens to a stone patio and manicured backyard via sliding glass doors, with a dedicated garden area and sprinkler system. The primary suite offers a private en-suite bath with updated fixtures. Recent enhancements, including new LVP, fresh carpet, recessed lighting, and white shutter blinds throughout, elevate every space. A new 50-gallon water heater, an upgraded sump pump, and an attached two-car garage with an insulated door and overhead storage systems complete this thoughtfully maintained home. Per county records, this home was originally designed as a 3-bedroom/3-bathroom property. The previous owner removed the wall between the two secondary bedrooms to create a larger, more spacious bedroom layout. The floor plan allows for easy conversion back to a 3-bedroom configuration with the addition of a separating wall — an estimated $4,500 improvement. An excellent option for buyers seeking flexible living space with potential for future bedrooms....
Contact an agent
Home facts
- Year built:2002
- Subdivision & Development:Southcreek
- Listing ID #:4838286
Rooms and interior
- Bedrooms:3
- Total bathrooms:3
- Full bathrooms:2
- Half bathrooms:1
- Flooring:Carpet, Vinyl, Wood
- Kitchen Description:Dishwasher, Disposal, Eat-in Kitchen, Kitchen Island, Pantry, Range, Range Hood, Refrigerator, Self Cleaning Oven
- Living area:1,590 sq. ft.
Heating and cooling
- Cooling:Central Air
- Heating:Forced Air
- Central air:Yes
Structure and exterior
- Roof:Composition
- Year built:2002
- Building area:1,590 sq. ft.
- Lot area:0.06 Acres
- Lot Features:Corner, Greenbelt, Sprinklers In Front, Sprinklers In Rear
- Construction Materials:Frame, Vinyl Siding
- Exterior Features:Lighting, Private Yard, Rain Gutters, Smart Irrigation
- Levels:2 Story
Schools
- High school:Grandview
- Middle school:Liberty
- Elementary school:Red Hawk Ridge
Utilities
- Water:Public
- Sewer:Public Sewer
Finances and disclosures
- Price:$450,000
- Price per sq. ft.:$283.02
- Tax amount:$3,517 (2025)
Features and amenities
- Amenities:Gas Water Heater, Security System, Smoke Detector(s), Video Doorbell, Water Leak/Flood Alarm, Window Coverings
Parking
- Total parking spaces:2
- Garage:Yes
- Garage spaces:2
 Based on information submitted to the MLS GRID as of September 13, 2026 02:16 PM. All data is obtained from various sources and may not have been verified by broker or MLS GRID. Supplied Open House information is subject to change without notice. All information should be independently reviewed and verified for accuracy. Properties may or may not be listed by the office/agent presenting the information. ML Member Broker: Juan L. Sanchez
New listings near 8144 S Memphis Way
- Coming Soon
 $645,000Coming Soon3 beds 4 baths2,443 sq. ft.
6236 E Hinsdale Avenue, Englewood, CO 80112
MLS# 3499604Listed by: RE/MAX PROFESSIONALS - New
 $795,000Active3 beds 3 baths3,136 sq. ft.
3428 S Race Street, Englewood, CO 80113
MLS# 2811114Listed by: MADISON & COMPANY PROPERTIES - New
 $133,000Active3 beds 2 baths1,248 sq. ft.
3650 S Federal Blvd, Englewood, CO 80110
MLS# 6953455Listed by: RE/MAX ELEVATE - New
 $565,000Active5 beds 2 baths2,160 sq. ft.
4030 S Inca Street, Englewood, CO 80110
MLS# 9659667Listed by: DENVER REAL ESTATE MOGULS - New
 $625,000Active3 beds 2 baths1,441 sq. ft.
3196 S Logan Street, Englewood, CO 80113
MLS# 5649793Listed by: COMPASS - DENVER - New
 $275,000Active1 beds 1 baths854 sq. ft.
15470 Canyon Rim Drive #105, Englewood, CO 80112
MLS# 7121451Listed by: MILEHIMODERN - New
 $920,000Active4 beds 4 baths2,972 sq. ft.
2702 S Bannock Street, Englewood, CO 80110
MLS# 9497687Listed by: MILEHIMODERN - New
 $735,000Active3 beds 3 baths1,789 sq. ft.
2739 S Lincoln Street, Englewood, CO 80113
MLS# 4753715Listed by: BANYAN REAL ESTATE LLC - New
 $579,900Active3 beds 2 baths2,136 sq. ft.
4001 S Acoma Street, Englewood, CO 80110
MLS# 7128233Listed by: COMPASS - DENVER - New
 $500,000Active4 beds 2 baths1,392 sq. ft.
4301 S Grant Street, Englewood, CO 80113
MLS# IR1068514Listed by: MILEHIMODERN - BOULDER


Protect your home and budget from life's surprises with an Assurant Home Warranty, backed by a partner that supports you through every step of homeownership. Explore Plans.
©2026 Century 21 Real Estate LLC. All rights reserved. CENTURY 21®, the CENTURY 21 Logo and C21® are service marks owned by Century 21 Real Estate LLC. Century 21 Real Estate LLC fully supports the principles of the Fair Housing Act and the Equal Opportunity Act. Each office is independently owned and operated. Listing information is deemed reliable but not guaranteed accurate.