
9004 E Caley Way, Englewood, CO 80111
Local realty services provided by:CENTURY 21 Top Dog Properties
Listed by: tom ullrich
Office: re/max professionals303-799-9898
MLS#:7368689
Source:IRES
Price summary
- Price:$614,850
- Price per sq. ft.:$326.7
- Monthly HOA dues:$450
About this home
This charming 3-story townhome in Caley Ponds features 3 bedrooms (2 primary bedrooms on the 2nd floor), 3.5 baths, living room, dining nook, kitchen, in-unit laundry and 2 car attached garage. Great for yourself or as an investment property. Low maintenance living. Easy to show and move in ready - fresh interior paint, stainless steel kitchen appliances (gas range), granite counters; Living room has surround sound Klipsch speakers built into the ceiling; The whole house wired with CAT6 - each room has at least one drop. First and second floors have custom Bali motorized shades that are z-wave smart home ready. The primary bedroom and the second primary bedroom on the 2nd floor each offer an en-suite 5-piece bathroom (Primary bathroom 2 has a bidet installed). The secondary bedroom on the 3rd floor has direct access to the 3/4 bath. Relax after a long day on the private balcony off primary bedroom 1 or people watch from the front porch. Neutral tones make it easy to picture yourself calling this one home. Close to dining, shopping, entertainment and other amenities. Quick possession. Don't miss your opportunity. Welcome Home!...
Contact an agent
Home facts
- Year built:2016
- Listing ID #:7368689
- Added:6 day(s) ago
- Updated:July 02, 2026 at 02:26 PM
Rooms and interior
- Bedrooms:3
- Total bathrooms:4
- Full bathrooms:2
- Half bathrooms:1
- Kitchen Description:Dishwasher, Disposal, Microwave, Refrigerator
- Living area:1,882 sq. ft.
Heating and cooling
- Cooling:Ceiling Fan(s), Central Air
- Heating:Forced Air
Structure and exterior
- Roof:Tile
- Year built:2016
- Building area:1,882 sq. ft.
- Lot area:0.03 Acres
- Lot Features:Gutters, Paved
- Construction Materials:Brick, Frame, Stucco
- Exterior Features:Balcony, Patio
- Levels:3 Story
Schools
- High school:Cherry Creek
- Middle school:Campus
- Elementary school:Heritage
Utilities
- Water:City
- Sewer:Public Sewer
Finances and disclosures
- Price:$614,850
- Price per sq. ft.:$326.7
- Tax amount:$3,957
Features and amenities
- Appliances:Dishwasher, Disposal, Dryer, Fire Alarm, Microwave, Refrigerator, Washer
- Laundry features:Dryer, Washer
- Amenities:Walk-In Closet(s)
- Smart home:Yes
Parking
- Garage spaces:2
New listings near 9004 E Caley Way
- New
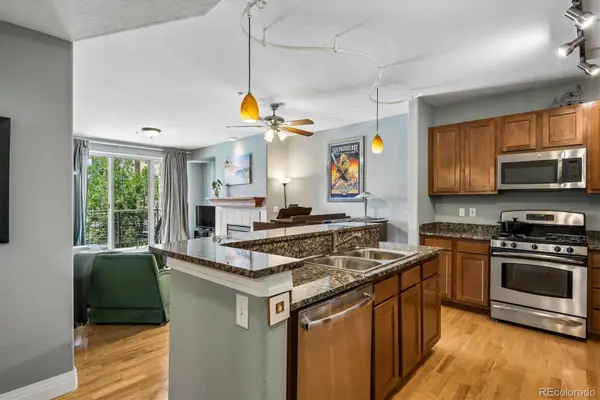 $319,900Active1 beds 1 baths946 sq. ft.
9079 E Panorama Circle #102, Englewood, CO 80112
MLS# 3592330Listed by: CORCORAN PERRY & CO.
- New
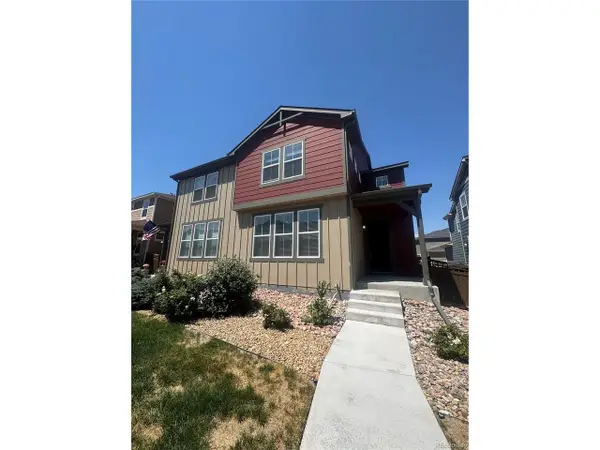 $585,000Active3 beds 3 baths3,090 sq. ft.
15917 E Otero Ave, Englewood, CO 80112
MLS# 9960333Listed by: All Pro Realty Inc - New
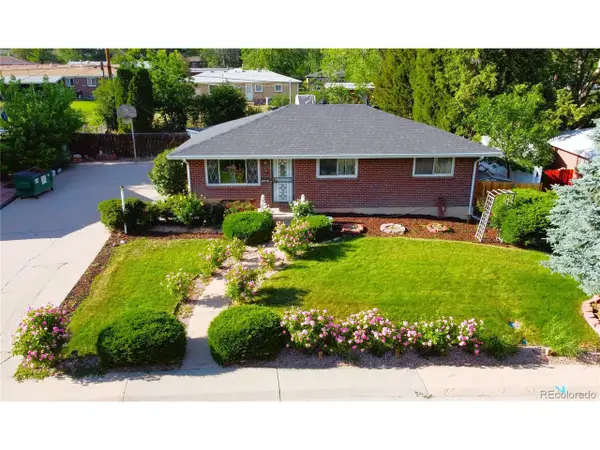 $500,000Active4 beds 3 baths2,240 sq. ft.
3247 W Pimlico Dr, Englewood, CO 80110
MLS# 3866344Listed by: Clear Creek Realty Colorado LLC - New
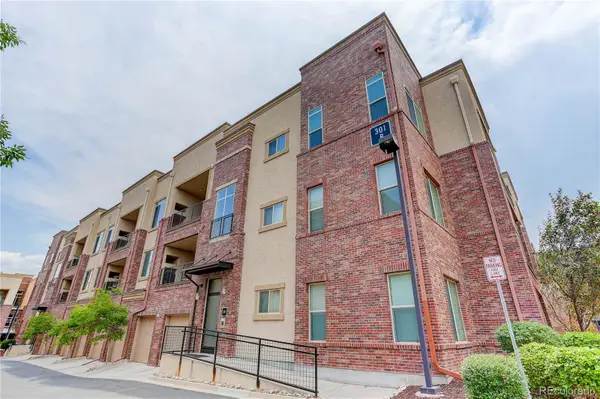 $354,900Active1 beds 1 baths1,023 sq. ft.
301 Inverness Way #308, Englewood, CO 80112
MLS# 8719412Listed by: COLDWELL BANKER REALTY 44 - New
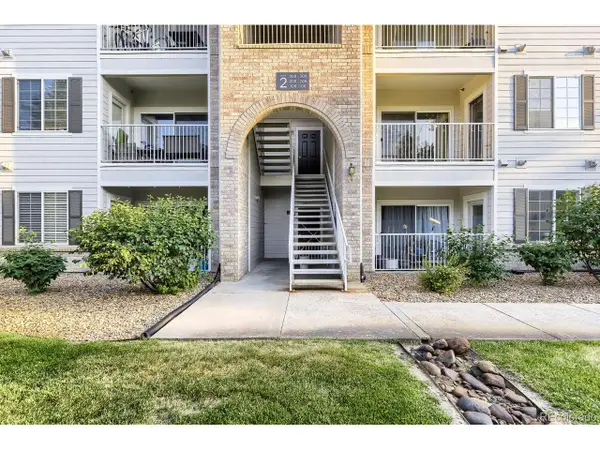 $300,000Active2 beds 2 baths1,037 sq. ft.
15700 E Jamison Dr #2-206, Englewood, CO 80112
MLS# 4951640Listed by: Berkshire Hathaway HomeServices Colorado, LLC - Highlands Ranch Real Estate - Open Sun, 11am to 2pmNew
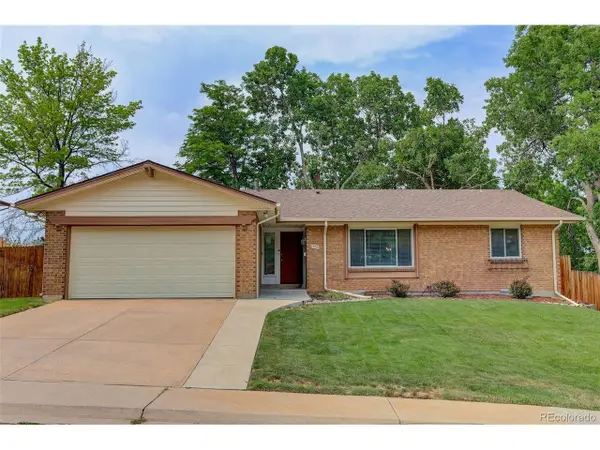 $665,000Active3 beds 2 baths3,464 sq. ft.
7533 E Easter Way, Englewood, CO 80112
MLS# 3161026Listed by: eXp Realty, LLC - New
 $724,950Active4 beds 4 baths2,967 sq. ft.
Address Withheld By Seller, Englewood, CO 80112
MLS# 9668913Listed by: Richmond Realty Inc - New
 $724,950Active4 beds 4 baths2,967 sq. ft.
10866 Greenhorn Loop, Englewood, CO 80112
MLS# 9668913Listed by: RICHMOND REALTY INC - New
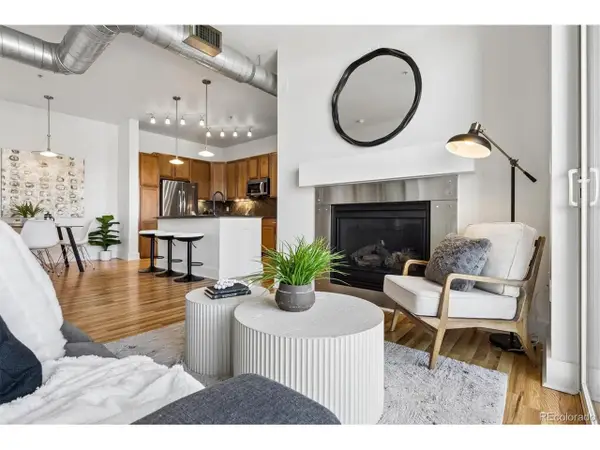 $389,900Active2 beds 2 baths1,157 sq. ft.
10111 Inverness Main St #326, Englewood, CO 80112
MLS# 5338387Listed by: Keller Williams Integrity Real Estate LLC - New
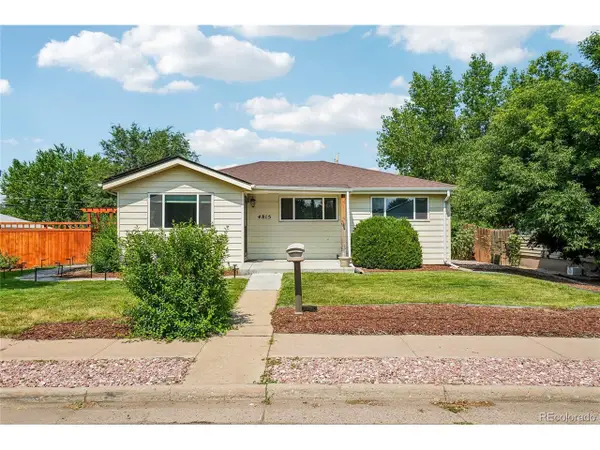 $615,000Active4 beds 2 baths2,202 sq. ft.
4815 S Logan St, Englewood, CO 80113
MLS# 9222359Listed by: Greenwood Estates Realty LLC


Protect your home and budget from life's surprises with an Assurant Home Warranty, backed by a partner that supports you through every step of homeownership. Explore Plans.
©2026 Century 21 Real Estate LLC. All rights reserved. CENTURY 21®, the CENTURY 21 Logo and C21® are service marks owned by Century 21 Real Estate LLC. Century 21 Real Estate LLC fully supports the principles of the Fair Housing Act and the Equal Opportunity Act. Each office is independently owned and operated. Listing information is deemed reliable but not guaranteed accurate.