
1111 Nova Place, Erie, CO 80516
Local realty services provided by:CENTURY 21 Bear Facts Realty
Listed by: lenny maiocco
Office: re/max alliance-lafayette
MLS#:IR1064578
Source:ML
Price summary
- Price:$800,000
- Price per sq. ft.:$200.7
- Monthly HOA dues:$96
About this home
Picture coming home to your own private retreat, where every day feels like a little getaway. This one-level ranch home with a finished walkout basement sits on a private corner lot in Erie, and it's ready to welcome you home. Step inside and you'll love the split bedroom layout. Two guest bedrooms share a beautifully tiled three-quarter bath at the front of the home. Down the elegant foyer, you'll find a main-floor laundry room and a primary suite with a huge walk-in closet and a five-piece bath with updated fixtures. The back of the home is where life happens. The kitchen has granite countertops, a big island, a pantry, and custom cabinetry, all open to a cozy eat-in space and a living room with a gasfireplace. Slide open the glass doors and step onto your deck, where you'll take in sweeping views above the neighborhood. Downstairs, the finished walkout basement gives you even more room to spread out. Set up a rec room, a playroom, or space for a pool table and ping pong nights. There's also a bedroom with its own three-quarter bath and walk-in shower, plus a big walk-in closet. And there's still plenty of storage left over. This home gives you three things that make life easier here: solar panels and luxury vinyl plank flooring across the entire main level, with no carpet in sight, a finished walkout basement that opens right up to a low-maintenance, zeroscaped backyard with split rail fencing, and access to resort-style community amenities like a clubhouse, pool, hiking and biking trails, and parks for the whole family. Spectacular location just minutes to Boulder for an easy commute or to Denver as well. You'll love the access to the grocery stores, restaurants, rec centers, parks, and everything this great neighborhood in Erie has to offer. This home has it all, and it's waiting for you. Luxury one level living at its finest on a private corner lot. Opportunity knocks! Call or text me today to schedule your private showing before someone else calls it home....
Contact an agent
Home facts
- Year built:2018
- Subdivision & Development:Colliers Hill
- Listing ID #:IR1064578
Rooms and interior
- Bedrooms:4
- Total bathrooms:3
- Full bathrooms:1
- Bathrooms Description:Five Piece Bath
- Kitchen Description:Dishwasher, Disposal, Eat-in Kitchen, Kitchen Island, Microwave, Oven, Refrigerator, Self Cleaning Oven
- Basement:Yes
- Basement Description:Sump Pump, Walk-Out Access
- Living area:3,986 sq. ft.
Heating and cooling
- Cooling:Ceiling Fan(s), Central Air
- Heating:Forced Air
- Central air:Yes
Structure and exterior
- Roof:Composition
- Year built:2018
- Building area:3,986 sq. ft.
- Lot area:0.17 Acres
- Lot Features:Corner, Level, Sprinklers In Front
- Architectural Style:Contemporary
- Construction Materials:Frame
- Exterior Features:Balcony, Deck
- Foundation Description:Slab
- Levels:1 Story
Schools
- High school:Erie
- Middle school:Soaring Heights
- Elementary school:Soaring Heights
Utilities
- Water:Public
- Sewer:Public Sewer
Finances and disclosures
- Price:$800,000
- Price per sq. ft.:$200.7
- Tax amount:$8,842 (2025)
Features and amenities
- Laundry features:Dryer, In Unit, Washer
- Amenities:Double Pane Windows, Smoke Detector(s), Window Coverings
Parking
- Total parking spaces:2
- Garage:Yes
- Garage spaces:2
 Based on information submitted to the MLS GRID as of September 8, 2026 02:31 PM. All data is obtained from various sources and may not have been verified by broker or MLS GRID. Supplied Open House information is subject to change without notice. All information should be independently reviewed and verified for accuracy. Properties may or may not be listed by the office/agent presenting the information. ML Member Broker: Juan L. Sanchez
New listings near 1111 Nova Place
- Coming Soon
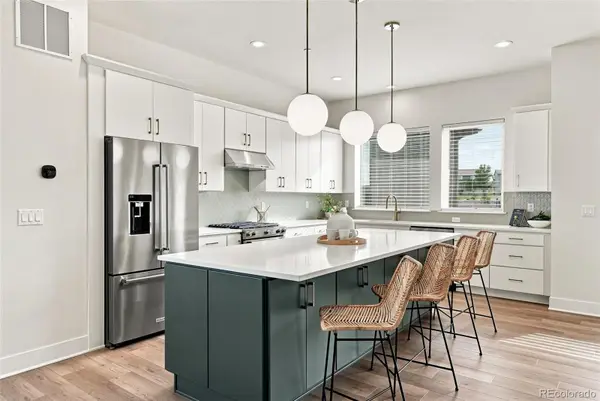 $600,000Coming Soon3 beds 3 baths2,198 sq. ft.
688 Belay Street, Erie, CO 80516
MLS# 2856286Listed by: COMPASS - DENVER - Coming Soon
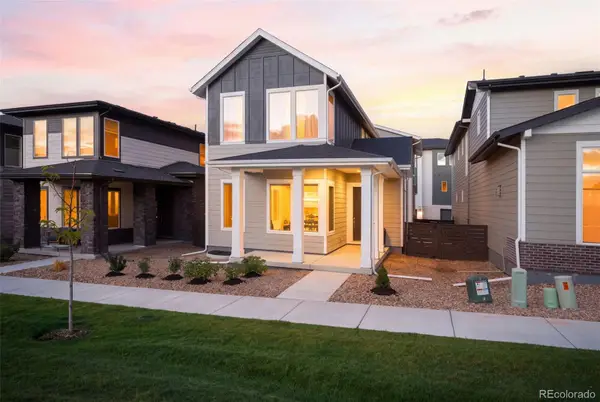 $769,000Coming Soon3 beds 3 baths3,403 sq. ft.
710 Belay Street, Erie, CO 80516
MLS# 3475714Listed by: COMPASS - DENVER - New
 $550,000Active3 beds 2 baths2,550 sq. ft.
2023 Alpine Dr, Erie, CO 80516
MLS# 1068138Listed by: Jen Realty - New
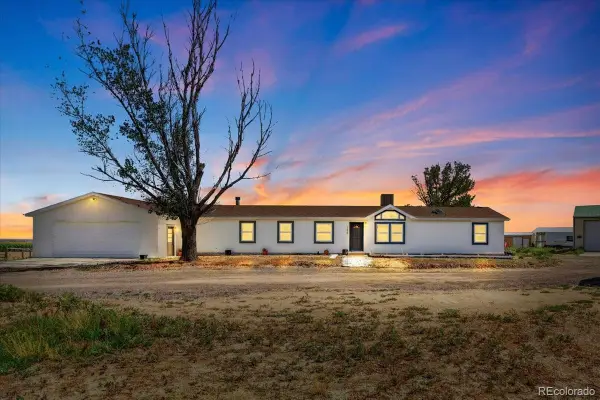 $1,200,000Active4 beds 3 baths1,976 sq. ft.
3626 County Road 7, Erie, CO 80516
MLS# 6883822Listed by: EXP REALTY, LLC - New
 $520,000Active3 beds 4 baths1,924 sq. ft.
714 Skyhook Street, Erie, CO 80516
MLS# 6856979Listed by: COLDWELL BANKER REALTY 56 - New
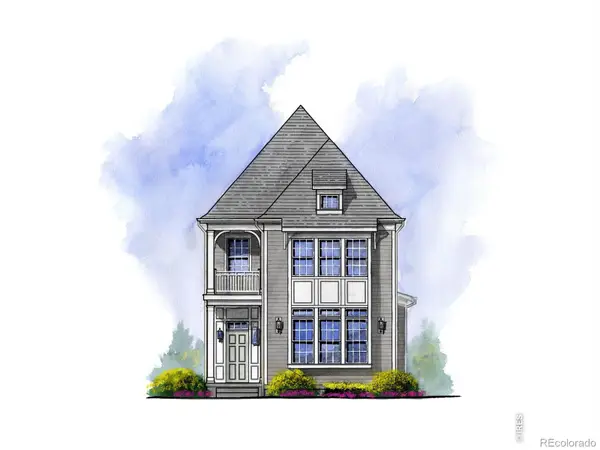 $875,200Active3 beds 3 baths3,244 sq. ft.
1587 Ash Drive, Erie, CO 80516
MLS# IR1068042Listed by: SHELBIE GEHLE - New
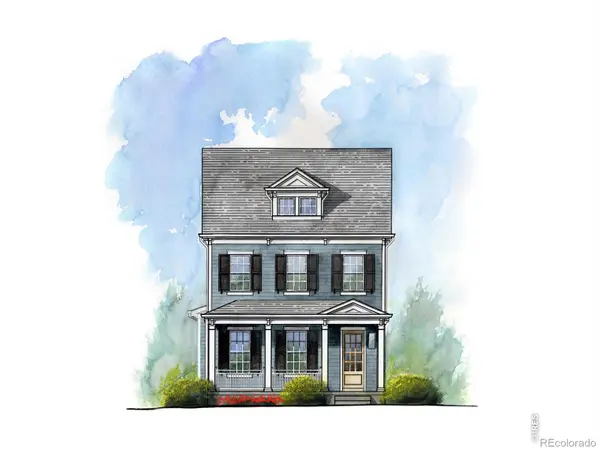 $799,900Active3 beds 3 baths2,251 sq. ft.
1579 Ash Drive, Erie, CO 80516
MLS# IR1068062Listed by: SHELBIE GEHLE - New
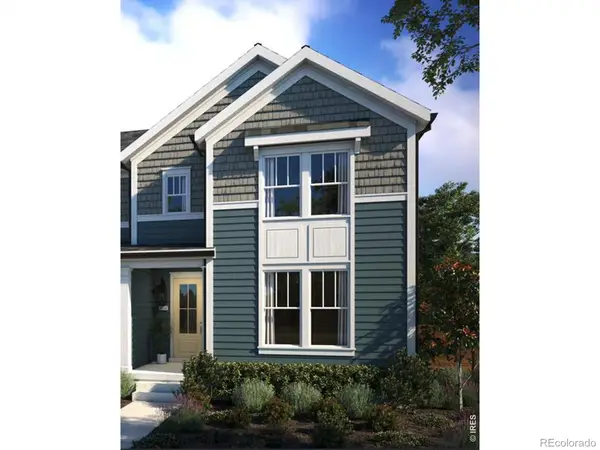 $650,000Active3 beds 3 baths2,045 sq. ft.
163 Liberty Street, Erie, CO 80516
MLS# IR1068004Listed by: SHELBIE GEHLE - New
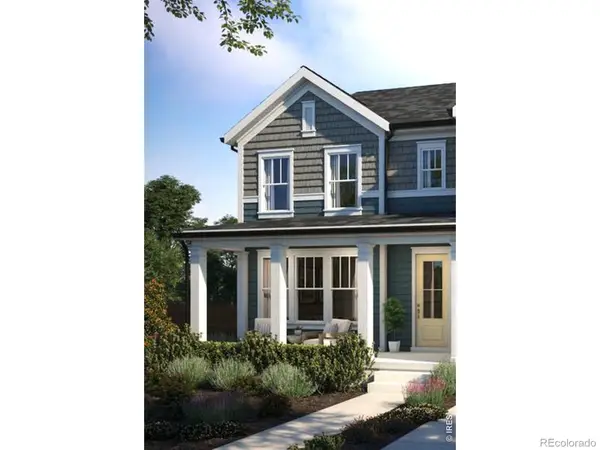 $599,000Active2 beds 3 baths1,738 sq. ft.
167 Liberty Street, Erie, CO 80516
MLS# IR1068013Listed by: SHELBIE GEHLE - New
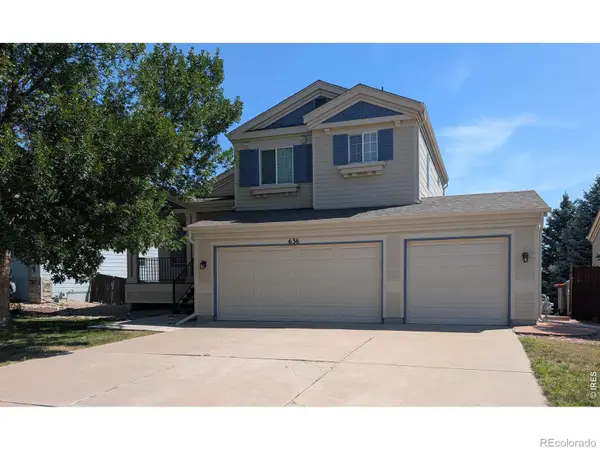 $599,900Active3 beds 3 baths1,833 sq. ft.
636 Mathews Circle, Erie, CO 80516
MLS# 4704309Listed by: MIDNIGHT SUN REALTY INC


Protect your home and budget from life's surprises with an Assurant Home Warranty, backed by a partner that supports you through every step of homeownership. Explore Plans.
©2026 Century 21 Real Estate LLC. All rights reserved. CENTURY 21®, the CENTURY 21 Logo and C21® are service marks owned by Century 21 Real Estate LLC. Century 21 Real Estate LLC fully supports the principles of the Fair Housing Act and the Equal Opportunity Act. Each office is independently owned and operated. Listing information is deemed reliable but not guaranteed accurate.