
2023 Alpine Dr, Erie, CO 80516
Local realty services provided by:CENTURY 21 Top Dog Properties
2023 Alpine Dr,Erie, CO 80516
$550,000
- 3 Beds
- 2 Baths
- 2,550 sq. ft.
- Single family
- Active
Listed by: jen mcguirk
Office: jen realty3039493331
MLS#:1068138
Source:IRES
Price summary
- Price:$550,000
- Price per sq. ft.:$215.69
- Monthly HOA dues:$95
About this home
Amazing opportunity to own a ranch style home in the desirable Vista Ridge golf course community! This property offers modern gray paint tones, hardwood floors and an open concept floorplan perfect for entertaining. The home features vaulted ceilings, tons of windows and natural light and cozy gas fireplace at great room creating great ambiance and flow. The kitchen is perfect for hosting with a large center island, spacious pantry and eat in space that flows seamlessly out to the large covered back patio perfect for summer BBQ's. The backyard has the perfect amount of space and mature landscape as your private oasis. Inside you will appreciate the main floor primary suite with vaulted ceilings, a five piece bathroom including large soaking tub and walk in closet. Two other bedrooms (or office space) and laundry room with included washer and dryer complete the main level. The unfinished basement is perfect for storage or your future finishing ideas! The home includes paid off solar panels to keep energy costs low. Vista Ridge community is like a 5 star resort you call home! Featuring the award-winning Colorado National Golf Club. Residents enjoy two outdoor pools, a clubhouse with fitness facilities, pickle ball, tennis and volleyball courts, miles of walking trails and tot parks. Conveniently located near grocery, dining, top-rated schools, and easy access to Boulder, Denver, and DIA, this home offers the perfect blend of comfort, recreation, and community. Schedule your private showing today!...
Contact an agent
Home facts
- Year built:2005
- Subdivision & Development:Vista Ridge
- Listing ID #:1068138
- Added:2 day(s) ago
- Updated:September 09, 2026 at 04:28 PM
Rooms and interior
- Bedrooms:3
- Total bathrooms:2
- Full bathrooms:2
- Flooring:Wood
- Dining Description:Eat-in Kitchen
- Kitchen Description:Dishwasher, Electric Range, Kitchen Island, Pantry, Refrigerator
- Basement Description:Partial, Unfinished
- Living area:2,550 sq. ft.
Heating and cooling
- Cooling:Central Air
- Heating:Forced Air
Structure and exterior
- Roof:Composition
- Year built:2005
- Building area:2,550 sq. ft.
- Lot area:0.13 Acres
- Lot Features:Level
- Architectural Style:Contemporary
- Construction Materials:Brick, Frame
- Exterior Features:Patio, Sprinkler System
- Levels:One
Schools
- High school:Erie
- Middle school:Erie
- Elementary school:Black Rock
Utilities
- Water:City
- Sewer:Public Sewer
Finances and disclosures
- Price:$550,000
- Price per sq. ft.:$215.69
- Tax amount:$5,913
Features and amenities
- Appliances:Dishwasher, Dryer, Electric Range, Refrigerator, Washer
- Laundry features:Dryer, Washer, Washer/Dryer Hookup
- Amenities:Eat-in Kitchen, Kitchen Island, Open Floorplan, Pantry, Walk-In Closet(s)
Parking
- Garage spaces:2
New listings near 2023 Alpine Dr
- Coming Soon
 $775,000Coming Soon4 beds 2 baths1,946 sq. ft.
5679 County Road 5, Erie, CO 80516
MLS# 8599177Listed by: Compass - Denver - Coming SoonOpen Sat, 11am to 1pm
 $825,000Coming Soon5 beds 4 baths3,951 sq. ft.
1418 Falcon Pl, Erie, CO 80516
MLS# 4090677Listed by: The Agency - Denver - Coming Soon
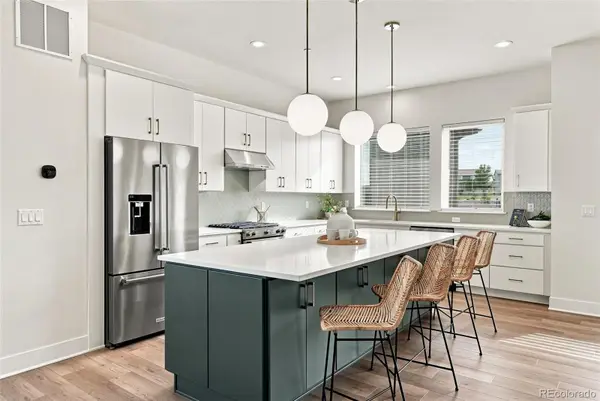 $600,000Coming Soon3 beds 3 baths2,198 sq. ft.
688 Belay Street, Erie, CO 80516
MLS# 2856286Listed by: COMPASS - DENVER
- New
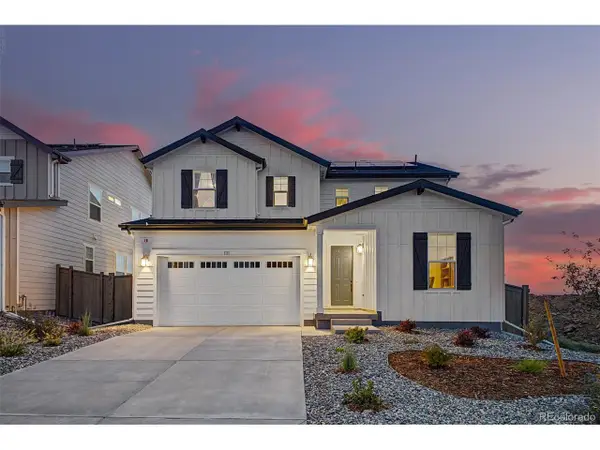 $800,000Active5 beds 4 baths3,448 sq. ft.
1181 Mourning Dove Ave, Erie, CO 80516
MLS# 2193861Listed by: MB Team Lassen - New
 $1,200,000Active4 beds 3 baths1,976 sq. ft.
3626 County Road 7, Erie, CO 80516
MLS# 6883822Listed by: eXp Realty, LLC - New
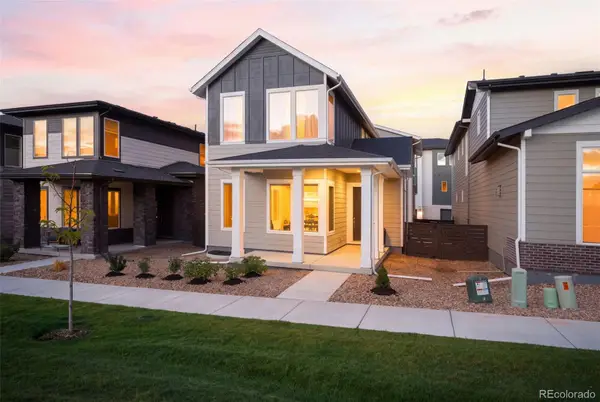 $769,000Active3 beds 3 baths3,403 sq. ft.
710 Belay Street, Erie, CO 80516
MLS# 3475714Listed by: COMPASS - DENVER - New
 $520,000Active3 beds 4 baths1,924 sq. ft.
714 Skyhook Street, Erie, CO 80516
MLS# 6856979Listed by: COLDWELL BANKER REALTY 56 - New
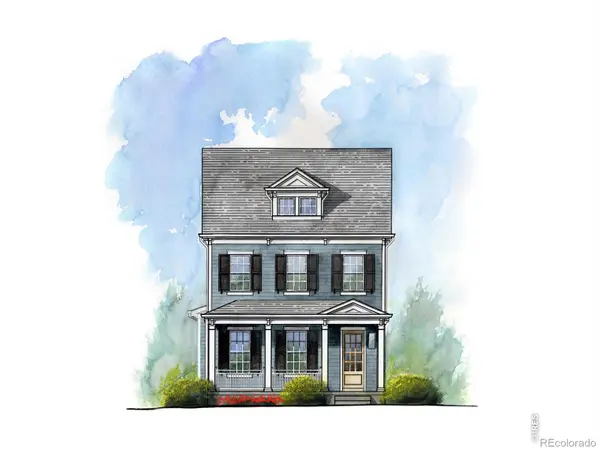 $799,900Active3 beds 3 baths2,251 sq. ft.
1579 Ash Drive, Erie, CO 80516
MLS# IR1068062Listed by: SHELBIE GEHLE - New
 $875,200Active3 beds 3 baths3,244 sq. ft.
1587 Ash Dr, Erie, CO 80516
MLS# 1068042Listed by: Shelbie Gehle


Protect your home and budget from life's surprises with an Assurant Home Warranty, backed by a partner that supports you through every step of homeownership. Explore Plans.
©2026 Century 21 Real Estate LLC. All rights reserved. CENTURY 21®, the CENTURY 21 Logo and C21® are service marks owned by Century 21 Real Estate LLC. Century 21 Real Estate LLC fully supports the principles of the Fair Housing Act and the Equal Opportunity Act. Each office is independently owned and operated. Listing information is deemed reliable but not guaranteed accurate.