
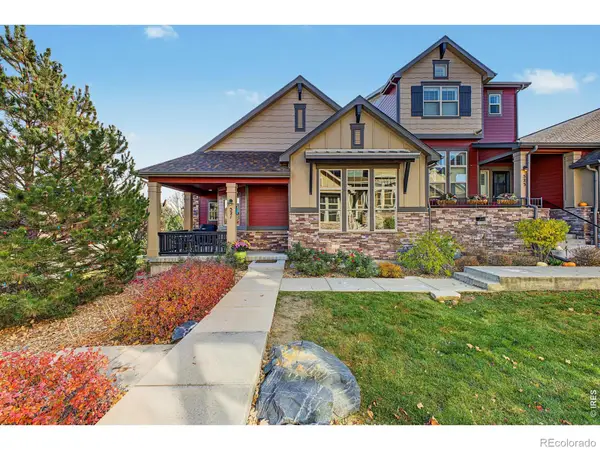
1187 Highlands, Erie, CO 80516
Local realty services provided by:CENTURY 21 Bear Facts Realty
1187 Highlands,Erie, CO 80516
$715,000
- 3 Beds
- 3 Baths
- 2,954 sq. ft.
- Single family
- Active
Listed by: kris ceretto
Office: coldwell banker realty 56
MLS#:9010200
Source:ML
Price summary
- Price:$715,000
- Price per sq. ft.:$242.04
- Monthly HOA dues:$53
About this home
An open layout, a chef-style kitchen and resort-style amenities in Erie Highlands! The gourmet kitchen features quartz countertops, a subway tile backsplash and stainless steel appliances, including double ovens and a five-burner gas range. A large quartz island anchors the kitchen and opens to the spacious great room, making it easy to cook and entertain while staying part of the conversation. Upstairs, you’ll find 3 bedrooms, spacious loft and a conveniently located laundry room. The spacious primary suite features a walk-in closet and a spa-like en suite bath with dual vanities and a walk-in shower. The partially finished basement adds flexible space for a home gym, media room or playroom. Step outside to a professionally landscaped backyard with a covered patio, an extended deck and low-maintenance, drought-tolerant landscaping. Enjoy the Erie Highlands community pool and clubhouse just around the neighborhood. Close to a brand new coffee shop and minutes from downtown Erie!
Contact an agent
Home facts
- Year built:2021
- Subdivision & Development:Erie Highlands
- Listing ID #:9010200
Rooms and interior
- Bedrooms:3
- Total bathrooms:3
- Full bathrooms:1
- Half bathrooms:1
- Flooring:Carpet, Vinyl
- Kitchen Description:Dishwasher, Disposal, Eat-in Kitchen, Kitchen Island, Microwave, Oven, Pantry, Range
- Basement Description:Finished, Full
- Living area:2,954 sq. ft.
Heating and cooling
- Cooling:Central Air
- Heating:Forced Air
Structure and exterior
- Roof:Composition
- Year built:2021
- Building area:2,954 sq. ft.
- Construction Materials:Frame, Stone, Wood Siding
- Exterior Features:Covered, Front Porch, Patio, Private Yard
- Levels:2 Story
Schools
- High school:Erie
- Middle school:Soaring Heights
- Elementary school:Highlands
Utilities
- Water:Public
- Sewer:Public Sewer
Finances and disclosures
- Price:$715,000
- Price per sq. ft.:$242.04
- Tax amount:$9,507
Features and amenities
- Amenities:Double Pane Windows, Sump Pump, Tankless Water Heater
Parking
- Garage spaces:2
 Based on information submitted to the MLS GRID as of November 22, 2026 01:09 AM. All data is obtained from various sources and may not have been verified by broker or MLS GRID. Supplied Open House information is subject to change without notice. All information should be independently reviewed and verified for accuracy. Properties may or may not be listed by the office/agent presenting the information. ML Member Broker: Juan L. Sanchez
New listings near 1187 Highlands
- New
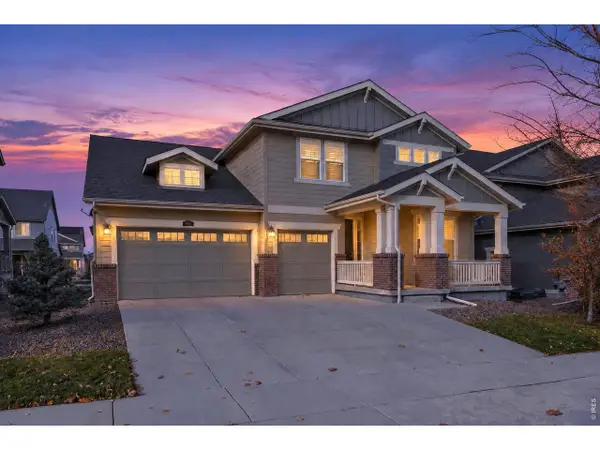 $1,025,000Active4 beds 4 baths5,386 sq. ft.
934 Dakota Ln, Erie, CO 80516
MLS# 1072451Listed by: LIV Sotheby's Intl Realty - New
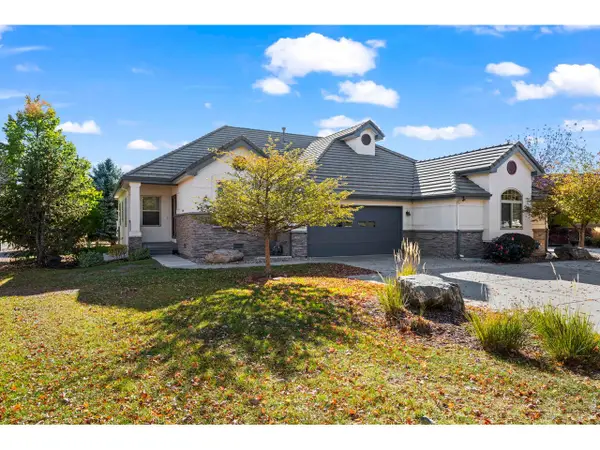 $690,000Active3 beds 3 baths2,476 sq. ft.
2123 Heritage Pl, Erie, CO 80516
MLS# 1072409Listed by: Jen Realty - New
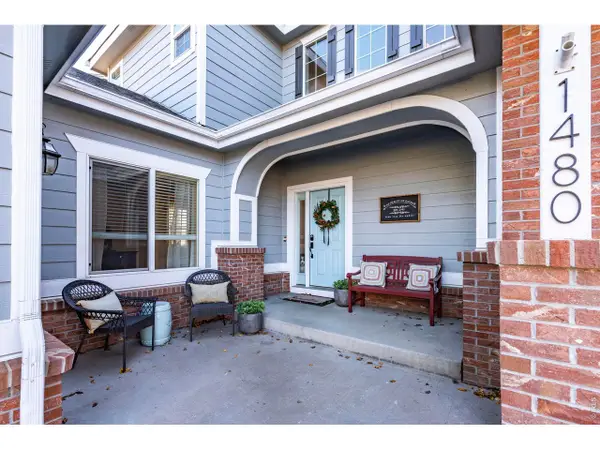 $825,000Active5 beds 4 baths4,102 sq. ft.
1480 Eagleview Pl, Erie, CO 80516
MLS# 1072386Listed by: Compass-Denver - New
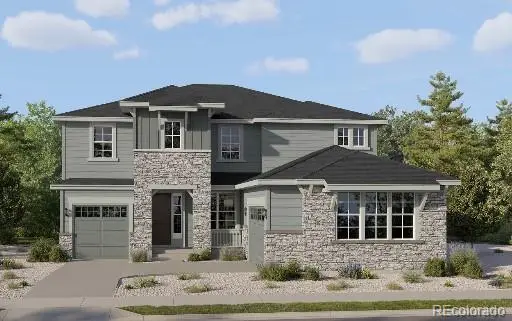 $1,025,475Active5 beds 5 baths3,499 sq. ft.
2107 Mill, Erie, CO 80516
MLS# 8441597Listed by: COLDWELL BANKER REALTY 56 - New
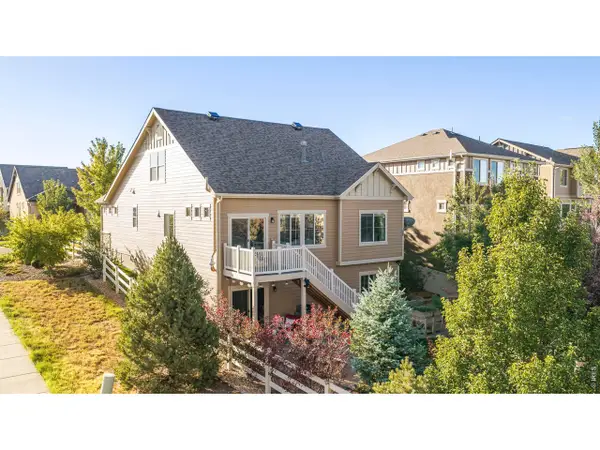 $755,000Active3 beds 3 baths3,431 sq. ft.
122 Poppy View Ln, Erie, CO 80516
MLS# 1072353Listed by: milehimodern - Boulder - New
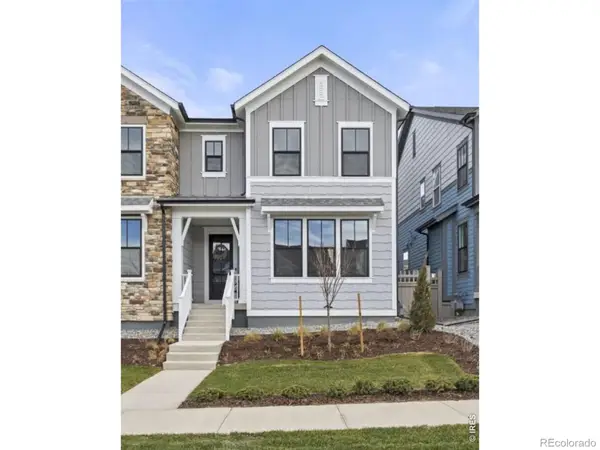 $585,000Active3 beds 3 baths2,037 sq. ft.
141 Washington, Erie, CO 80516
MLS# IR1072329Listed by: SHELBIE GEHLE - New
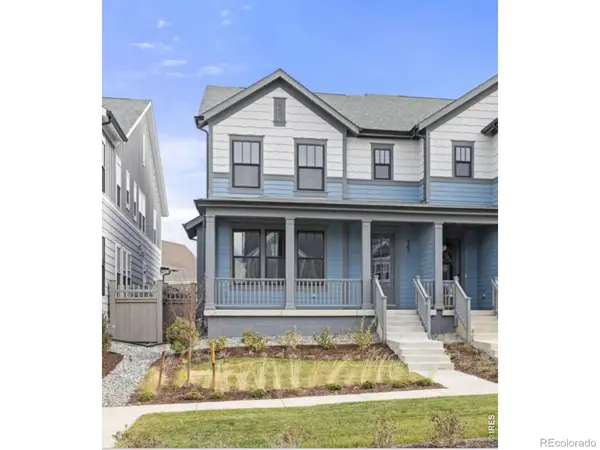 $550,000Active3 beds 3 baths1,723 sq. ft.
145 Washington, Erie, CO 80516
MLS# IR1072333Listed by: SHELBIE GEHLE - New
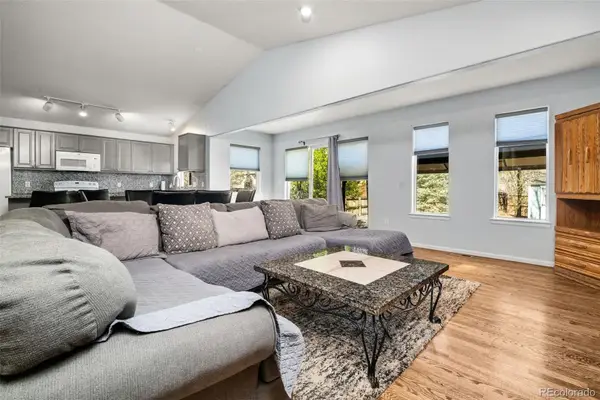 $619,000Active5 beds 3 baths1,961 sq. ft.
729 Mathews, Erie, CO 80516
MLS# 8208727Listed by: 8Z REAL ESTATE - New
 $595,000Active2 beds 3 baths2,756 sq. ft.
521 Gallegos, Erie, CO 80516
MLS# IR1072288Listed by: COMPASS-DENVER


Protect your home and budget from life's surprises with an Assurant Home Warranty, backed by a partner that supports you through every step of homeownership. Explore Plans.
©2026 Century 21 Real Estate LLC. All rights reserved. CENTURY 21®, the CENTURY 21 Logo and C21® are service marks owned by Century 21 Real Estate LLC. Century 21 Real Estate LLC fully supports the principles of the Fair Housing Act and the Equal Opportunity Act. Each office is independently owned and operated. Listing information is deemed reliable but not guaranteed accurate.