
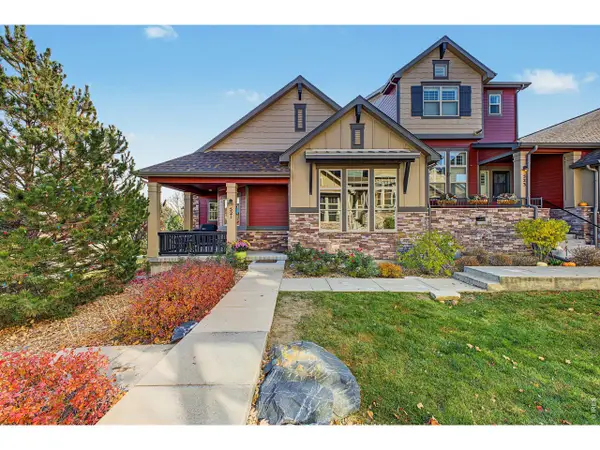
2123 Heritage Pl, Erie, CO 80516
Local realty services provided by:CENTURY 21 CapRock Real Estate
2123 Heritage Pl,Erie, CO 80516
$690,000
- 3 Beds
- 3 Baths
- 2,476 sq. ft.
- Multi-family
- Active
Listed by: jen mcguirk
Office: jen realty3039493331
MLS#:1072409
Source:IRES
Price summary
- Price:$690,000
- Price per sq. ft.:$278.68
- Monthly HOA dues:$95
About this home
Lock and leave ranch style patio home backing to desirable Colorado National golf course with stunning mountain views! Gorgeous wood floors on the main level nicely appoint this light and bright open concept floor-plan. Chefs dream kitchen with granite countertops, convenient large center island, stainless appliances, gas range, tons of cabinet space and tile backsplash.The great room features a cozy gas fireplace and picture window showcasing the golf course and mountain views. Sit on the private deck while enjoying an evening cocktail watching the sun set over the mountains. Main level owner suite boasts a 5 piece bathroom and custom built-ins appoint the walk in closet. Main level office/study and laundry room are the epitome of function and flow. Tons of windows and natural light showcase the views throughout the home. The fully finished daylight basement offers media area great for entertaining and tall ceilings and two large bedrooms with a walk in closet and nicely appointed 3/4 bathroom. The home offers a low maintenance concrete tile roof. All snow removal and yard work done by the HOA so you can kick back and relax and enjoy all that living in Vista Ridge has to offer!...
Contact an agent
Home facts
- Year built:2005
- Subdivision & Development:Vista Ridge
- Listing ID #:1072409
- Added:1 day(s) ago
- Updated:November 22, 2026 at 03:38 PM
Rooms and interior
- Bedrooms:3
- Total bathrooms:3
- Full bathrooms:1
- Half bathrooms:1
- Flooring:Wood
- Dining Description:Eat-in Kitchen, Separate Dining Room
- Kitchen Description:Dishwasher, Double Oven, Kitchen Island, Microwave, Refrigerator
- Basement Description:Daylight, Full, Partially Finished
- Living area:2,476 sq. ft.
Heating and cooling
- Cooling:Central Air
- Heating:Forced Air
Structure and exterior
- Roof:Tile
- Year built:2005
- Building area:2,476 sq. ft.
- Lot Features:Abuts Golf Course, Corner Lot, Golf Course Neighborhood, Level
- Architectural Style:Contemporary, Patio Home
- Construction Materials:Stone, Stucco
- Exterior Features:Deck
- Levels:One
Schools
- High school:Erie
- Middle school:Erie
- Elementary school:Black Rock
Utilities
- Water:Public
- Sewer:Public Sewer
Finances and disclosures
- Price:$690,000
- Price per sq. ft.:$278.68
- Tax amount:$5,808
Features and amenities
- Appliances:Dishwasher, Double Oven, Dryer, Microwave, Refrigerator, Washer
- Laundry features:Dryer, Washer, Washer/Dryer Hookup
- Amenities:Crown Molding, Eat-in Kitchen, Kitchen Island, Open Floorplan, Separate Dining Room
Parking
- Garage spaces:2
New listings near 2123 Heritage Pl
- New
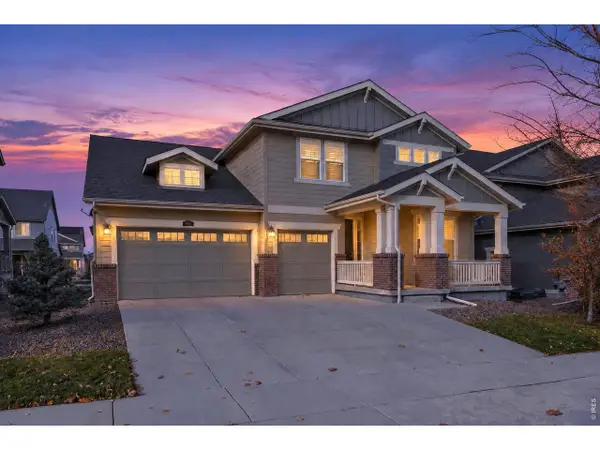 $1,025,000Active4 beds 4 baths5,386 sq. ft.
934 Dakota Ln, Erie, CO 80516
MLS# 1072451Listed by: LIV Sotheby's Intl Realty - New
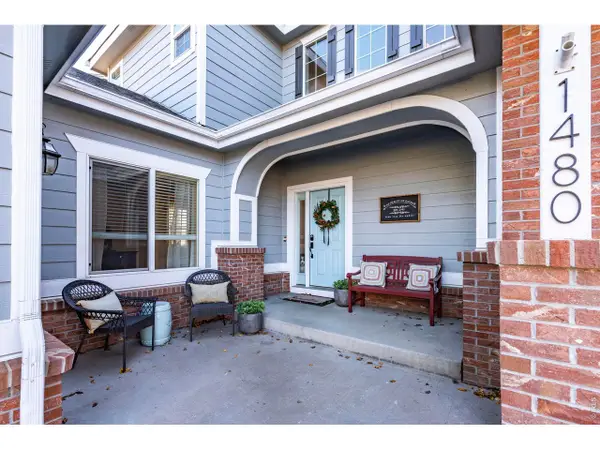 $825,000Active5 beds 4 baths4,102 sq. ft.
1480 Eagleview Pl, Erie, CO 80516
MLS# 1072386Listed by: Compass-Denver - New
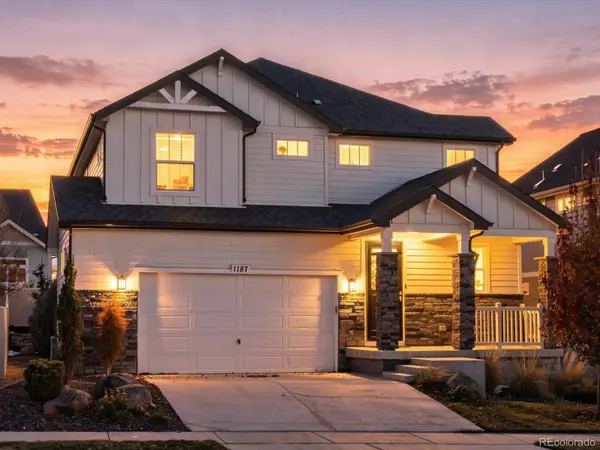 $715,000Active3 beds 3 baths2,954 sq. ft.
1187 Highlands, Erie, CO 80516
MLS# 9010200Listed by: COLDWELL BANKER REALTY 56
- New
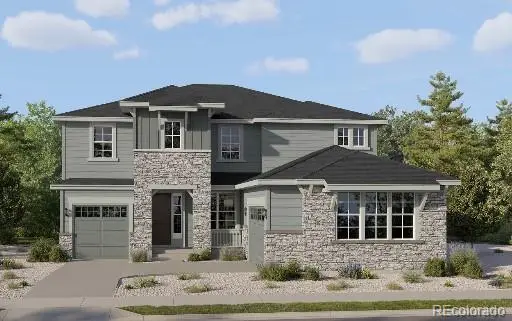 $1,025,475Active5 beds 5 baths3,499 sq. ft.
2107 Mill, Erie, CO 80516
MLS# 8441597Listed by: COLDWELL BANKER REALTY 56 - New
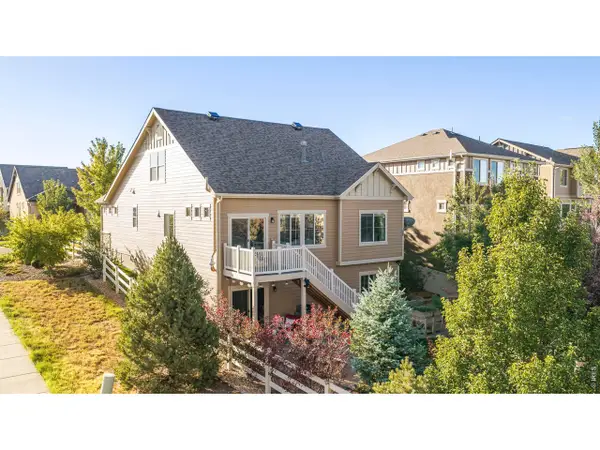 $755,000Active3 beds 3 baths3,431 sq. ft.
122 Poppy View Ln, Erie, CO 80516
MLS# 1072353Listed by: milehimodern - Boulder - New
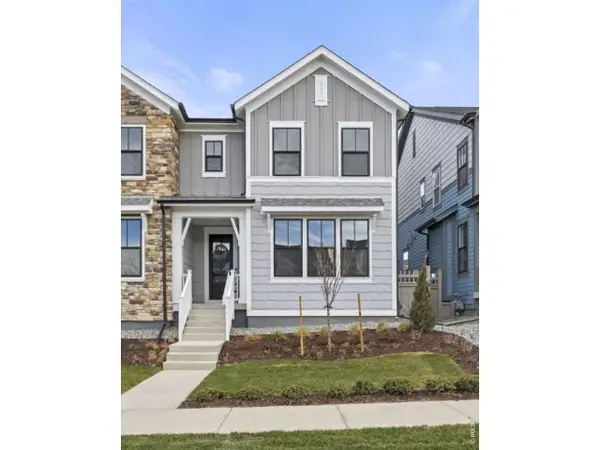 $585,000Active3 beds 3 baths2,037 sq. ft.
141 Washington St, Erie, CO 80516
MLS# 1072329Listed by: Shelbie Gehle - New
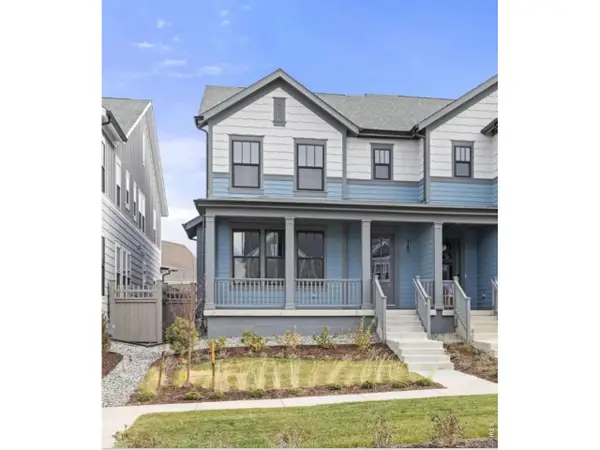 $550,000Active3 beds 3 baths1,723 sq. ft.
145 Washington St, Erie, CO 80516
MLS# 1072333Listed by: Shelbie Gehle - New
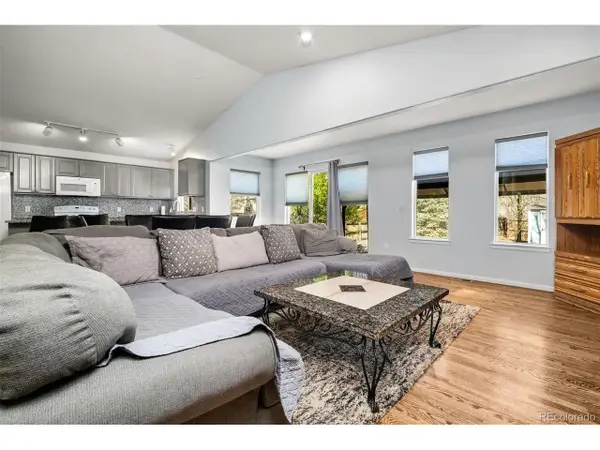 $619,000Active5 beds 3 baths2,141 sq. ft.
729 Mathews Cir, Erie, CO 80516
MLS# 8208727Listed by: 8z Real Estate - New
 $595,000Active2 beds 3 baths2,828 sq. ft.
521 Gallegos Cir, Erie, CO 80516
MLS# 1072288Listed by: Compass-Denver


Protect your home and budget from life's surprises with an Assurant Home Warranty, backed by a partner that supports you through every step of homeownership. Explore Plans.
©2026 Century 21 Real Estate LLC. All rights reserved. CENTURY 21®, the CENTURY 21 Logo and C21® are service marks owned by Century 21 Real Estate LLC. Century 21 Real Estate LLC fully supports the principles of the Fair Housing Act and the Equal Opportunity Act. Each office is independently owned and operated. Listing information is deemed reliable but not guaranteed accurate.