
195 Briggs St, Erie, CO 80516
Local realty services provided by:CENTURY 21 Top Dog Properties
Listed by: rachel folger, non-ires agent
Office: re/max elevate - erie7205244222
MLS#:1060477
Source:IRES
Price summary
- Price:$879,999
- Price per sq. ft.:$275.17
About this home
Conveniently positioned on a corner quarter-acre lot along Briggs Street, Old Town Erie's main corridor, this property isn't just a home. It's a multi-revenue platform in one of Colorado's fastest-growing communities, zoned Neighborhood Mixed-Use (NMU) & ready to work as hard as you do. The numbers speak first: the two-story unit is already a proven Airbnb performer, averaging $25K gross annually. That's day-one cash flow w/ room to grow as Erie's popularity continues its upward trajectory. The home's natural division into two independent living spaces each w/ its own kitchen & full bath gives you the flexibility to run dual short-term rentals, a long-term tenant alongside an owner-occupied unit, or a live-work arrangement. But the real story here is the NMU zoning allowing home business, professional office, boutique retail, or rental units, As Old Town Erie continues to attract traffic, new residents, & commercial investment, the upside potential of this zoning only increases. An oversized 28x30 garage with 12-foot walls, insulation, evaporative cooling, & rough-in plumbing is primed for conversion - a future ADU, workshop income, personal automotive work/storage, or premium storage rental are all options. 14x18 greenhouse with a 12-foot peak ceiling adds yet another revenue or lifestyle angle. Ample off-street & side street parking ensures you always have a place to park. The one-story side of the home was completely gutted and renovated, & is adaptive-friendly; it even has a heated floor in the bathroom. The 2-story side has a huge kitchen, wood-burning stove & vaulted ceilings. Walk to shops, restaurants, schools, & medical facilities. Watch the community events fill Briggs Street. Then consider: properties w/ this zoning, this footprint, this income history, & this location rarely come available. When they do, they don't last. This is Old Town Erie's version of a value-add opportunity. The foundation is already built - the next chapter is yours to write....
Contact an agent
Home facts
- Year built:1968
- Listing ID #:1060477
- Added:1 day(s) ago
- Updated:May 30, 2026 at 12:39 AM
Rooms and interior
- Bedrooms:2
- Total bathrooms:2
- Full bathrooms:2
- Flooring:Wood
- Dining Description:Eat-in Kitchen
- Kitchen Description:Dishwasher, Disposal, Electric Range, Microwave, Refrigerator
- Bedroom Description:Two Primary Suites
- Living area:3,198 sq. ft.
Heating and cooling
- Cooling:Ceiling Fan(s), Evaporative Cooling, Wall/Window Unit(s)
- Heating:Baseboard, Forced Air, Wood Stove
Structure and exterior
- Roof:Composition
- Year built:1968
- Building area:3,198 sq. ft.
- Lot area:0.26 Acres
- Lot Features:Alley, Corner Lot, Curbs, Fire Hydrant within 500 Feet, Gutters, House Faces West, Level, Paved, Sidewalks
- Construction Materials:Composition, Frame
- Exterior Features:Balcony, Deck
- Levels:2 Story
Schools
- High school:Erie
- Middle school:Erie
- Elementary school:Erie
Utilities
- Water:City
- Sewer:Public Sewer
Finances and disclosures
- Price:$879,999
- Price per sq. ft.:$275.17
- Tax amount:$4,229
Features and amenities
- Appliances:Dishwasher, Disposal, Dryer, Electric Range, Fire Alarm, Microwave, Refrigerator, Washer
- Laundry features:Dryer, Washer, Washer/Dryer Hookup
- Amenities:Eat-in Kitchen, Open Floorplan, Two Primary Suites, Walk-In Closet(s)
Parking
- Parking description:>8' Garage Door, Oversized Garage
- Garage spaces:4
New listings near 195 Briggs St
- New
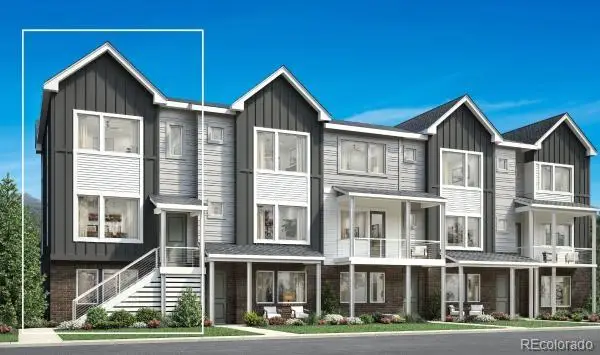 $570,000Active2 beds 3 baths1,842 sq. ft.
701 Skyhook Street, Erie, CO 80516
MLS# 4688457Listed by: COLDWELL BANKER REALTY 56
- Open Sat, 11am to 1pmNew
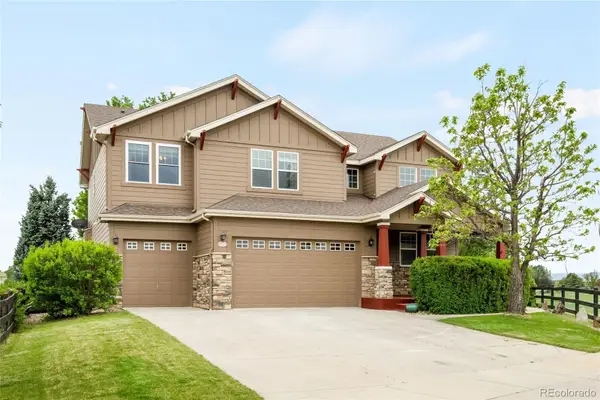 $935,000Active4 beds 4 baths4,822 sq. ft.
100 Ortega Court, Erie, CO 80516
MLS# 9778460Listed by: MILEHIMODERN - New
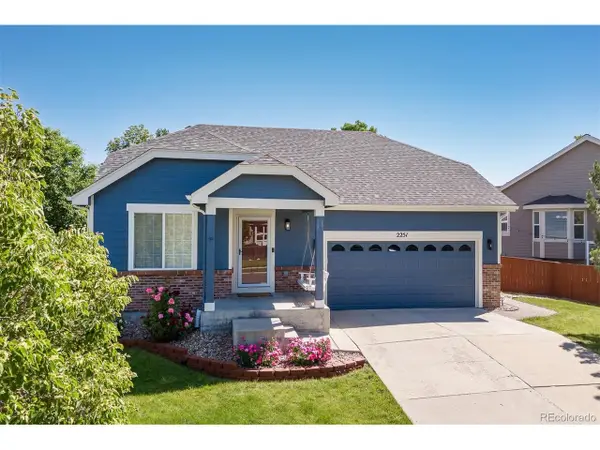 $625,000Active4 beds 3 baths2,724 sq. ft.
2251 Dogwood Dr, Erie, CO 80516
MLS# 2141262Listed by: West and Main Homes Inc - Open Sun, 12 to 3pmNew
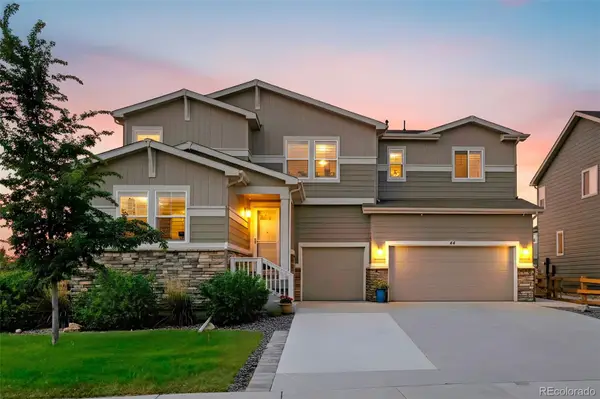 $1,050,000Active5 beds 4 baths4,761 sq. ft.
44 Morgan Circle S, Erie, CO 80516
MLS# 4894075Listed by: COLDWELL BANKER REALTY - NOCO - Open Sun, 1 to 4pmNew
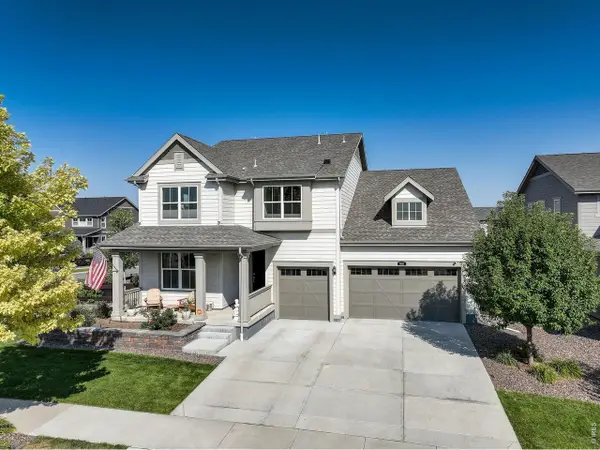 $985,000Active4 beds 4 baths5,386 sq. ft.
955 Grenville Cir, Erie, CO 80516
MLS# 1060398Listed by: Coldwell Banker Realty-Boulder 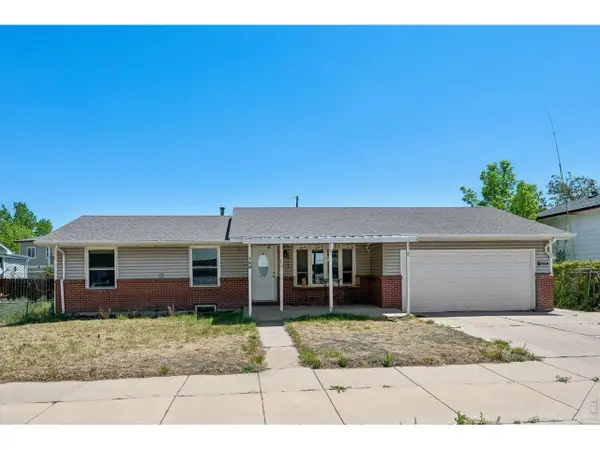 $919,900Active4 beds 3 baths1,942 sq. ft.
150 Lawley Dr, Erie, CO 80516
MLS# 1059414Listed by: Phoenix Realty & Property Mngt- New
 $939,900Active4 beds 5 baths2,080 sq. ft.
342 Main Street, Erie, CO 80516
MLS# IR1059471Listed by: PHOENIX REALTY & PROPERTY MNGT - New
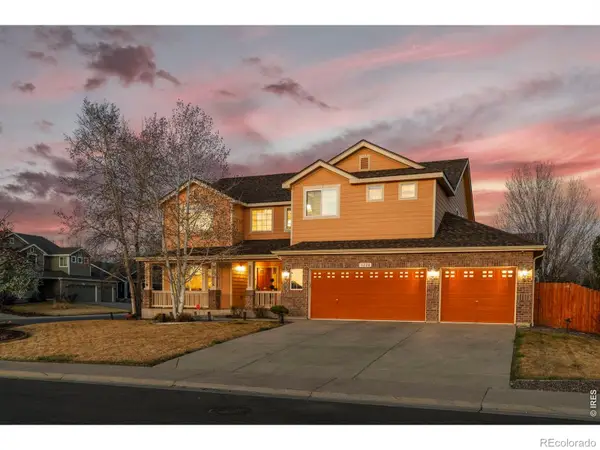 $850,000Active4 beds 4 baths4,242 sq. ft.
1628 Parkdale Circle N, Erie, CO 80516
MLS# IR1060321Listed by: MADISON & COMPANY PROPERTIES - New
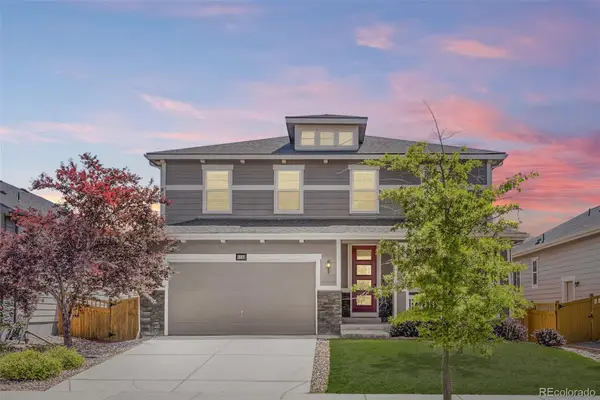 $670,000Active5 beds 4 baths4,128 sq. ft.
6224 Black Mesa Road, Erie, CO 80516
MLS# 5147715Listed by: RE/MAX OF CHERRY CREEK - New
 $750,000Active3 beds 3 baths3,141 sq. ft.
730 Apex Street, Erie, CO 80516
MLS# 9046066Listed by: COLDWELL BANKER REALTY 56


Protect your home and budget from life's surprises with an Assurant Home Warranty, backed by a partner that supports you through every step of homeownership. Explore Plans.
©2026 Century 21 Real Estate LLC. All rights reserved. CENTURY 21®, the CENTURY 21 Logo and C21® are service marks owned by Century 21 Real Estate LLC. Century 21 Real Estate LLC fully supports the principles of the Fair Housing Act and the Equal Opportunity Act. Each office is independently owned and operated. Listing information is deemed reliable but not guaranteed accurate.