
233 Sunbeam Ct, Erie, CO 80516
Local realty services provided by:CENTURY 21 CapRock Real Estate
233 Sunbeam Ct,Erie, CO 80516
$990,000
- 5 Beds
- 5 Baths
- - sq. ft.
- Single family
- Sold
Listed by: jen mcguirk
Office: jen realty3039493331
MLS#:1063204
Source:IRES
Sorry, we are unable to map this address
Price summary
- Price:$990,000
- Monthly HOA dues:$93
About this home
Welcome to this BEAUTIFULLY MAINTAINED two story home offering the perfect blend of modern style and functionality. This TURN-KEY home is situated on a SERENE lot in a QUIET CUL DE SAC in the heart of desirable Colliers Hill. Step inside the front door and be greeted by an abundance of WINDOWS and tons of NATURAL LIGHT. The LAYOUT and flow of the main level are ideal for HOSTING and gathering. At the center you will find a CHEFS DREAM KITCHEN complete with double ovens, gas cooktop, COFFEE BAR/BUTLER PANTRY and additional large walk in pantry. The GRANITE ISLAND flows perfectly to the GREAT ROOM complete with gas fireplace and EXTENSIVE WOOD FLOORS. CONVENIENT and spacious MAIN LEVEL OFFICE. Make the most of summer evenings in the PARK-LIKE backyard featuring MATURE LANDSCAPE for PRIVACY, and a spacious COVERED PATIO perfect for outdoor dining or lounging. Other features you are sure to appreciate are NEWER UPGRADED ROOF, TWO HVAC systems, updated PAINT AND FIXTURES throughout. Upstairs you will find PLENTY OF SPACE for everyone starting with the large OPEN LOFT. The upper PRIMARY SUITE is complete with a SPA LIKE 5 piece bathroom and walk in closet. Upper bedroom #2 has a walk in closet and private ensuite bathroom perfect for guests or teens. Bedrooms 3 and 4 are also upstairs and have access to additional full bathroom. A FINISHED BASEMENT expands your living space with a large fifth bedroom, gym/flex room and full bathroom plus tons of STORAGE- This IMMACULATE home combines an ideal floorplan matched by a perfect outdoor space-all while situated perfectly in the Colliers Hill community with amazing parks and walking trails, two community pools and close proximity to Old Town Erie shops and restaurants. This GEM shows pride of ownership and wont last long. Schedule your private showing today!...
Contact an agent
Home facts
- Year built:2015
- Subdivision & Development:Colliers Hill
- Listing ID #:1063204
- Added:63 day(s) ago
- Updated:September 04, 2026 at 06:26 AM
Rooms and interior
- Bedrooms:5
- Total bathrooms:5
- Full bathrooms:3
- Half bathrooms:1
- Flooring:Wood
- Dining Description:Eat-in Kitchen, Separate Dining Room
- Bathrooms Description:Jack & Jill Bathroom
- Kitchen Description:Dishwasher, Double Oven, Gas Range, Kitchen Island, Pantry, Refrigerator
- Basement Description:Full, Partially Finished
Heating and cooling
- Cooling:Central Air
- Heating:Forced Air
Structure and exterior
- Roof:Composition
- Year built:2015
- Lot Features:Cul-De-Sac, Level
- Architectural Style:Contemporary
- Construction Materials:Frame, Stone
- Exterior Features:Patio, Recreation Association Required, Sprinkler System
- Levels:2 Story
Schools
- High school:Erie
- Middle school:Soaring Heights PK-8
- Elementary school:Soaring Heights PK-8
Utilities
- Water:City
- Sewer:Public Sewer
Finances and disclosures
- Price:$990,000
- Tax amount:$9,961
Features and amenities
- Appliances:Dishwasher, Double Oven, Gas Range, Refrigerator
- Laundry features:Washer/Dryer Hookup
- Amenities:Cathedral Ceiling(s), Eat-in Kitchen, Jack & Jill Bathroom, Kitchen Island, Open Floorplan, Pantry, Separate Dining Room, Walk-In Closet(s)
Parking
- Garage spaces:3
New listings near 233 Sunbeam Ct
- Coming SoonOpen Sat, 11am to 2pm
 $689,000Coming Soon4 beds 3 baths3,651 sq. ft.
295 Conrad Dr, Erie, CO 80516
MLS# 6471371Listed by: The Agency - Boulder - Coming SoonOpen Sat, 12 to 2pm
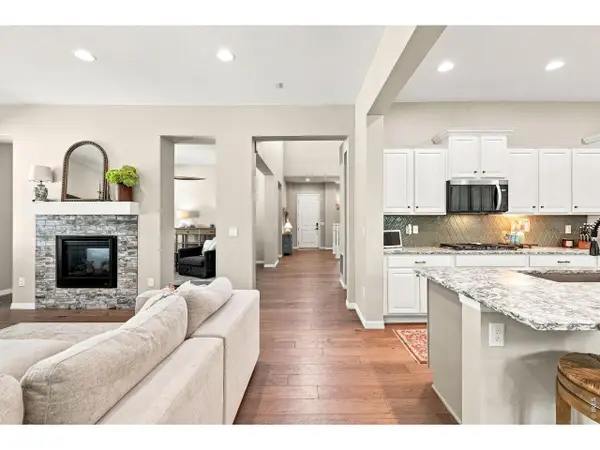 $925,000Coming Soon4 beds 4 baths4,476 sq. ft.
733 Gilpin Cir, Erie, CO 80516
MLS# 1067955Listed by: Compass - Boulder - Coming SoonOpen Sat, 12 to 4pm
 $865,000Coming Soon5 beds 5 baths3,478 sq. ft.
723 Gilpin Cir, Erie, CO 80516
MLS# 1067946Listed by: Compass - Boulder - Coming Soon
 $755,000Coming Soon4 beds 3 baths3,681 sq. ft.
540 Grenville Cir, Erie, CO 80516
MLS# 8821349Listed by: Compass - Denver - Coming Soon
 $638,000Coming Soon3 beds 3 baths2,807 sq. ft.
2497 Flats St, Erie, CO 80516
MLS# 8811074Listed by: Distinct Real Estate LLC - Coming Soon
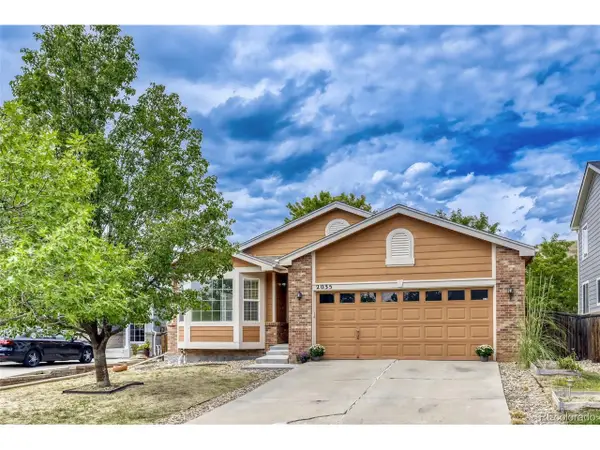 $660,000Coming Soon3 beds 2 baths2,406 sq. ft.
2035 Alpine, Erie, CO 80516
MLS# 6234405Listed by: Keller Williams Preferred Realty - New
 $670,000Active4 beds 4 baths3,751 sq. ft.
6246 Walnut Grove St, Erie, CO 80516
MLS# 3945245Listed by: 8z Real Estate - Open Sat, 10am to 12pmNew
 $749,999Active4 beds 4 baths3,571 sq. ft.
1234 Lombardi St, Erie, CO 80516
MLS# 1067937Listed by: Juszak Realty - New
 $599,000Active3 beds 3 baths1,671 sq. ft.
187 Liberty St, Erie, CO 80516
MLS# 1067918Listed by: Shelbie Gehle - Open Sat, 11am to 1pmNew
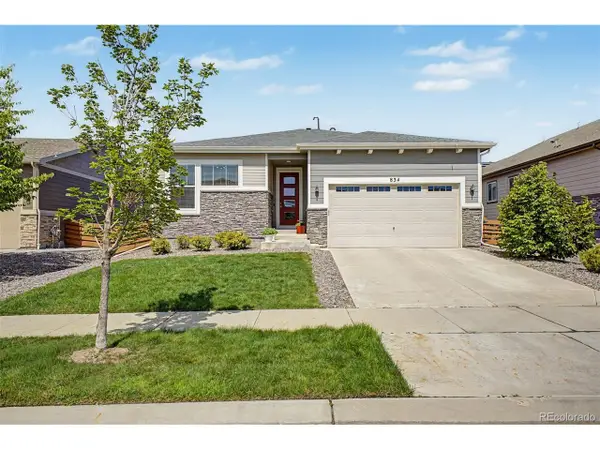 $589,000Active3 beds 2 baths1,778 sq. ft.
834 Eva Peak Dr, Erie, CO 80516
MLS# 6712178Listed by: Real Broker, LLC DBA Real


Protect your home and budget from life's surprises with an Assurant Home Warranty, backed by a partner that supports you through every step of homeownership. Explore Plans.
©2026 Century 21 Real Estate LLC. All rights reserved. CENTURY 21®, the CENTURY 21 Logo and C21® are service marks owned by Century 21 Real Estate LLC. Century 21 Real Estate LLC fully supports the principles of the Fair Housing Act and the Equal Opportunity Act. Each office is independently owned and operated. Listing information is deemed reliable but not guaranteed accurate.