
2754 Odell Drive, Erie, CO 80516
Local realty services provided by:CENTURY 21 Community First
2754 Odell Drive,Erie, CO 80516
$800,000
- 4 Beds
- 3 Baths
- 2,466 sq. ft.
- Single family
- Active
Listed by: karolyn merrill, patrick dolan
Office: re/max of boulder
MLS#:5512569
Source:ML
Price summary
- Price:$800,000
- Price per sq. ft.:$324.41
- Monthly HOA dues:$81
About this home
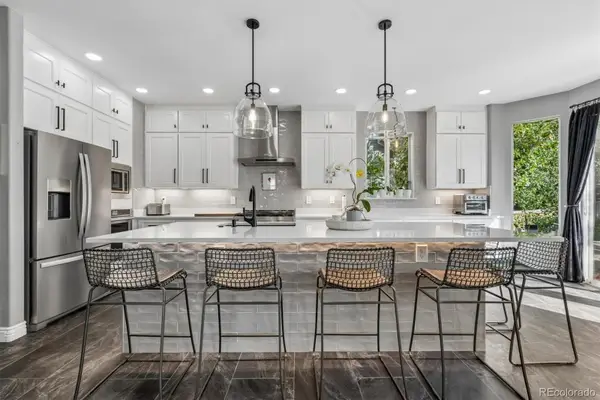
NEW PRICE! Pool is open! Beautifully updated and move-in ready on a fantastic corner lot in desirable Arapahoe Ridge! Surrounded by several mature trees, this home offers a wonderful sense of privacy along with easy, low-maintenance living. The beautifully designed xeriscaped backyard features a spacious stamped concrete patio, built-in firepit, and raised garden beds-perfect for relaxing evenings and outdoor entertaining. Inside, the bright and cheerful open floorplan has been thoughtfully updated throughout with gorgeous wood flooring, newer lighting, ceiling fans, blinds, paint, and remodeled baths. The kitchen features a huge island, quartz countertops and stainless steel appliances. The primary suite offers a peaceful retreat with vaulted ceilings, a 5-piece bath with jetted tub and granite slab countertops. The finished basement expands the living space with a spacious rec room, additional bedroom, stylish 3/4 bath, and plenty of storage. Complete with a welcoming front porch, oversized 3-car garage wired for electric car charging, and no Metro District, this home truly checks all the boxes. Enjoy easy walking access to the private community pool, clubhouse, pickleball courts, neighborhood parks, and trails, all while being conveniently located near Boulder, Denver, shopping, and dining. Move right in and enjoy!...
Contact an agent
Home facts
- Year built:1998
- Listing ID #:5512569
Rooms and interior
- Bedrooms:4
- Total bathrooms:3
- Full bathrooms:1
- Flooring:Carpet, Wood
- Kitchen Description:Dishwasher, Disposal, Eat-in Kitchen, Kitchen Island, Microwave, Oven, Pantry, Range, Refrigerator, Self Cleaning Oven
- Basement:Yes
- Basement Description:Crawl Space, Finished, Partial
- Living area:2,466 sq. ft.
Heating and cooling
- Cooling:Central Air
- Heating:Forced Air
- Central air:Yes
Structure and exterior
- Roof:Composition
- Year built:1998
- Building area:2,466 sq. ft.
- Lot area:0.23 Acres
- Lot Features:Corner, Many Trees, Sprinklers In Front, Sprinklers In Rear
- Construction Materials:Frame
- Exterior Features:Patio
- Levels:1 Story
Schools
- High school:Centaurus
- Middle school:Meadowlark
- Elementary school:Meadowlark
Utilities
- Water:Public
- Sewer:Public Sewer
Finances and disclosures
- Price:$800,000
- Price per sq. ft.:$324.41
- Tax amount:$5,313 (2025)
Features and amenities
- Laundry features:In Unit
- Amenities:Window Coverings
Parking
- Total parking spaces:3
- Garage:Yes
- Garage spaces:3
 Based on information submitted to the MLS GRID as of July 26, 2026 02:29 PM. All data is obtained from various sources and may not have been verified by broker or MLS GRID. Supplied Open House information is subject to change without notice. All information should be independently reviewed and verified for accuracy. Properties may or may not be listed by the office/agent presenting the information.
New listings near 2754 Odell Drive
- New
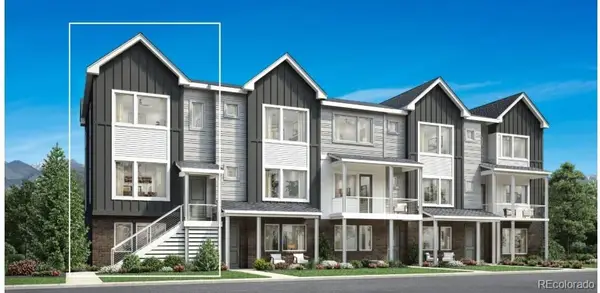 $499,000Active2 beds 3 baths1,842 sq. ft.
720 Skyhook Street, Erie, CO 80516
MLS# 9509440Listed by: COLDWELL BANKER REALTY 56 - New
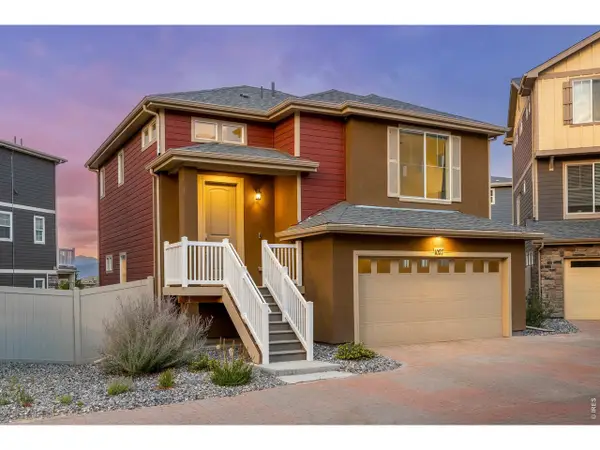 $495,000Active3 beds 2 baths1,423 sq. ft.
1027 Highview Dr, Erie, CO 80516
MLS# 1065068Listed by: Coldwell Banker Realty-Boulder - New
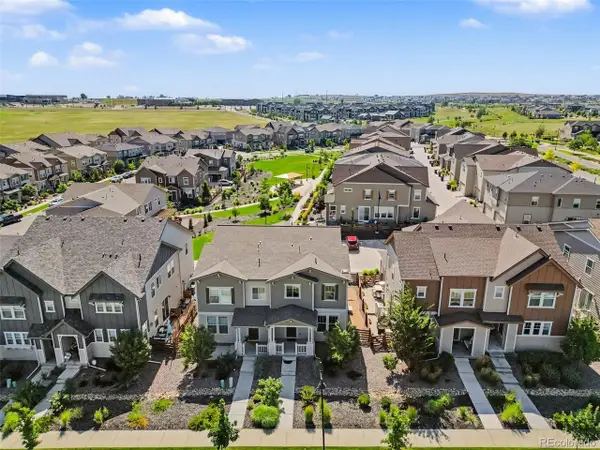 $525,000Active3 beds 3 baths1,676 sq. ft.
346 Norgay Way, Erie, CO 80516
MLS# 9850903Listed by: Redfin Corporation - New
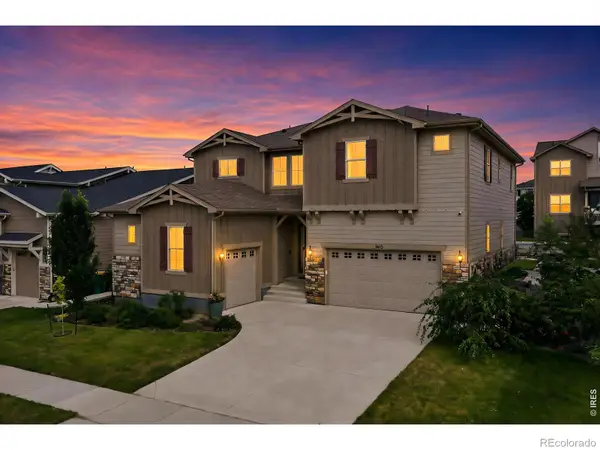 $1,050,000Active4 beds 4 baths4,730 sq. ft.
1413 Lyons Lane, Erie, CO 80516
MLS# IR1065028Listed by: COLDWELL BANKER REALTY-BOULDER - New
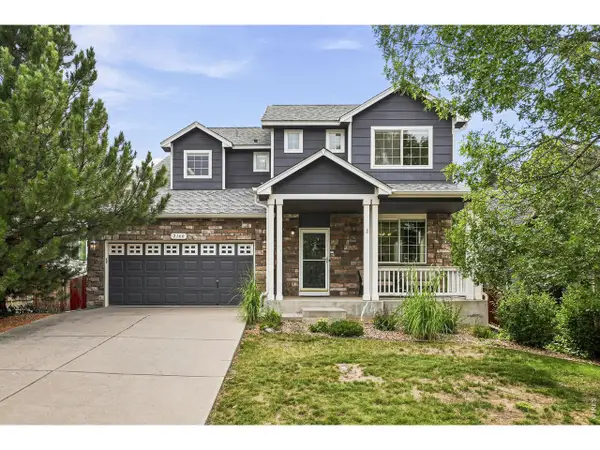 $699,000Active5 beds 4 baths3,030 sq. ft.
2166 Pinon Cir, Erie, CO 80516
MLS# 1065013Listed by: Compass - Boulder - New
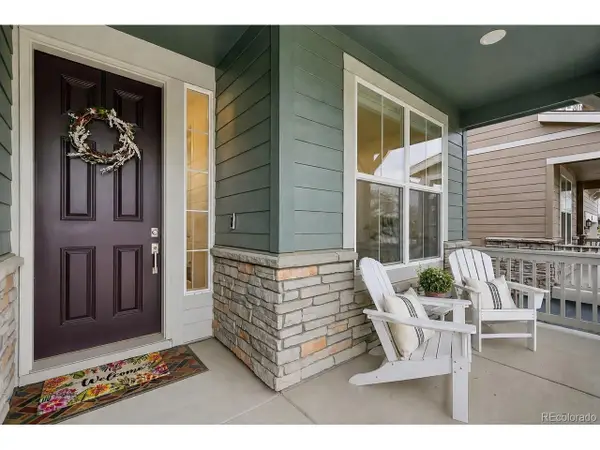 $824,900Active6 beds 5 baths3,667 sq. ft.
847 Rosevine Ln, Erie, CO 80516
MLS# 1728038Listed by: Compass - Denver - New
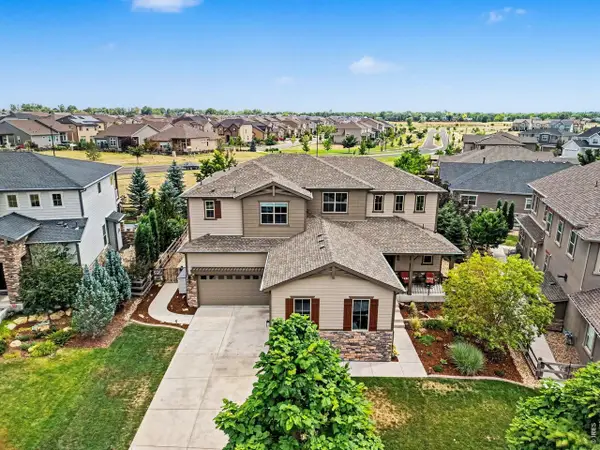 $1,250,000Active4 beds 4 baths5,263 sq. ft.
2330 Carbonate Cir, Erie, CO 80516
MLS# 1064943Listed by: Ideal Team Homes - New
 $559,900Active3 beds 3 baths1,880 sq. ft.
3530 Sawtooth St, Erie, CO 80516
MLS# 8152736Listed by: RE/MAX Professionals - New
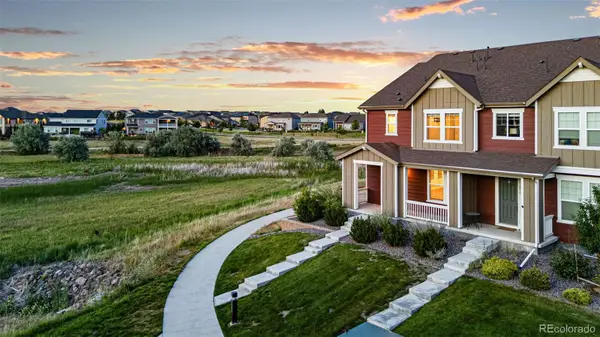 $599,900Active4 beds 3 baths1,831 sq. ft.
1228 Shale Way, Erie, CO 80516
MLS# 3313318Listed by: REAL BROKER, LLC DBA REAL - New
 $849,900Active4 beds 4 baths4,668 sq. ft.
1964 Juniper Way, Erie, CO 80516
MLS# 9616172Listed by: RE/MAX NORTHWEST INC


Protect your home and budget from life's surprises with an Assurant Home Warranty, backed by a partner that supports you through every step of homeownership. Explore Plans.
©2026 Century 21 Real Estate LLC. All rights reserved. CENTURY 21®, the CENTURY 21 Logo and C21® are service marks owned by Century 21 Real Estate LLC. Century 21 Real Estate LLC fully supports the principles of the Fair Housing Act and the Equal Opportunity Act. Each office is independently owned and operated. Listing information is deemed reliable but not guaranteed accurate.