
302 Sanders Cir, Erie, CO 80516
Local realty services provided by:CENTURY 21 Cornerstone
302 Sanders Cir,Erie, CO 80516
$675,000
- 5 Beds
- 4 Baths
- 3,432 sq. ft.
- Single family
- Active
Listed by: kendall boyd
Office: milehimodern303-876-1073
MLS#:7129994
Source:IRES
Price summary
- Price:$675,000
- Price per sq. ft.:$196.68
- Monthly HOA dues:$72
About this home
Perfectly positioned on a quiet street across from open space and just moments from a neighborhood park, this spacious home offers the ideal combination of comfort and flexibility with room to grow. The inviting front porch welcomes you inside to a light-filled interior featuring soaring vaulted ceilings, fresh interior paint, and a thoughtfully designed floor plan. The main level includes a versatile office or bedroom adjacent to a full bathroom, making it ideal remote work, or multigenerational living. At the heart of the home, the kitchen opens to a spacious great room anchored by a cozy gas fireplace creating a perfect space to gather with family and friends. Upstairs, you'll find 4 bedrooms, including a spacious primary suite. The finished basement expands the living space even further with 2 bonus rooms ideal for exercise, hobbies or a guest room, a full bathroom, and a large flex area ready for a media room or play area. With 4 full bathrooms throughout the home, each featuring a tub, there's comfort and convenience for family and guests alike. Step outside to a private backyard with a new patio, creating the perfect setting for entertaining, grilling, or simply unwinding at the end of the day. Newer windows and central air conditioning add to the home's comfort and value. With easy access to scenic trails, you'll enjoy peaceful surroundings where it's not uncommon to see more hot air balloons drifting overhead than cars passing by. Located just blocks from the highly rated elementary school, minutes to the recreation center, charming Old Town Erie, local restaurants, shops, and year-round community events, this home offers the space your family needs in a neighborhood you'll love for years to come....
Contact an agent
Home facts
- Year built:1999
- Subdivision & Development:Sunwest
- Listing ID #:7129994
- Added:54 day(s) ago
- Updated:August 31, 2026 at 02:33 PM
Rooms and interior
- Bedrooms:5
- Total bathrooms:4
- Full bathrooms:4
- Dining Description:Eat-in Kitchen
- Kitchen Description:Dishwasher, Microwave, Refrigerator
- Basement Description:Partially Finished
- Living area:3,432 sq. ft.
Heating and cooling
- Cooling:Ceiling Fan(s), Central Air
- Heating:Forced Air
Structure and exterior
- Roof:Composition
- Year built:1999
- Building area:3,432 sq. ft.
- Lot area:0.14 Acres
- Lot Features:Gutters, House Faces East, Outbuildings, Paved
- Construction Materials:Frame
- Exterior Features:Patio
- Levels:2 Story
Schools
- High school:Erie
- Middle school:Erie
- Elementary school:Red Hawk
Utilities
- Water:City
- Sewer:Public Sewer
Finances and disclosures
- Price:$675,000
- Price per sq. ft.:$196.68
- Tax amount:$5,135
Features and amenities
- Appliances:Dishwasher, Dryer, Microwave, Refrigerator, Washer
- Laundry features:Dryer, Washer
- Amenities:Cathedral Ceiling(s), Eat-in Kitchen, Open Floorplan, Walk-In Closet(s)
Parking
- Garage spaces:2
New listings near 302 Sanders Cir
- Coming Soon
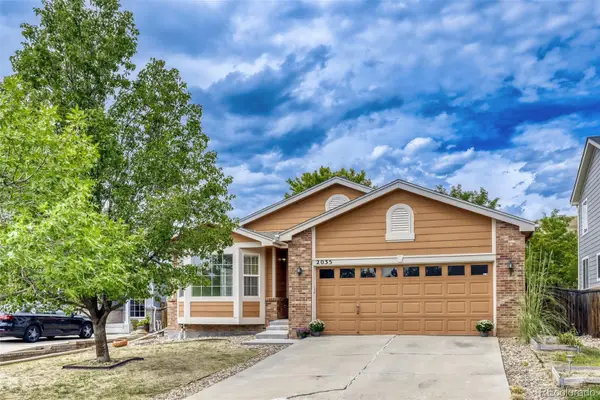 $660,000Coming Soon3 beds 2 baths2,406 sq. ft.
2035 Alpine, Erie, CO 80516
MLS# 6234405Listed by: KELLER WILLIAMS PREFERRED REALTY
- Coming Soon
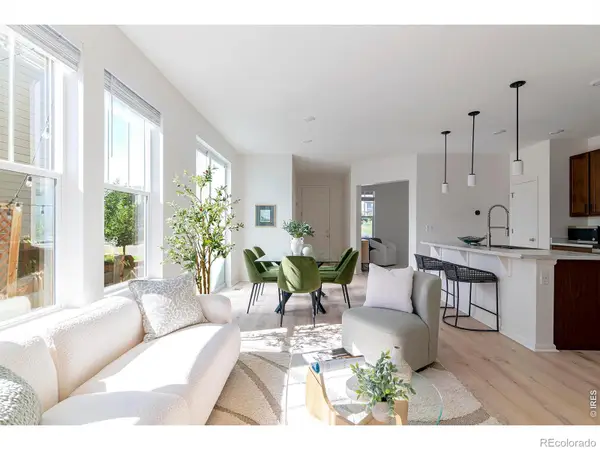 $530,000Coming Soon3 beds 3 baths2,599 sq. ft.
348 Rodden Drive, Erie, CO 80516
MLS# IR1067585Listed by: COMPASS - BOULDER - Coming Soon
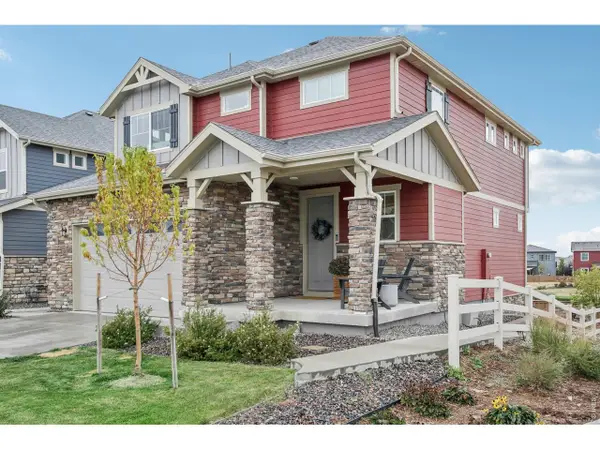 $750,000Coming Soon4 beds 4 baths2,889 sq. ft.
1109 Larkspur Dr, Erie, CO 80516
MLS# 1067560Listed by: Compass - Boulder - Coming Soon
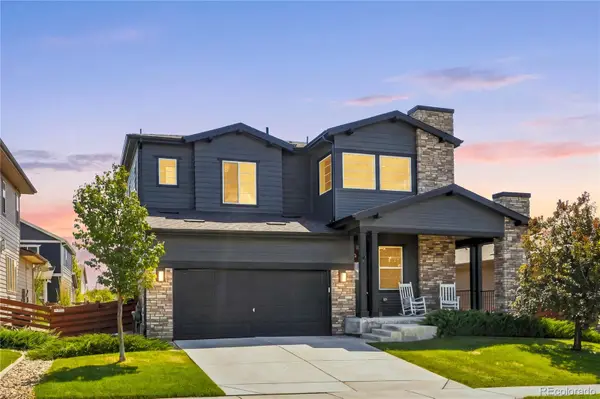 $769,000Coming Soon4 beds 5 baths3,858 sq. ft.
380 Pleades Place, Erie, CO 80516
MLS# 6151032Listed by: WEICHERT REALTORS PROFESSIONALS - Coming SoonOpen Sat, 1 to 4pm
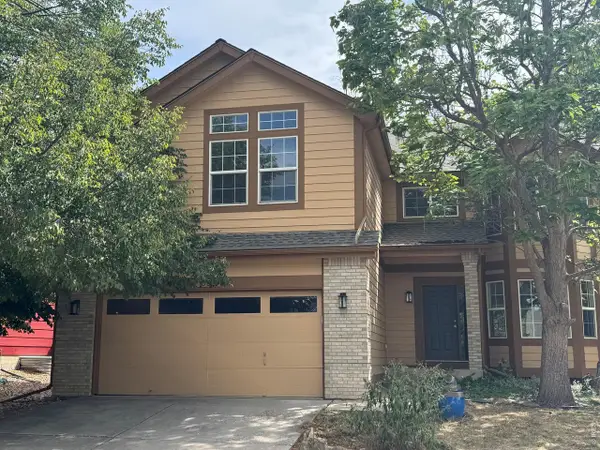 $655,000Coming Soon4 beds 4 baths3,300 sq. ft.
332 Conrad Dr, Erie, CO 80516
MLS# 1067442Listed by: WK Real Estate - New
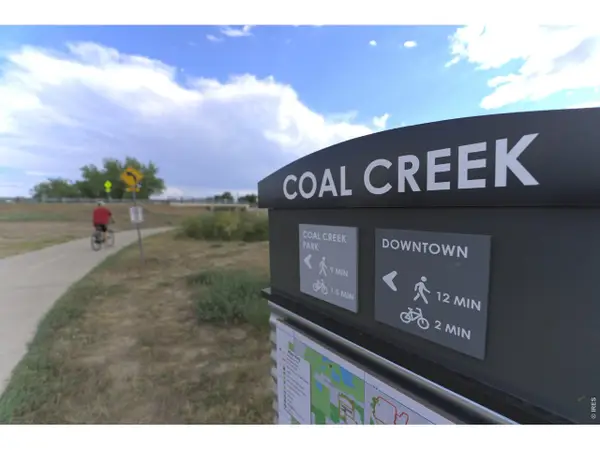 $235,000Active0.24 Acres
836 Kattell Ct, Erie, CO 80516
MLS# 1067592Listed by: Dwellings Colorado Real Estate - New
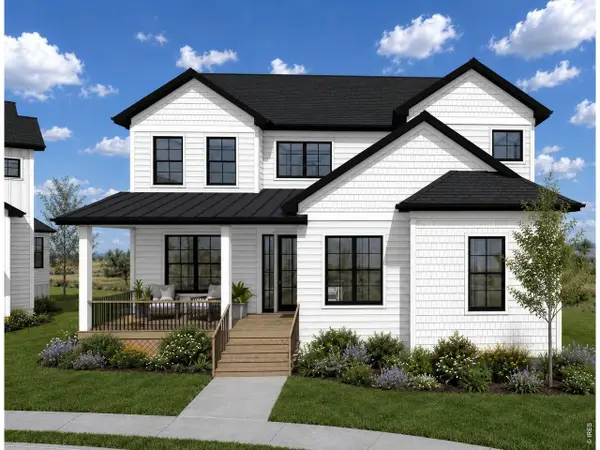 $1,500,000Active5 beds 3 baths3,836 sq. ft.
836 Kattell Ct, Erie, CO 80516
MLS# 1067564Listed by: Dwellings Colorado Real Estate - New
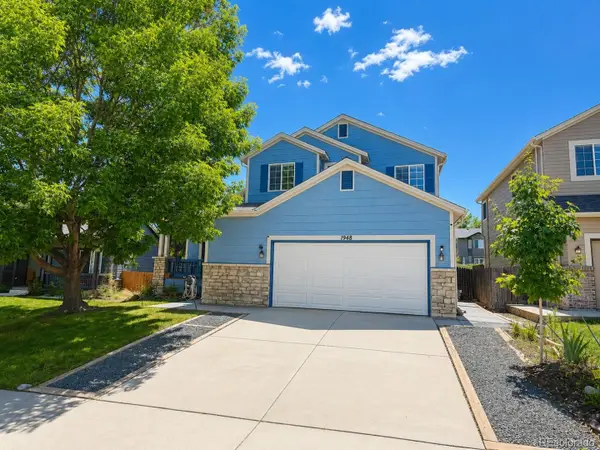 $650,000Active4 beds 3 baths3,275 sq. ft.
1948 Clark Court, Erie, CO 80516
MLS# 3069261Listed by: KFINN PROPERTIES, LLC - New
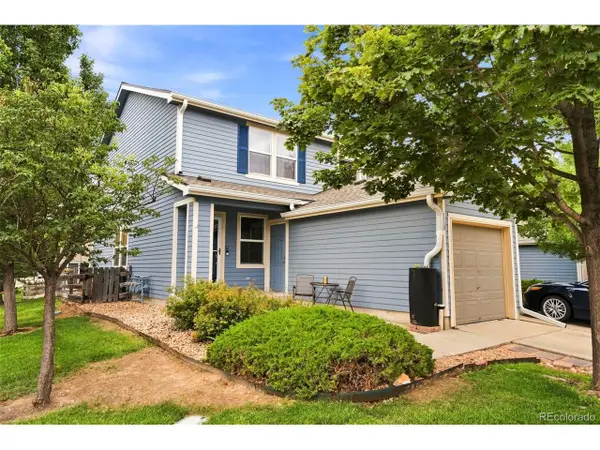 $409,900Active3 beds 2 baths1,400 sq. ft.
118 Montgomery Dr, Erie, CO 80516
MLS# 9138668Listed by: RE/MAX Alliance - New
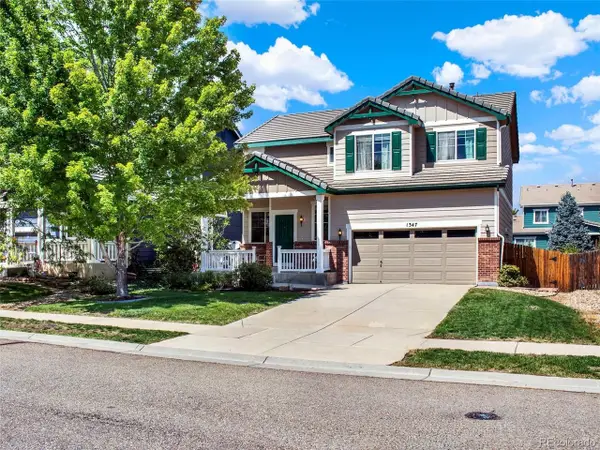 $620,000Active4 beds 3 baths2,734 sq. ft.
1347 Graham Cir, Erie, CO 80516
MLS# 4035132Listed by: Livincolorado, LLC


Protect your home and budget from life's surprises with an Assurant Home Warranty, backed by a partner that supports you through every step of homeownership. Explore Plans.
©2026 Century 21 Real Estate LLC. All rights reserved. CENTURY 21®, the CENTURY 21 Logo and C21® are service marks owned by Century 21 Real Estate LLC. Century 21 Real Estate LLC fully supports the principles of the Fair Housing Act and the Equal Opportunity Act. Each office is independently owned and operated. Listing information is deemed reliable but not guaranteed accurate.