
689 Saddle Drive, Erie, CO 80516
Local realty services provided by:CENTURY 21 Bear Facts Realty
Listed by: julie armand
Office: re/max professionals
MLS#:1900172
Source:ML
Price summary
- Price:$535,000
- Price per sq. ft.:$275.49
- Monthly HOA dues:$177
About this home
Welcome to this brand-new Toll Brothers luxury townhome in the Erie Town Center community.
Never lived in, this move-in-ready home offers the benefits of new construction along with several upgrades and features that set it apart from other new builds.
The open-concept interior features three spacious bedrooms, each with its own en-suite bathroom. The primary suite offers a large walk-in closet, dual sinks, and a premium dual-head shower. The upstairs laundry includes a brand-new washer and dryer, while the stylish kitchen features brand-new, never-used appliances.
This ENERGY STAR certified home features energy-efficient construction throughout with smart thermostat with Wi-Fi, double-pane MILGARD thermally improved windows and doors, custom blinds on each floor and fiberglass blown-in attic insulation.
The oversized garage conveniently includes the utility room, electrical panel, and water spigot.
A standout feature is the rare suspended rear balcony adding outdoor living space, an option that is no longer offered in newer builds within the community!
The location is hard to beat, with Historic Old Town Erie within walking distance, offering restaurants, shopping, parks, events, and a vibrant community atmosphere. Enjoy convenient access to regional trails and outdoor recreation, highly regarded St. Vrain Valley schools, and an easy commute of approximately 30 minutes to Boulder, Downtown Denver, and Denver International Airport.
A rare opportunity to own a truly move-in-ready luxury home with unique features and upgrades at an excellent price. Come see what makes this home so special and contact the listing agent directly to schedule your private tour!...
Contact an agent
Home facts
- Year built:2025
- Subdivision & Development:Erie Town Center
- Listing ID #:1900172
Rooms and interior
- Bedrooms:3
- Total bathrooms:4
- Full bathrooms:3
- Half bathrooms:1
- Flooring:Carpet, Tile, Vinyl
- Bathrooms Description:Five Piece Bath
- Kitchen Description:Dishwasher, Disposal, Kitchen Island, Microwave, Oven, Pantry, Refrigerator
- Basement:Yes
- Basement Description:Crawl Space
- Living area:1,942 sq. ft.
Heating and cooling
- Cooling:Central Air
- Heating:Forced Air
- Central air:Yes
Structure and exterior
- Roof:Shingle
- Year built:2025
- Building area:1,942 sq. ft.
- Lot area:0.03 Acres
- Lot Features:Landscaped, Master Planned, Sprinklers In Front
- Architectural Style:Contemporary
- Construction Materials:Brick, Cement Siding, Frame
- Exterior Features:Balcony, Covered, Front Porch, Lighting, Playground, Rain Gutters, Smart Irrigation
- Foundation Description:Raised
- Levels:Tri-Level
Schools
- High school:Erie
- Middle school:Erie
- Elementary school:Red Hawk
Utilities
- Water:Public
- Sewer:Public Sewer
Finances and disclosures
- Price:$535,000
- Price per sq. ft.:$275.49
- Tax amount:$1,954 (2025)
Features and amenities
- Laundry features:Dryer, In Unit, Washer
- Amenities:Carbon Monoxide Detector(s), Double Pane Windows, Smart Locks, Smoke Detector(s), Tankless Water Heater, Window Coverings
Parking
- Total parking spaces:2
- Parking description:220 Volts, Concrete Driveway, Dry Walled, Lighted, Smart Garage Door
- Garage:Yes
- Garage spaces:2
 Based on information submitted to the MLS GRID as of September 10, 2026 03:48 AM. All data is obtained from various sources and may not have been verified by broker or MLS GRID. Supplied Open House information is subject to change without notice. All information should be independently reviewed and verified for accuracy. Properties may or may not be listed by the office/agent presenting the information. ML Member Broker: Juan L. Sanchez
New listings near 689 Saddle Drive
- Coming SoonOpen Sat, 11am to 1pm
 $699,900Coming Soon4 beds 3 baths3,673 sq. ft.
78 Starlight Cir, Erie, CO 80516
MLS# 1068323Listed by: Resident Realty - Coming SoonOpen Sat, 11am to 1pm
 $745,000Coming Soon5 beds 3 baths3,074 sq. ft.
291 Marlowe Dr, Erie, CO 80516
MLS# 9336572Listed by: Real Broker, LLC DBA Real - Coming Soon
 $775,000Coming Soon4 beds 2 baths1,946 sq. ft.
5679 County Road 5, Erie, CO 80516
MLS# 8599177Listed by: Compass - Denver - Coming SoonOpen Sat, 11am to 1pm
 $825,000Coming Soon5 beds 4 baths3,951 sq. ft.
1418 Falcon Pl, Erie, CO 80516
MLS# 4090677Listed by: The Agency - Denver - Coming Soon
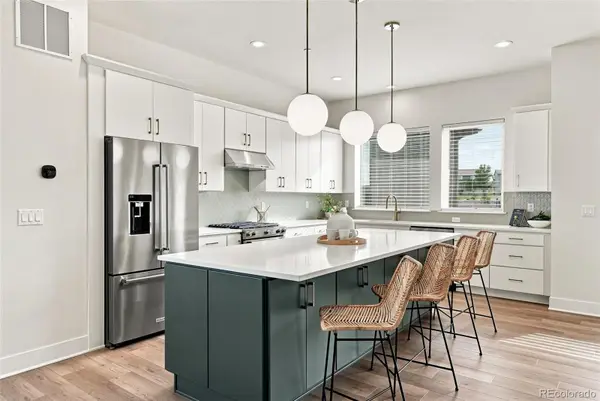 $600,000Coming Soon3 beds 3 baths2,198 sq. ft.
688 Belay Street, Erie, CO 80516
MLS# 2856286Listed by: COMPASS - DENVER - New
 $535,000Active4 beds 2 baths2,040 sq. ft.
1664 Westin Dr, Erie, CO 80516
MLS# 1068329Listed by: Coldwell Banker Realty-N Metro - New
 $535,000Active3 beds 4 baths1,924 sq. ft.
701 Saddle Dr, Erie, CO 80516
MLS# 3689081Listed by: RE/MAX Professionals - New
 $525,000Active2 beds 4 baths1,842 sq. ft.
707 Saddle Dr, Erie, CO 80516
MLS# 7096822Listed by: RE/MAX Professionals - Open Sat, 1 to 3pmNew
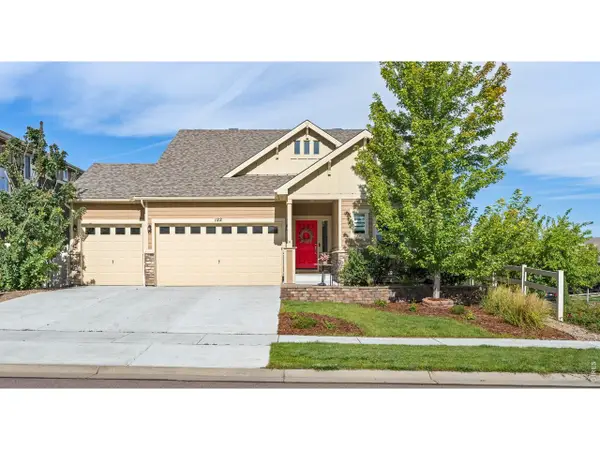 $800,000Active3 beds 3 baths3,431 sq. ft.
122 Poppy View Ln, Erie, CO 80516
MLS# 1068268Listed by: milehimodern - Boulder - New
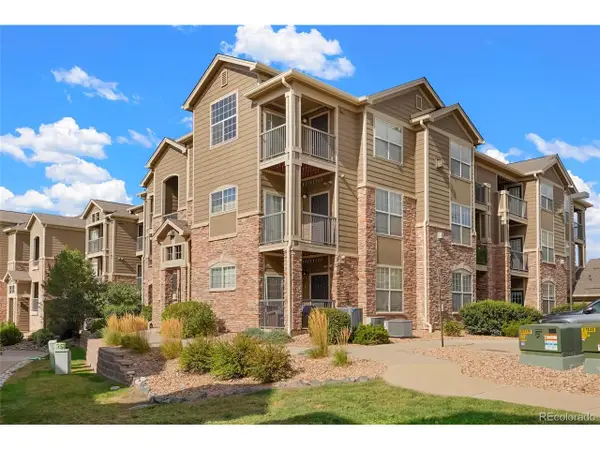 $319,500Active2 beds 2 baths1,271 sq. ft.
2800 Blue Sky Cir #2-302, Erie, CO 80516
MLS# 7025092Listed by: Key Real Estate Group LLC


Protect your home and budget from life's surprises with an Assurant Home Warranty, backed by a partner that supports you through every step of homeownership. Explore Plans.
©2026 Century 21 Real Estate LLC. All rights reserved. CENTURY 21®, the CENTURY 21 Logo and C21® are service marks owned by Century 21 Real Estate LLC. Century 21 Real Estate LLC fully supports the principles of the Fair Housing Act and the Equal Opportunity Act. Each office is independently owned and operated. Listing information is deemed reliable but not guaranteed accurate.