
702 Skyhook St, Erie, CO 80516
Local realty services provided by:CENTURY 21 Top Dog Properties
Listed by: amy ballain
Office: coldwell banker realty 56303-235-0400
MLS#:5701208
Source:IRES
Price summary
- Price:$575,000
- Price per sq. ft.:$319.27
- Monthly HOA dues:$177
About this home
NEW Toll Brothers townhome at Erie Town Center - estimated delivery Sept '26- Limited time incentives for design and financing *additional costs apply for design upgrades. Ready for you to Build to Order and add desired design and structural elements unique to your lifestyle!!
The Glenarm offers a sleek design ideal for modern living. The first floor opens with a foyer and useful first floor bedroom and attached full bath.
Up the stairs, the main open-concept living area flows seamlessly from the great room into the casual dining room and kitchen featuring a spacious island with seating and ample counter and cabinet space. A lovely balcony allows you to enjoy time outdoors. The third floor includes a serene primary bedroom with a roomy walk-in closet and a lovely primary bath with a dual-sink vanity, a shower with seat, and a private water closet. The secondary bedroom comes complete with a walk-in closet and a private bath. Additional highlights include open railing, an everyday entry, a powder room on the second floor, and convenient in-home laundry.
Make this townhome yours soon for thelimited time opportunity to select interior colors and finishes with our professional designers at the Toll Brothers Design Studio.
Don't miss this opportunity to join our low-maintenance Erie Town Center community. Schedule an appointment today!...
Contact an agent
Home facts
- Year built:2026
- Listing ID #:5701208
- Added:91 day(s) ago
- Updated:July 09, 2026 at 05:28 PM
Rooms and interior
- Bedrooms:3
- Total bathrooms:3
- Full bathrooms:1
- Half bathrooms:1
- Kitchen Description:Dishwasher, Disposal, Kitchen Island, Microwave, Pantry
- Basement Description:Built-In Radon, Crawl Space
- Living area:1,801 sq. ft.
Heating and cooling
- Cooling:Central Air
- Heating:Forced Air
Structure and exterior
- Roof:Fiberglass
- Year built:2026
- Building area:1,801 sq. ft.
- Lot Features:Abuts Private Open Space, Gutters, Paved
- Architectural Style:Contemporary
- Construction Materials:Brick, Composition, Frame
- Exterior Features:Balcony, Patio
- Levels:3 Story
Schools
- High school:Erie
- Middle school:Erie
- Elementary school:Red Hawk
Utilities
- Water:City
- Sewer:Public Sewer
Finances and disclosures
- Price:$575,000
- Price per sq. ft.:$319.27
- Tax amount:$6,900
Features and amenities
- Appliances:Dishwasher, Disposal, Fire Alarm, Microwave
- Amenities:Kitchen Island, Open Floorplan, Pantry, Walk-In Closet(s)
Parking
- Garage spaces:2
New listings near 702 Skyhook St
- New
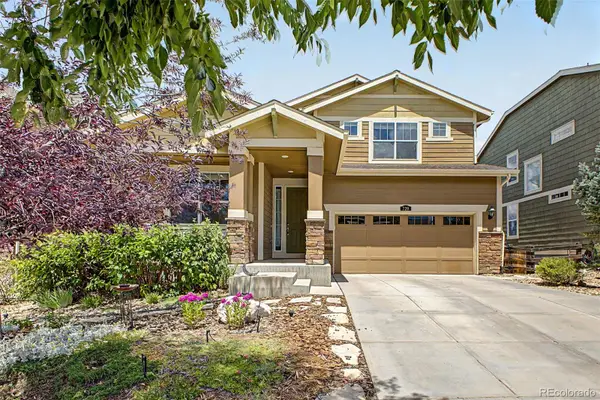 $755,000Active4 beds 3 baths3,512 sq. ft.
729 Dinosaur Drive, Erie, CO 80516
MLS# 8945343Listed by: COLDWELL BANKER REALTY 56
- New
 $759,000Active4 beds 3 baths3,657 sq. ft.
930 Green Mountain Drive, Erie, CO 80516
MLS# IR1063707Listed by: COMPASS-DENVER - Open Sun, 1 to 3pmNew
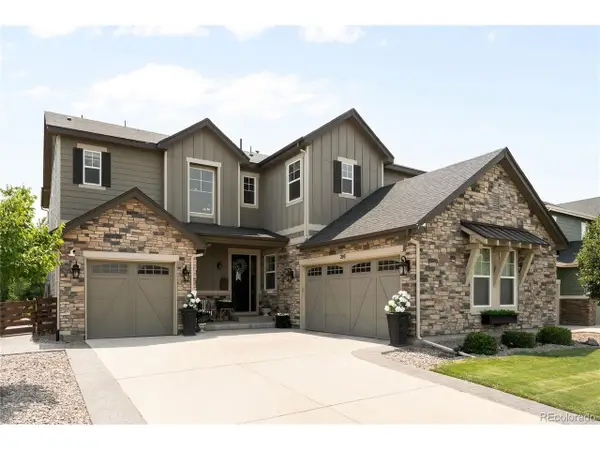 $1,100,000Active6 beds 6 baths5,259 sq. ft.
210 Horizon Ave, Erie, CO 80516
MLS# 2877642Listed by: Milehimodern - New
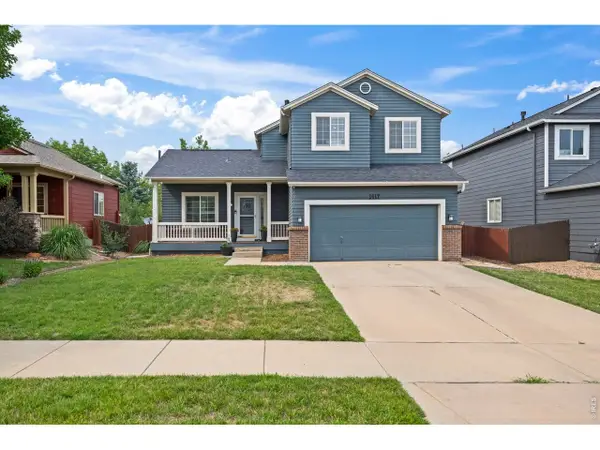 $575,000Active4 beds 4 baths1,944 sq. ft.
1617 Daily Dr, Erie, CO 80516
MLS# 1063609Listed by: Jen Realty - New
 $560,000Active4 beds 4 baths2,750 sq. ft.
361 Rodden Drive, Erie, CO 80516
MLS# IR1063585Listed by: RHAE GROUP REALTY - Open Sat, 12 to 2pmNew
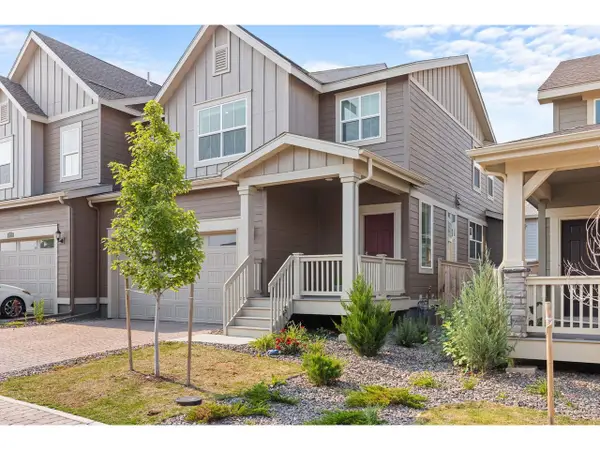 $535,000Active3 beds 3 baths2,447 sq. ft.
636 Fieldstone Pl, Lafayette, CO 80026
MLS# 1063572Listed by: Coldwell Banker Realty-Boulder - Open Sat, 11am to 1pmNew
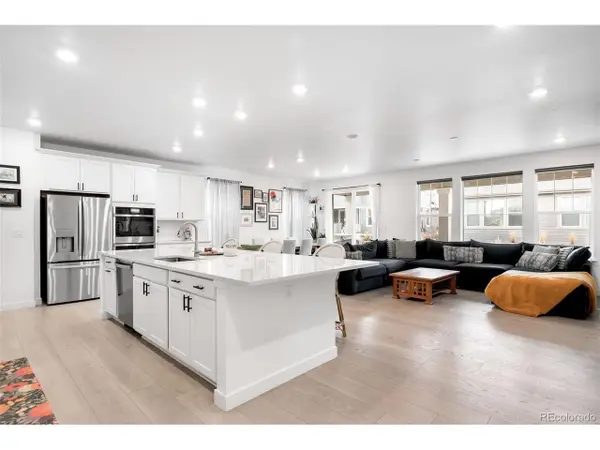 $965,000Active5 beds 5 baths6,367 sq. ft.
1928 Marlowe Cir, Erie, CO 80516
MLS# 9550434Listed by: Compass - Denver - New
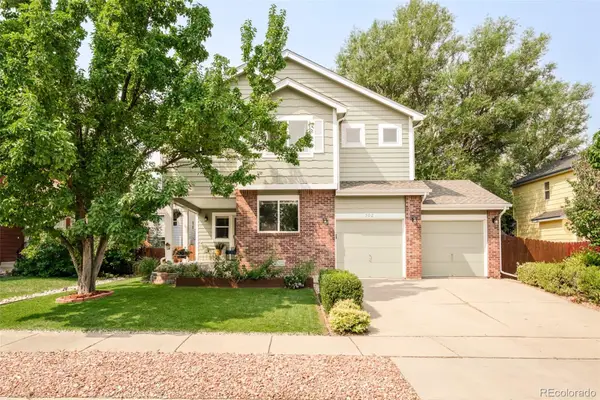 $675,000Active7 beds 4 baths3,324 sq. ft.
302 Sanders Circle, Erie, CO 80516
MLS# 7129994Listed by: MILEHIMODERN - New
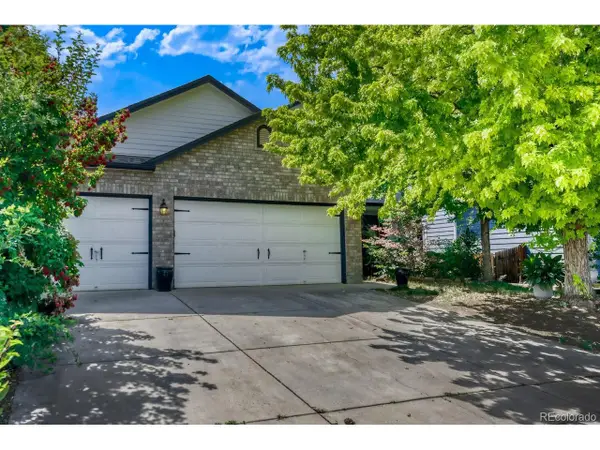 $649,900Active4 beds 4 baths3,062 sq. ft.
1376 Flannagan Ct, Erie, CO 80516
MLS# 2269683Listed by: eXp Realty, LLC - Open Sat, 11am to 1pmNew
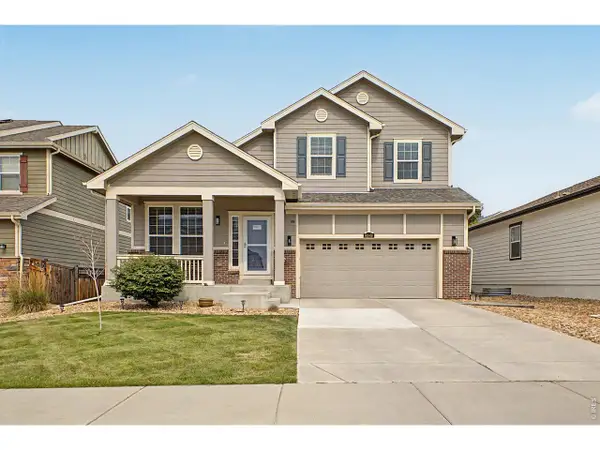 $599,000Active4 beds 3 baths3,331 sq. ft.
6049 Lynx Creek Cir, Erie, CO 80516
MLS# 1063501Listed by: Compass-Denver


Protect your home and budget from life's surprises with an Assurant Home Warranty, backed by a partner that supports you through every step of homeownership. Explore Plans.
©2026 Century 21 Real Estate LLC. All rights reserved. CENTURY 21®, the CENTURY 21 Logo and C21® are service marks owned by Century 21 Real Estate LLC. Century 21 Real Estate LLC fully supports the principles of the Fair Housing Act and the Equal Opportunity Act. Each office is independently owned and operated. Listing information is deemed reliable but not guaranteed accurate.